

For SaleSingle Family ResidenceActive
9341 SW 33rd Road
Gainesville, FL 32608
$850,000
57 Days On Site
- 5Beds
- 5Baths3 full, 2 half
- 3,470Sq Ft
- $245Per Sq Ft
- 0.42Acres
- 2001Built
- Subdivision
- Haile Plantation Unit 34 Rep Ph 2
- County
- Alachua
- MLS®
- GC543158
Overview
Behind the charming, cottage-like exterior of this Mills Glen home is a surprisingly spacious and beautifully designed floorplan that just keeps unfolding. Located in one of Haile Plantation’s most sought-after neighborhoods, this home offers 5 bedrooms as reflected by the Property Appraiser, 3 full baths, 2 half baths, a dedicated office, formal living and dining rooms, and an exceptional amount of flexible living space.
The main level features four true bedrooms plus a private office/study with built-in bookcases. A formal living room and separate formal dining room provide additional spaces for entertaining, while the updated kitchen and main living areas create an easy flow for everyday life. High ceilings, extensive millwork, wood and tile flooring, and three sets of French doors add character throughout. One guest bedroom has access to a full bath within its own small hallway, allowing that section to be closed off as a private guest suite or left open for shared guest access. Above the 3-car garage, the oversized bonus room—designated as the fifth bedroom by the Property Appraiser—has its own half bath and offers incredible flexibility as a playroom, media room, home gym or additional guest space.
The backyard is where this home becomes truly unforgettable. Three sets of French doors open to the spacious lanai and a large saltwater pool and spa surrounded by a beautifully manicured backyard filled with mature landscaping, flowers and lush greenery. Pavers lead from the pool to a separate firepit area, while thoughtfully placed outdoor lighting creates an incredible setting for evenings outside.
Mills Glen offers one of Haile Plantation’s best combinations of beauty and location—surrounded by lush greenspace yet wonderfully connected to everything that makes Haile special. Walk to Chiles Elementary and Hampstead Park, or bike or jog to the Haile Plantation Golf & Country Club and enjoy miles of trails throughout the community. Added bonus- this home has reclaimed water for lawn irrigation!
And the big-ticket improvements have already been made: roof replaced in 2020, pool resurfaced in 2020, kitchen renovation in 2026, both HVAC systems replaced in 2024, living room windows replaced with thermal insulated ones, and water heater replaced in 2024. With its deceptively spacious floorplan, 3-car garage, incredible outdoor living and coveted Mills Glen location, this is one of those homes that is even better than you expect it to be.
Listing Snapshot
- Price
- $850,000
- Days On Site
- 57 Days
- Bedrooms
- 5
- Inside Area (SqFt)
- 3,470 sqft
- Total Baths
- 5
- Full Baths
- 3
- Partial Baths
- 2
- Lot Size
- 0.42 Acres
- Year Built
- 2001
- MLS® Number
- GC543158
- Status
- Active
- Property Tax
- $10,972 (2025)
- HOA/Condo/Coop Fees
- $105 monthly
- Sq Ft Source
- Public Records
Property Details
General Features
16 items
- Acres
- 0.42
- Attached Garage
- Yes
- Direction Faces
- Northeast
- Foundation
- Slab
- Garage
- Yes
- Garage Spaces
- 3
- Levels
- One
- Parking
- Attached
- Pets
- Yes
- Property Sub Type
- Single Family Residence
- Security
- Security Lights
- Sewer
- Public Sewer
- SqFt Total
- 4,438
- Utilities
- Cable Available, Natural Gas Available, Cable Connected, Electricity Connected, Natural Gas Connected, Phone Available, Sewer Connected
- Water Source
- Public
- Zoning
- PD
Interior Features
14 items
- Appliances
- Dishwasher, Disposal, Gas Water Heater, Microwave, Range, Refrigerator
- Cooling
- Central Air
- Fireplace
- Yes
- Fireplace Features
- Family Room, Gas
- Flooring
- Carpet, Hardwood, Tile
- Furnished
- Unfurnished
- Heating
- Central, Electric
- Interior
- Crown Molding, Eat-in Kitchen, High Ceilings, Stone Counters, Walk-In Closet(s)
- Laundry Features
- Electric Dryer Hookup, Inside
- Spa
- Yes
- Window Features
- Blinds, ENERGY STAR Qualified Windows, Insulated Windows
Rooms
| Room | Dimensions | Level | Features |
|---|---|---|---|
| Kitchen | First | ||
| Living Room | First | ||
| Master Bedroom | First |
Exterior Features
10 items
- Construction Details
- HardiPlank Type
- Exterior
- Lighting, Private Yard, Rain Gutters
- Fencing
- Wood
- Patio And Porch
- Front Porch, Rear Porch, Screened
- Pool Features
- In Ground, Salt Water, Screen Enclosure, Private
- Private Pool
- Yes
- Roof
- Shingle
- Spa
- Yes
- Spa Features
- Heated, In Ground
- Windows/Doors
- Blinds, ENERGY STAR Qualified Windows, Insulated Windows
Community Features
8 items
- Association Fee
- $150.0
- Association Fee Frequency
- Quarterly
- Additional Association Fee
- $165.0
- Additional Association Fee Frequency
- Quarterly
- MLS Area
- 32608 - Gainesville
- Township
- 10
- Financing Terms Available
- Cash, Conventional, VA Loan
- Roads
- Paved
Location
9341 SW 33rd Road, Gainesville, FL 32608 · 32608 - Gainesville


Neighborhood & Commute
ZIP Code 32608
- Median household income
- $64,757
- Income per person
- $39,612
- Households
- 22,937
- Average household size
- 2.15
- Median age
- 32.2
Source: Walk Score.
Disclosure: Community information and market data powered by Constellation Data Labs. Information is deemed reliable but not guaranteed.
Schools
- Elementary School
- Lawton M. Chiles Elementary School-AL
- Middle School
- Kanapaha Middle School-AL
- High School
- F. W. Buchholz High School-AL
Price & Status History
- Listing updated with changes from the MLS®
- Price changed to $850,000
- Status changed to Active
- Listing first seen on site
Friends & Family
Similar Homes
For sale in Gainesville, single family residence, within 20% of this price.
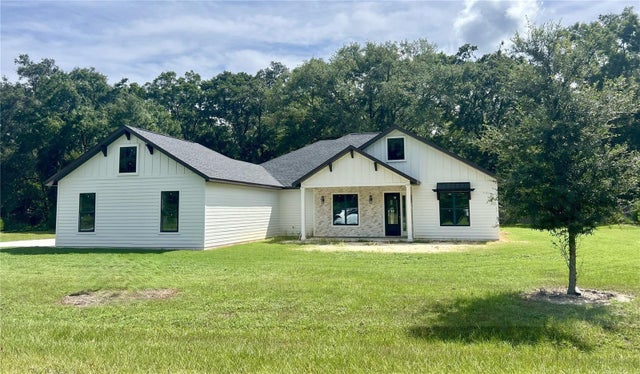 $850,000Single Family Residence For SaleActive4Beds3Total Baths2,600Sqft3189 NW 135TH WAYGAINESVILLE, FL 32607PARKS EDGE PB 37 PG 49 Subdivision
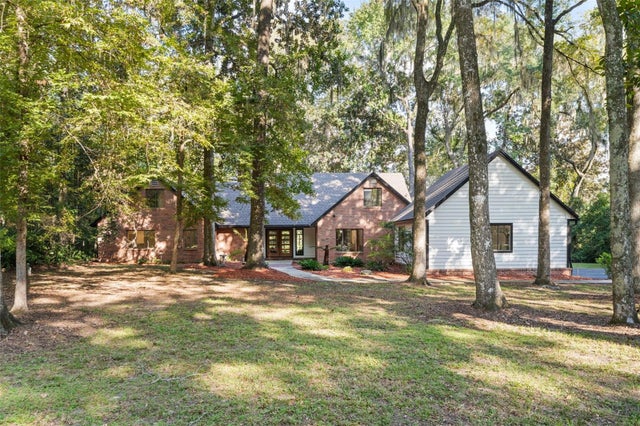 $849,900Single Family Residence For SaleActive5Beds4Total Baths3,322Sqft5629 NW 97TH STREETGAINESVILLE, FL 32653HAMMOCK THE Subdivision
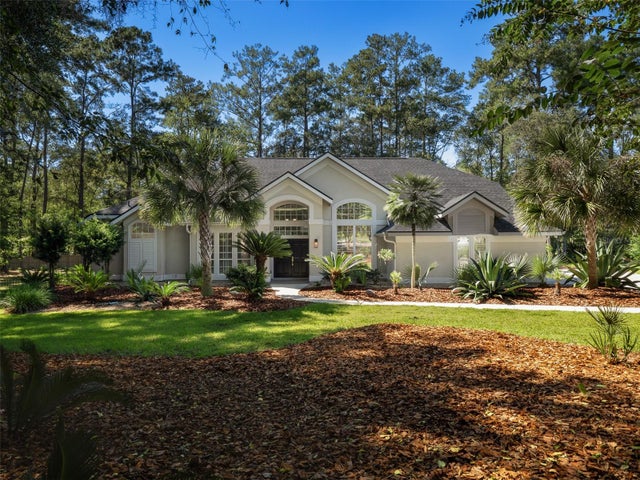 New Listing · 3 weeks on site$849,000Single Family Residence For SaleActive4Beds4Total Baths3,089Sqft8927 SW 42ND PLACEGAINESVILLE, FL 32608HAILE PLANTATION UNIT 9 PH IV Subdivision
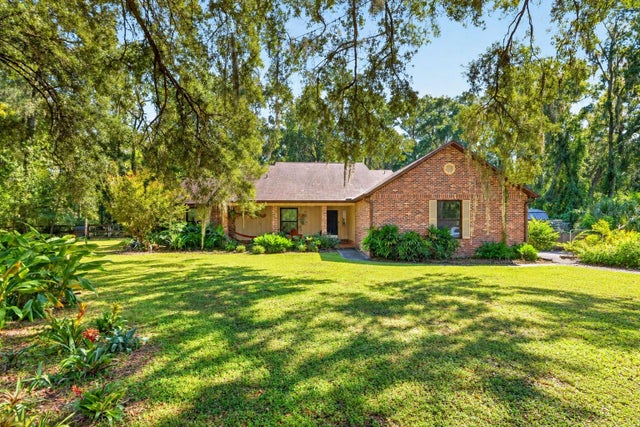 New Listing · 4 weeks on site$865,000Single Family Residence For SaleActive3Beds2Total Baths2,475Sqft8301 SW 24TH AVENUEGAINESVILLE, FL 32607N/A Subdivision