

For SaleSingle Family ResidenceActive
8121 SW 45th Lane
Gainesville, FL 32608
$874,900
19 Days On Site
- 4Beds
- 4Baths3 full, 1 half
- 4,206Sq Ft
- $208Per Sq Ft
- 1.17Acres
- 1988Built
- Subdivision
- Haile Plantation
- County
- Alachua
- MLS®
- GC544253
Overview
BRAND NEW 30 YEAR ARCHITECTURAL SHINGLE ROOF to be installed prior to closing with acceptable offer, 2 NEW HVAC systems, NEW expansive exterior deck. Storybook charm meets timeless elegance in this grand two-story estate home, beautifully positioned on an exceptional lot in the coveted Preserve in Haile Plantation. Surrounded by mature trees and lush natural beauty, this striking 4-bedroom plus bonus room, 3.5-bath residence offers the kind of presence, character, and warmth that makes a home truly memorable. From the moment you enter, the home makes a statement. A dramatic foyer with crystal chandelier and sweeping staircase sets the tone for the spacious, light-filled interior. The entire downstairs has been freshly painted, creating a bright, refreshed feel while preserving the home’s classic architectural character. The gourmet kitchen is both beautiful and functional, featuring stainless steel appliances, granite countertops, rich wood cabinetry, generous storage, a large eat-in area, and bar seating. Just beyond, the inviting den is accented by decorative wood paneling and a marble fireplace, offering a warm and comfortable gathering space. At the heart of the home, the formal dining room connects effortlessly to the spectacular two-story living room, where soaring 20-foot ceilings, an overlook loft, and an Italian marble gas fireplace create a truly impressive setting. French doors open to the light-filled Florida room, extending the living space and inviting views of the private backyard. The main-level owner’s suite is a peaceful retreat with new luxury vinyl plank flooring, French doors leading to the Florida room, two walk-in closets, and an en-suite bath featuring updated tile and abundant storage. Upstairs are three additional bedrooms, two full baths, and a spacious bonus room ideal for a media room, office, playroom, or guest retreat. Outside, the setting is equally special. A brand-new exterior deck overlooks a beautiful natural tree buffer, creating a private, serene backdrop for entertaining, relaxing, or simply enjoying the surrounding landscape. Additional major improvements include two new HVAC systems and newly replaced gas lines serving both fireplaces, providing valuable updates alongside the home’s timeless appeal. Just moments from the Haile Village Center, enjoy easy access to charming shops, restaurants, the weekly Farmers Market, and miles of scenic walking trails. Grand yet welcoming, elegant yet comfortable, this remarkable home offers the rare combination of storybook character, generous living space, privacy, and an outstanding Haile Plantation location. An exceptional home in an exceptional setting—schedule your private showing and experience the beauty and character of this remarkable property in person.
Listing Snapshot
- Price
- $874,900
- Days On Site
- 19 Days
- Bedrooms
- 4
- Inside Area (SqFt)
- 4,206 sqft
- Total Baths
- 4
- Full Baths
- 3
- Partial Baths
- 1
- Lot Size
- 1.17 Acres
- Year Built
- 1988
- MLS® Number
- GC544253
- Status
- Active
- Property Tax
- $7,476.53 (2025)
- HOA/Condo/Coop Fees
- $51.67 monthly
- Sq Ft Source
- Public Records
Property Details
General Features
16 items
- Acres
- 1.17
- Attached Garage
- Yes
- Direction Faces
- North
- Foundation
- Slab
- Garage
- Yes
- Garage Spaces
- 3
- Levels
- Two
- Number Of Stories
- 2
- Parking
- Attached
- Pets
- Yes
- Property Sub Type
- Single Family Residence
- Sewer
- Septic Tank
- SqFt Total
- 5,109
- Utilities
- Cable Available, Cable Connected, Electricity Connected, Water Connected
- Water Source
- Public
- Zoning
- PD
Interior Features
12 items
- Appliances
- Convection Oven, Cooktop, Dishwasher, Disposal, Dryer, Electric Cooktop, Electric Water Heater, Exhaust Fan, Microwave, Range, Refrigerator, Washer
- Cooling
- Central Air
- Fireplace
- Yes
- Fireplace Features
- Family Room, Gas, Living Room
- Flooring
- Tile
- Furnished
- Unfurnished
- Heating
- Central
- Interior
- Built-in Features, Cathedral Ceiling(s), Crown Molding, Eat-in Kitchen, High Ceilings, Stone Counters, Vaulted Ceiling(s), Walk-In Closet(s)
- Laundry Features
- Electric Dryer Hookup, Laundry Room, Sink
Rooms
| Room | Dimensions | Level | Features |
|---|---|---|---|
| Great Room | First | ||
| Kitchen | First | ||
| Master Bedroom | First |
Exterior Features
3 items
- Construction Details
- Stucco, Frame, Wood Siding
- Exterior
- Lighting, Private Entrance, Private Yard, Rain Gutters
- Roof
- Shingle
Community Features
6 items
- Association Fee
- $155.0
- Association Fee Frequency
- Quarterly
- Community Features
- Street Lights
- MLS Area
- 32608 - Gainesville
- Township
- 10
- Roads
- Asphalt, Paved
Location
8121 SW 45th Lane, Gainesville, FL 32608 · 32608 - Gainesville


Neighborhood & Commute
ZIP Code 32608
- Median household income
- $64,757
- Income per person
- $39,612
- Households
- 22,937
- Average household size
- 2.15
- Median age
- 32.2
Source: Walk Score.
Disclosure: Community information and market data powered by Constellation Data Labs. Information is deemed reliable but not guaranteed.
Price & Status History
- Listing updated with changes from the MLS®
- Price changed to $874,900
- Status changed to Active
- Listing first seen on site
Friends & Family
Similar Homes
For sale in Gainesville, single family residence, within 20% of this price.
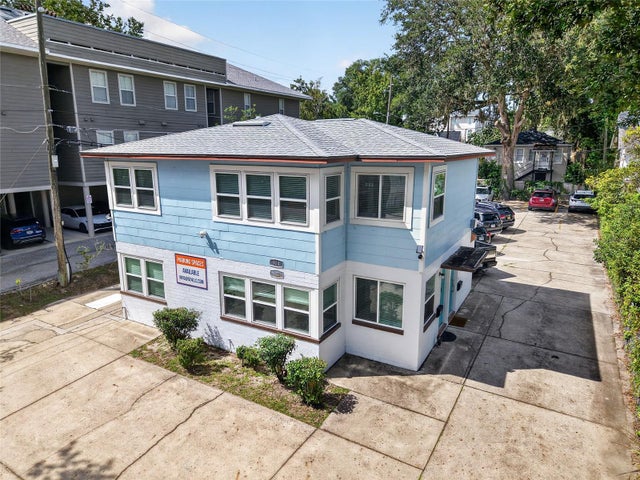 $875,000Single Family Residence For SaleActive4Beds2Total Baths1,530Sqft922 SW 7TH AVENUEGAINESVILLE, FL 32601UNIVERSITY HEIGHTS Subdivision
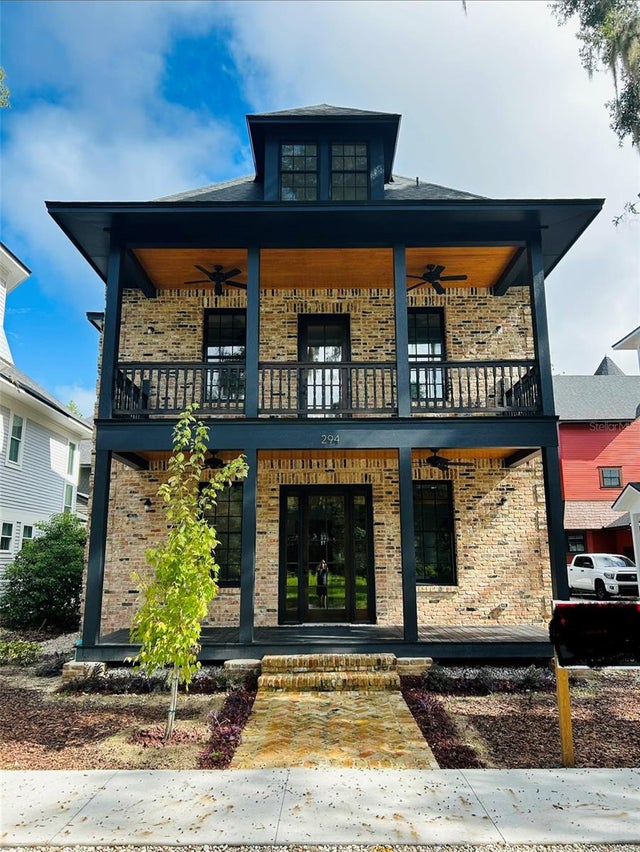 $870,000Single Family Residence For SaleActive4Beds4Total Baths2,597Sqft294 NW 12TH AVENUEGAINESVILLE, FL 32601GROVE STREET Subdivision
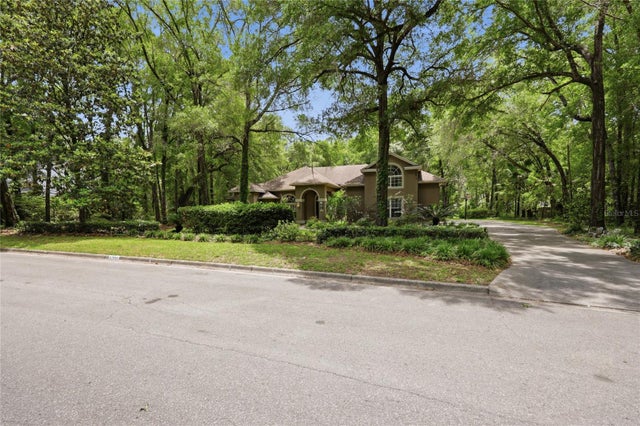 $880,000Single Family Residence For SaleActive5Beds4Total Baths3,854Sqft4208 SW 96TH DRIVEGAINESVILLE, FL 32608HAILE PLANTATION Subdivision
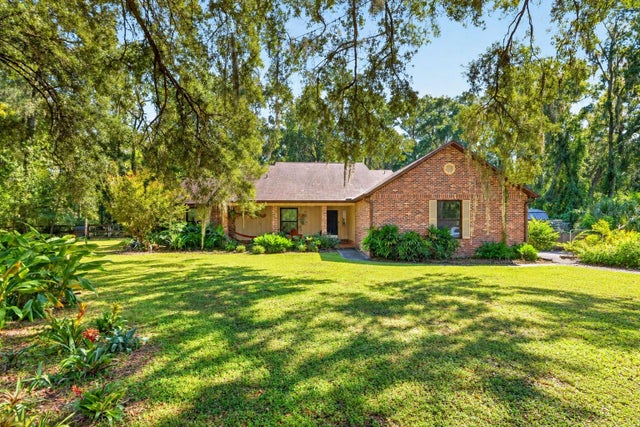 New Listing · 4 weeks on site$865,000Single Family Residence For SaleActive3Beds2Total Baths2,475Sqft8301 SW 24TH AVENUEGAINESVILLE, FL 32607N/A Subdivision