

For SaleSingle Family ResidenceActive
2716 NW 21st Street
Gainesville, FL 32605
$999,999
14 Days On Site
- 6Beds
- 4Baths3 full, 1 half
- 4,641Sq Ft
- $215Per Sq Ft
- 0.99Acres
- 1985Built
- Subdivision
- Hermitage
- County
- Alachua
- MLS®
- GC544301
Overview
Virtually Staged. More than a beautiful home, this property is a thoughtfully conceived architectural experience—where light, space, privacy, and nature come together in an exceptional expression of contemporary living.
At almost 4,700 square feet this custom contemporary residence is nestled within a sought-after community of acre-sized homesites, where the lush, park-like surroundings create a sense of tranquility seldom found in the heart of any city.
Designed to celebrate natural light (with 8 skylights and clerestory windows throughout), expansive living spaces topped with 6 cathedral ceilings, and a seamless connection to the outdoors.
At its heart are two large gathering rooms creating over 1,000 square feet of gracious living and entertaining space. One room features a bank of 16 windows overlooking a garden with a wood burning fireplace on the interior of the space. The second room has a wall of sliding glass doors that open the light-filled interiors to an inviting lanai overlooking the newly renovated screen enclosed 50-foot heated saltwater swimming pool with hot tub for 6, blurring the distinction between indoor and outdoor living. The result is an atmosphere of openness and understated elegance, equally suited to grand entertaining and relaxed everyday enjoyment.
The gourmet kitchen features a full 15-foot bank of windows, generous center island, two sinks, two new dishwashers, new Subzero refrigerator and freezer, new Thermador gas cooktop, double oven, warming drawer and an extra 12-foot run of maple cabinetry extending to the ceiling with a built-in desk.
The dining room is accented with an architectural half wall overlook that creates a visual union with the adjoining gathering room.
The home has two distinct residential wings which create privacy away from the main gathering areas.
The south wing is dedicated to the owner's sanctuary - a self-contained retreat. The spa-inspired bath features a steam shower with wall jets and bench, freestanding tub and oversized cabinets, opening to a 225 square foot walk-in closet. There’s an office situated directly behind the bedroom, a makeup/accessory area, two more walk-in closets and a sitting area that completes the suite, creating a space for work, reading or quiet reflection without leaving the comfort of the owner’s wing.
The north wing offers versatility, accommodating a host of accommodations such as two in-law suites, a spacious playroom, a craft room, an exercise room, or just a traditional five-bedroom wing.
This thoughtful separation of living spaces, equipped with its own HVAC units and private outside access, makes the residence particularly well suited for multi-generational living, or extended visits from out-of-town guests.
Both wings enjoy direct access to the pool, allowing the home's outdoor setting to become a natural extension of daily life.
The residence has been renewed with intention; more than $165,000 in documented upgrades, including owners bath reno/closet addition (2018), exterior paint/refurb (2021), roof (2022), two tankless hot water heaters (2023), HVAC (2026) & most appliances.
With all this, this home remains convenient to the amenities of city living – close to downtown, UF, airport, hospitals, as well as shopping and dining.
Listing Snapshot
- Price
- $999,999
- Days On Site
- 14 Days
- Bedrooms
- 6
- Inside Area (SqFt)
- 4,641 sqft
- Total Baths
- 4
- Full Baths
- 3
- Partial Baths
- 1
- Lot Size
- 0.99 Acres
- Year Built
- 1985
- MLS® Number
- GC544301
- Status
- Active
- Property Tax
- $10,820.78 (2025)
- HOA/Condo/Coop Fees
- N/A
- Sq Ft Source
- Owner
Property Details
General Features
17 items
- Acres
- 0.99
- Attached Garage
- Yes
- Carport
- 1
- Direction Faces
- East
- Foundation
- Slab
- Garage
- Yes
- Garage Spaces
- 2
- Levels
- One
- Number Of Stories
- 1
- Parking
- Attached
- Property Sub Type
- Single Family Residence
- Sewer
- Public Sewer
- SqFt Total
- 5,152
- Style
- Contemporary
- Utilities
- Electricity Connected
- Water Source
- Public
- Zoning
- RSF1
Interior Features
12 items
- Appliances
- Dishwasher, Disposal, Dryer, Electric Cooktop, Electric Water Heater, Microwave, Refrigerator, Tankless Water Heater, Washer
- Cooling
- Central Air, Attic Fan
- Fireplace
- Yes
- Fireplace Features
- Living Room, Wood Burning
- Flooring
- Carpet, Laminate, Tile, Wood
- Furnished
- Unfurnished
- Interior
- Built-in Features, High Ceilings, Vaulted Ceiling(s), Walk-In Closet(s)
- Laundry Features
- Inside, Laundry Room
- Window Features
- Skylight(s), Blinds
Rooms
| Room | Dimensions | Level | Features |
|---|---|---|---|
| Kitchen | First | ||
| Living Room | First | ||
| Master Bedroom | First |
Exterior Features
11 items
- Construction Details
- Frame, Wood Siding
- Exterior
- Storage
- Fencing
- Fenced
- Lot Features
- Wooded, Landscaped
- Other Structures
- Greenhouse, Shed(s), Storage
- Patio And Porch
- Covered, Deck, Front Porch, Screened
- Pool Features
- In Ground, Heated, Waterfall, Private
- Private Pool
- Yes
- Roof
- Shingle
- Spa Features
- Heated, In Ground
- Windows/Doors
- Skylight(s), Blinds
Community Features
3 items
- MLS Area
- 32605 - Gainesville
- Township
- 09
- Roads
- Paved
Location
2716 NW 21st Street, Gainesville, FL 32605 · 32605 - Gainesville


Neighborhood & Commute
ZIP Code 32605
- Median household income
- $81,058
- Income per person
- $49,414
- Households
- 10,565
- Average household size
- 2.23
- Median age
- 40.5
Source: Walk Score.
Disclosure: Community information and market data powered by Constellation Data Labs. Information is deemed reliable but not guaranteed.
Price & Status History
- Listing updated with changes from the MLS®
- Status changed to Active
- Listing first seen on site
Friends & Family
Similar Homes
For sale in Gainesville, single family residence, within 20% of this price.
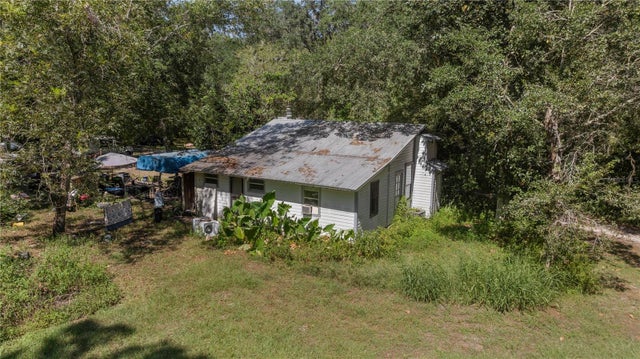 $999,900Single Family Residence For SaleActive3Beds1Total Baths1,104Sqft6226 SW 34TH STREETGAINESVILLE, FL 32608MACKEY HUDSON TRACT Subdivision
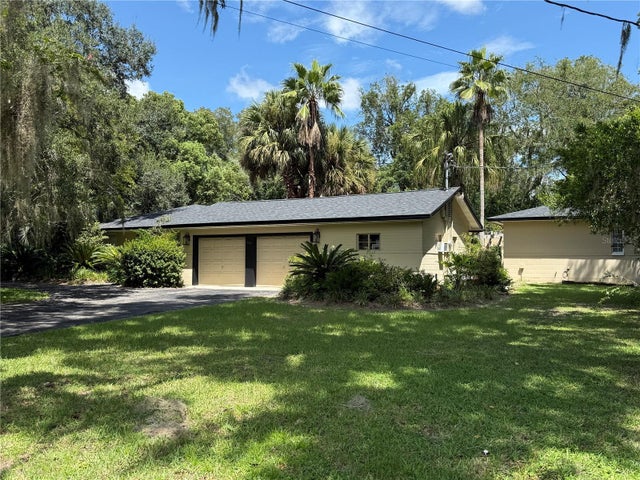 $995,000Single Family Residence For SaleActive4Beds4Total Baths3,092Sqft555 NW 23RD STREETGAINESVILLE, FL 32607ELIZABETH PLACE Subdivision
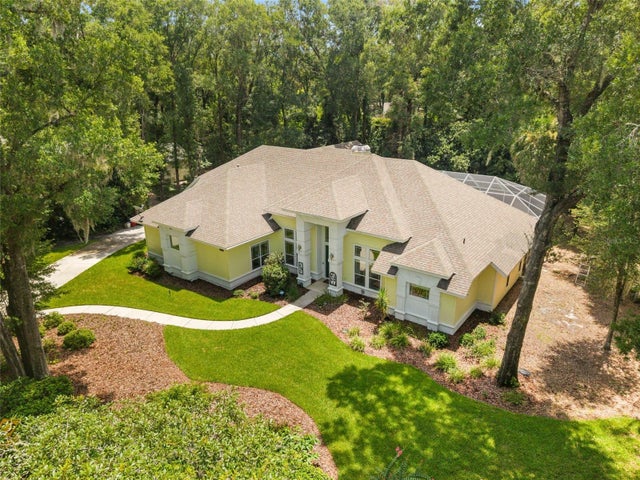 $985,000Single Family Residence For SaleActive5Beds5Total Baths3,890Sqft9627 SW 40TH LANEGAINESVILLE, FL 32608HAILE PLANTATION UNIT 33 PH I Subdivision
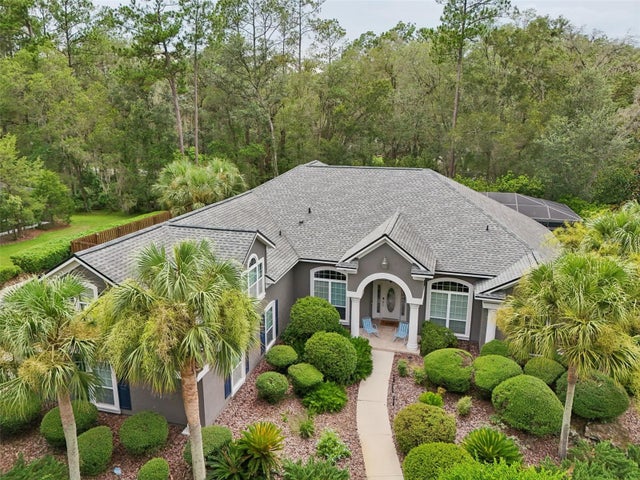 $969,000Single Family Residence For SaleActive5Beds4Total Baths3,853Sqft1326 SW 90TH STREETGAINESVILLE, FL 32607COBBLEFIELD Subdivision