

For SaleSingle Family ResidencePending
11075 SW 40th Lane
Gainesville, FL 32608
$731,111
76 Days On Site
- 4Beds
- 3Baths3 full
- 2,573Sq Ft
- $284Per Sq Ft
- 0.22Acres
- 2026Built
- Subdivision
- Oakmont
- County
- Alachua
- MLS®
- GC542909
Overview
Under Construction. Welcome to the Costa Mesa - a spacious, open-concept design that's perfect for both relaxation and entertaining. Imagine stepping into a stunning home with over 2,500 sqft of living space, where every detail is crafted to enhance your lifestyle. This thoughtfully laid out floor plan offers four spacious bedrooms and three baths, balancing privacy and comfort with spaces ideal for family time, hosting, or simply unwinding.
The heart of the home is the expansive kitchen, complete with a deluxe kitchen package. Here, you'll find ample counter space, a large island with seating, and an elegant flow that opens into the dining and living areas. This kitchen isn't just for cooking; it's for gathering, for morning spent over coffee, and for dinners with loved ones. Overlooking the living room, the kitchen allows for easy conversation and connection, keeping you involved in the moment, whether you're entertaining guests or helping with homework.
The living room's 12-foot ceilings create a sense of openness, filling the space with natural light and a warm, inviting atmosphere. Slide open the doors to the extended lanai and imagine relaxing evenings outside or lively weekend gatherings under the Florida sun- a beautiful balance between indoor and outdoor living.
Each bedroom offers a peaceful retreat, with the master suite standing out as a private oasis. Enjoy the luxury of a spacious layout, walk-in closet, and a well-appointed master bath with double vanities and a large shower. The additional bedrooms are thoughtfully positioned to provide comfort and privacy, while the flex room offers versatile space for a home office, gym, or hobby room.
What makes the Costa Mesa truly special is the unique ability to customize every aspect of your home. Want a hidden pantry, an extended lanai, or a study instead of a flex room? We can make that happen, so your home meets your specific lifestyle needs. Every detail can be tailored, giving you the freedom to create a home that's genuinely yours.
Listing Snapshot
- Price
- $731,111
- Days On Site
- 76 Days
- Bedrooms
- 4
- Inside Area (SqFt)
- 2,573 sqft
- Total Baths
- 3
- Full Baths
- 3
- Partial Baths
- 0
- Lot Size
- 0.22 Acres
- Year Built
- 2026
- MLS® Number
- GC542909
- Status
- Pending
- Property Tax
- $3,330 (2025)
- HOA/Condo/Coop Fees
- $8.33 monthly
- Sq Ft Source
- Builder
Property Details
General Features
16 items
- Acres
- 0.22
- Attached Garage
- Yes
- Direction Faces
- North
- Foundation
- Slab
- Garage
- Yes
- Garage Spaces
- 3
- Levels
- One
- Parking
- Attached
- Pets
- Yes
- Property Condition
- Under Construction, New Construction
- Property Sub Type
- Single Family Residence
- Sewer
- Public Sewer
- SqFt Total
- 3,460
- Utilities
- Natural Gas Available, Cable Available, Electricity Connected, Natural Gas Connected, Phone Available, Sewer Connected, Underground Utilities, Water Connected
- Water Source
- Public
- Zoning
- RES
Interior Features
13 items
- Appliances
- Cooktop, Dishwasher, Disposal, Exhaust Fan, Microwave, Range Hood, Tankless Water Heater
- Cooling
- Central Air
- Furnished
- Unfurnished
- Heating
- Electric, Heat Pump
- Interior
- High Ceilings, Tray Ceiling(s), Walk-In Closet(s)
- Laundry Features
- Electric Dryer Hookup, Inside, Laundry Room, Washer Hookup
Rooms
| Room | Dimensions | Level | Features |
|---|---|---|---|
| Bedroom 2 | First | ||
| Bedroom 3 | First | ||
| Bedroom 4 | First | ||
| Dining Room | First | ||
| Kitchen | First | Pantry | |
| Living Room | First | ||
| Master Bedroom | First |
Exterior Features
2 items
- Construction Details
- Cement Siding, Frame
- Roof
- Shingle
Community Features
6 items
- Association Fee
- $100.0
- Association Fee Frequency
- Annually
- Community Features
- Clubhouse, Fitness Center, Playground, Pool, Sidewalks, Tennis Court(s), Street Lights
- MLS Area
- 32608 - Gainesville
- Township
- 10
- Roads
- Asphalt, Paved
Location
11075 SW 40th Lane, Gainesville, FL 32608 · 32608 - Gainesville


Neighborhood & Commute
ZIP Code 32608
- Median household income
- $64,757
- Income per person
- $39,612
- Households
- 22,937
- Average household size
- 2.15
- Median age
- 32.2
Source: Walk Score.
Disclosure: Community information and market data powered by Constellation Data Labs. Information is deemed reliable but not guaranteed.
Schools
- Elementary School
- Myra Terwilliger Elementary School-AL
- Middle School
- Kanapaha Middle School-AL
- High School
- F. W. Buchholz High School-AL
Price & Status History
- Listing updated with changes from the MLS®
- Listing first seen on site
- Status changed to Pending
Friends & Family
Similar Homes
For sale in Gainesville, single family residence, within 20% of this price.
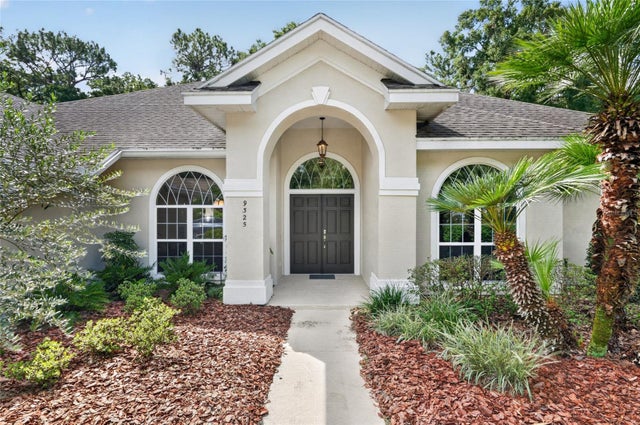 $738,000Single Family Residence For SaleActive5Beds3Total Baths2,747Sqft9325 SW 35TH LANEGAINESVILLE, FL 32608HAILE PLANTATION UNIT 33 PH II Subdivision
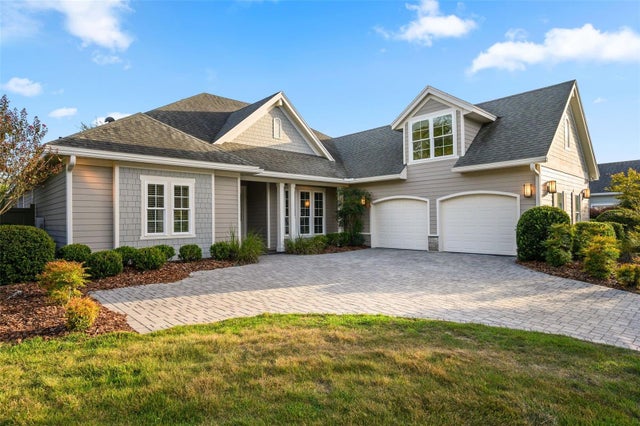 $739,900Single Family Residence For SaleActive5Beds3Total Baths2,506Sqft4074 NW 63RD STREETGAINESVILLE, FL 32606GREYSTONE Subdivision
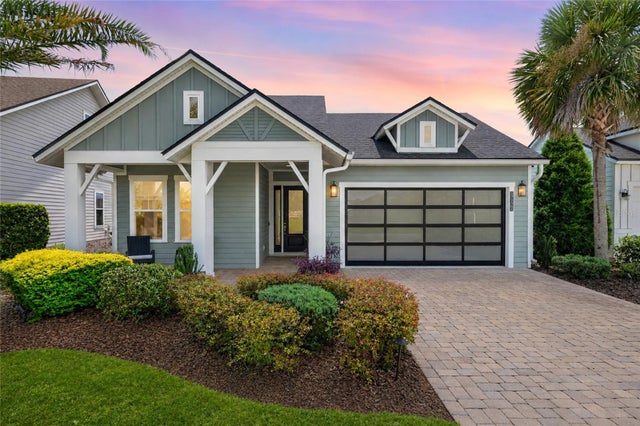 $750,000Single Family Residence For SaleActive3Beds2Total Baths2,346Sqft12027 SW 33RD PLACEGAINESVILLE, FL 32608OAKMONT Subdivision
 $757,500Single Family Residence For SaleActive4Beds3Total Baths2,600Sqft3363 SW 115TH TERRACEGAINESVILLE, FL 32608OAKMONT Subdivision