

For SaleSingle Family ResidenceActive
4074 NW 63rd Street
Gainesville, FL 32606
$739,900
121 Days On Site
- 5Beds
- 3Baths3 full
- 2,506Sq Ft
- $295Per Sq Ft
- 0.26Acres
- 2015Built
- Subdivision
- Greystone
- County
- Alachua
- MLS®
- GC541543
Overview
Virtually Staged. Welcome to this stunning luxury custom built home by Warring Builders in the highly desirable Greystone Community, located in the heart of Gainesville. Featured in the 2015 Parade of Homes. This beautifully maintained residence offers 2,506 heated square feet and 3,563 total square feet of exceptional living space on a spacious .26-acre corner lot. This thoughtfully designed 4-bedroom, 3-bathroom home features a flexible upstairs bonus room that can easily serve as a 5th bedroom, home office, craft room, playroom, or media room. Step inside and you will notice the open the spacious family room that is custom designed with high ceilings accented with wood beams, rich hardwood flooring, large windows to light up the room, and large modern ceiling fan. Featuring a remote gas fireplace, creating an inviting atmosphere for family and guests. For the Chef in the family the carefully designed kitchen includes plenty of counter space for both everyday living and entertaining, featuring: Stainless steel appliances, Gas range, Large island with breakfast bar, Beautiful hardwood soft-close cabinetry, Granite countertops and a walk-in pantry, along with a dining area, plus a separate formal dining space for family holiday gatherings. The luxurious primary suite offers a peaceful retreat with a spacious walk-in closet and an elegant en-suite bathroom featuring: Large custom tiled walk-in shower, and dual vanities adorned with granite counters, and a separate soaking tub. Three additional bedrooms are conveniently located downstairs, along with two full guest bathrooms. Step outside to enjoy the beautifully landscaped backyard with paver patio, privacy fencing, irrigation system, and plenty of space to relax or entertain. Highlights include: Hardwood flooring throughout the main living areas and kitchen Carpet in all bedrooms Large windows providing abundant natural light with coverings Spacious laundry room Oversized double door garage Wide paver driveway Fresh exterior paint Ceiling fans throughout On demand hot water Beautifully maintained landscaping Turn-key condition This exceptional home has been meticulously cared for and is truly move-in ready. If you've been searching for luxury, comfort, and timeless style in one of Gainesville's most sought after communities. Convenient location! Schedule your private showing today!
"Your dream home awaits in Greystone!"
Listing Snapshot
- Price
- $739,900
- Days On Site
- 121 Days
- Bedrooms
- 5
- Inside Area (SqFt)
- 2,506 sqft
- Total Baths
- 3
- Full Baths
- 3
- Partial Baths
- 0
- Lot Size
- 0.26 Acres
- Year Built
- 2015
- MLS® Number
- GC541543
- Status
- Active
- Property Tax
- $7,828 (2025)
- HOA/Condo/Coop Fees
- $500 Semi-Annually
- Sq Ft Source
- Public Records
Property Details
General Features
18 items
- Acres
- 0.26
- Attached Garage
- Yes
- Direction Faces
- West
- Foundation
- Slab
- Garage
- Yes
- Garage Spaces
- 2
- Levels
- Two
- Number Of Stories
- 2
- Parking
- Driveway, Garage Door Opener, Guest, Oversized, Attached
- Pets
- Cats OK, Dogs OK, Yes
- Property Sub Type
- Single Family Residence
- Security
- Security Lights, Smoke Detector(s)
- Sewer
- Public Sewer
- SqFt Total
- 3,563
- Style
- Custom
- Utilities
- Natural Gas Available, Cable Available, Electricity Connected, Natural Gas Connected, Sewer Connected, Underground Utilities, Water Connected
- Water Source
- None
- Zoning
- R-1A
Interior Features
16 items
- Appliances
- Dishwasher, Disposal, Dryer, Exhaust Fan, Range, Range Hood, Refrigerator, Tankless Water Heater, Washer
- Cooling
- Central Air
- Fireplace
- Yes
- Fireplace Features
- Gas
- Flooring
- Carpet, Wood
- Furnished
- Unfurnished
- Heating
- Central, Electric
- Interior
- Crown Molding, Eat-in Kitchen, High Ceilings, Open Floorplan, Vaulted Ceiling(s), Walk-In Closet(s)
- Laundry Features
- Inside, Laundry Room
- Window Features
- Window Coverings, Blinds, Double Pane Windows, ENERGY STAR Qualified Windows, Insulated Windows, Window Treatments
Rooms
| Room | Dimensions | Level | Features |
|---|---|---|---|
| Bathroom 1 | First | ||
| Family Room | First | ||
| Kitchen | First | ||
| Living Room | First | ||
| Master Bathroom | First | ||
| Master Bedroom | First |
Exterior Features
7 items
- Construction Details
- Cement Siding, HardiPlank Type, Frame
- Exterior
- Private Yard
- Fencing
- Wood
- Lot Features
- Corner Lot, Landscaped, Private, Paved
- Patio And Porch
- Covered, Front Porch, Rear Porch
- Roof
- Shingle
- Windows/Doors
- Window Coverings, Blinds, Double Pane Windows, ENERGY STAR Qualified Windows, Insulated Windows, Window Treatments
Community Features
6 items
- Association Fee
- $500.0
- Association Fee Frequency
- Semi-Annually
- MLS Area
- 32606 - Gainesville
- Township
- 09
- Financing Terms Available
- Cash, Conventional, FHA, USDA Loan, VA Loan
- Roads
- Asphalt, Paved
Location
4074 NW 63rd Street, Gainesville, FL 32606 · 32606 - Gainesville


Neighborhood & Commute
ZIP Code 32606
- Median household income
- $83,944
- Income per person
- $48,807
- Households
- 10,828
- Average household size
- 2.23
- Median age
- 42.0
Source: Walk Score.
Disclosure: Community information and market data powered by Constellation Data Labs. Information is deemed reliable but not guaranteed.
Schools
- Elementary School
- Meadowbrook Elementary School-AL
- Middle School
- Fort Clarke Middle School-AL
- High School
- F. W. Buchholz High School-AL
Price & Status History
- Listing updated with changes from the MLS®
- Price changed to $739,900
- Listing first seen on site
- Status changed to Active
Friends & Family
Similar Homes
For sale in Gainesville, single family residence, within 20% of this price.
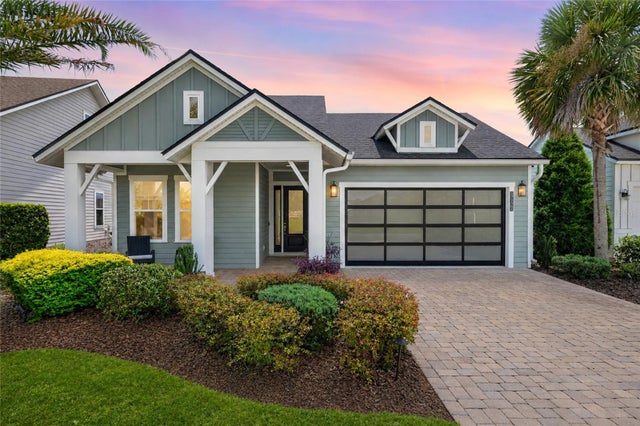 $750,000Single Family Residence For SaleActive3Beds2Total Baths2,346Sqft12027 SW 33RD PLACEGAINESVILLE, FL 32608OAKMONT Subdivision
 $757,500Single Family Residence For SaleActive4Beds3Total Baths2,600Sqft3363 SW 115TH TERRACEGAINESVILLE, FL 32608OAKMONT Subdivision
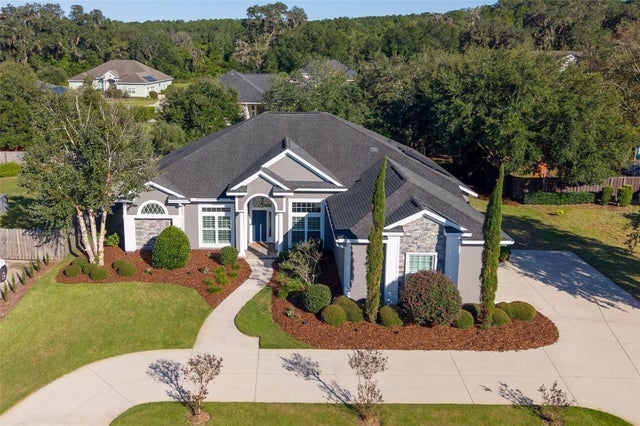 New Listing · 3 weeks on site$759,000Single Family Residence For SaleActive4Beds4Total Baths2,905Sqft2731 NW 137TH TERRACEGAINESVILLE, FL 32606TURNBERRY LAKE PH III Subdivision
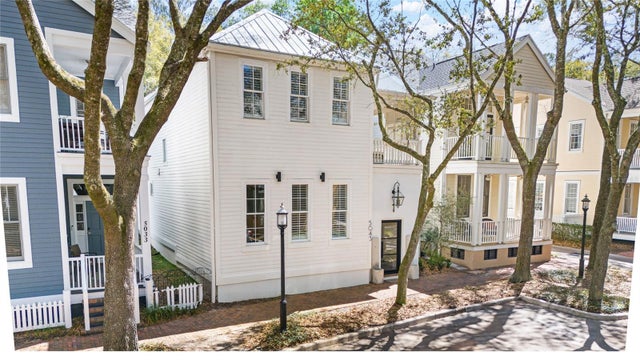 $775,000Single Family Residence For SaleActive3Beds4Total Baths2,661Sqft5043 SW 91 DRIVEGAINESVILLE, FL 32608HAILE PLANTATION Subdivision