

For SaleSingle Family ResidenceActive
4510 NW 71st Boulevard
Gainesville, FL 32606
$775,000
30 Days On Site
- 4Beds
- 3Baths3 full
- 3,174Sq Ft
- $244Per Sq Ft
- 2.06Acres
- 1985Built
- County
- Alachua
- MLS®
- W7890220
Overview
Beautifully situated on over 2.2 palatial private acres in the private gated community of Hidden Hills, this 3,174 sq. ft. Gainesville home offers 4 bedrooms, 3 baths, mature trees, and gently rolling landscaping. Quality built by well-respected local builder Thomas Hunt, it features solid wood floors, two fireplaces, and exceptional craftsmanship throughout. The primary bath is well equipped with a steam shower, air tub, and a large walk-in closet with a built-in organizing system. Bathed in natural light, this home features scenic views from every room. It has been lovingly maintained by only two owners over the past four decades. Enjoy multiple outdoor decks and patios, a pergola, and a detached garden shed with plumbing and electricity. Major updates include a 2021 roof and 2026 HVAC systems and several appliances in the last two years. This home is a rare opportunity to enjoy space, privacy, and timeless quality in a desirable Gainesville location with quick easy access to I-75, the University of Florida, UF Health Shands Hospital, HCA Florida, restaurants and shopping.
Listing Snapshot
- Price
- $775,000
- Days On Site
- 30 Days
- Bedrooms
- 4
- Inside Area (SqFt)
- 3,174 sqft
- Total Baths
- 3
- Full Baths
- 3
- Partial Baths
- 0
- Lot Size
- 2.06 Acres
- Year Built
- 1985
- MLS® Number
- W7890220
- Status
- Active
- Property Tax
- $10,263 (2025)
- HOA/Condo/Coop Fees
- $850 Semi-Annually
- Sq Ft Source
- Public Records
Property Details
General Features
15 items
- Acres
- 2.06
- Direction Faces
- East
- Foundation
- Slab
- Levels
- Multi/Split
- Number Of Stories
- 3
- Parking
- Driveway, Guest, Open, Parking Pad
- Pets
- Cats OK, Dogs OK, Yes
- Property Sub Type
- Single Family Residence
- Security
- Fire Alarm, Gated Community, Security Gate, Security Lights, Security System, Security System Leased, Smoke Detector(s)
- Sewer
- Public Sewer
- SqFt Total
- 3,198
- Style
- Custom
- Utilities
- Cable Available, Electricity Connected, Phone Available, Sewer Connected, Underground Utilities, Water Connected
- Water Source
- Public
- Zoning
- PD
Interior Features
19 items
- Appliances
- Bar Fridge, Convection Oven, Dishwasher, Disposal, Dryer, Electric Cooktop, Electric Water Heater, Exhaust Fan, Microwave, Range, Refrigerator, Washer
- Cooling
- Central Air, Wall/Window Unit(s)
- Fireplace
- Yes
- Fireplace Features
- Wood Burning
- Flooring
- Carpet, Ceramic Tile, Tile, Wood
- Furnished
- Unfurnished
- Heating
- Central, Heat Pump
- Interior
- Elevator, Beamed Ceilings, Built-in Features, Cathedral Ceiling(s), Crown Molding, Eat-in Kitchen, High Ceilings, Smart Home, Stone Counters, Vaulted Ceiling(s), Walk-In Closet(s), Wet Bar, In-Law Floorplan
- Laundry Features
- Electric Dryer Hookup, Inside, Laundry Room, Sink, Washer Hookup
- Window Features
- Window Coverings, Skylight(s), Aluminum Frames, Bay Window(s), Blinds, Insulated Windows, Shutters, Window Treatments
Rooms
| Room | Dimensions | Level | Features |
|---|---|---|---|
| Basement | Basement | ||
| Bedroom 2 | 17x9.5 | ||
| Bedroom 3 | 12.5x9.5 | ||
| Bedroom 4 | Basement | ||
| Kitchen | 16x12 | ||
| Laundry | Basement | ||
| Living Room | 21x15 | ||
| Master Bathroom | Double Vanity | ||
| Master Bedroom | 18x14 |
Exterior Features
10 items
- Construction Details
- Brick, Frame, Wood Siding
- Exterior
- Balcony, Garden, Lighting, Permeable Paving, Private Entrance, Private Yard, Rain Gutters, Storage
- Fencing
- Fenced, Other, Wood
- Lot Features
- Wooded, Gentle Sloping, Irregular Lot, Landscaped, Private, Rolling Slope, Sloped, Paved
- Other Structures
- Gazebo, Other, Shed(s)
- Patio And Porch
- Deck, Front Porch, Patio, Porch, Rear Porch, Side Porch
- Roof
- Shingle
- View
- Garden, Trees/Woods
- Waterview
- Garden, Trees/Woods
- Windows/Doors
- Window Coverings, Skylight(s), Aluminum Frames, Bay Window(s), Blinds, Insulated Windows, Shutters, Window Treatments
Community Features
8 items
- Association Amenities
- Maintenance
- Association Fee
- $850.0
- Association Fee Frequency
- Semi-Annually
- Community Features
- Gated
- MLS Area
- 32606 - Gainesville
- Township
- 09
- Financing Terms Available
- Cash, Conventional, FHA, VA Loan
- Roads
- Asphalt, Paved
Location
4510 NW 71st Boulevard, Gainesville, FL 32606 · 32606 - Gainesville


Neighborhood & Commute
ZIP Code 32606
- Median household income
- $83,944
- Income per person
- $48,807
- Households
- 10,828
- Average household size
- 2.23
- Median age
- 42.0
Source: Walk Score.
Disclosure: Community information and market data powered by Constellation Data Labs. Information is deemed reliable but not guaranteed.
Schools
- Elementary School
- Meadowbrook Elementary School-AL
- Middle School
- Fort Clarke Middle School-AL
- High School
- F. W. Buchholz High School-AL
Price & Status History
- Listing updated with changes from the MLS®
- Status changed to Active
- Listing first seen on site
Friends & Family
Similar Homes
For sale in Gainesville, single family residence, within 20% of this price.
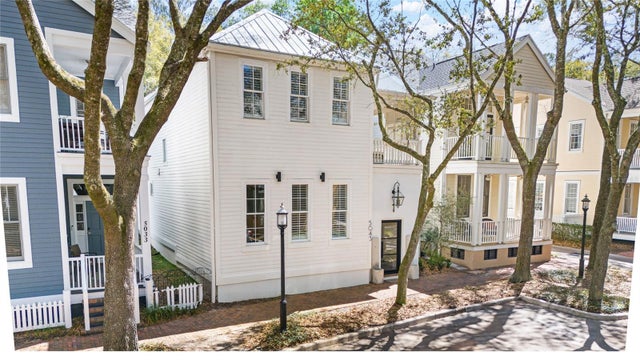 $775,000Single Family Residence For SaleActive3Beds4Total Baths2,661Sqft5043 SW 91 DRIVEGAINESVILLE, FL 32608HAILE PLANTATION Subdivision
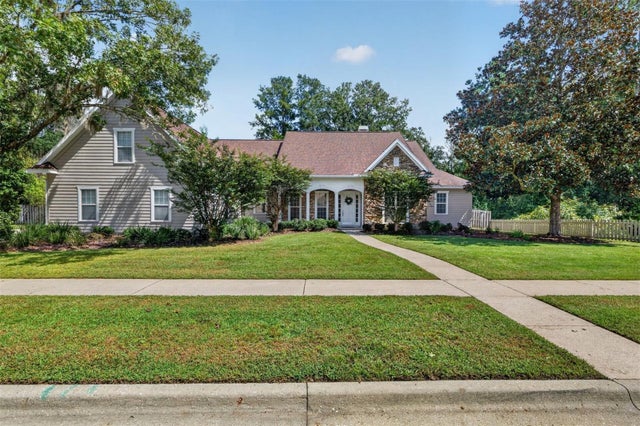 $787,000Single Family Residence For SaleActive5Beds3Total Baths3,927Sqft4923 NW 62ND STREETGAINESVILLE, FL 32653WINDSOR GLEN Subdivision
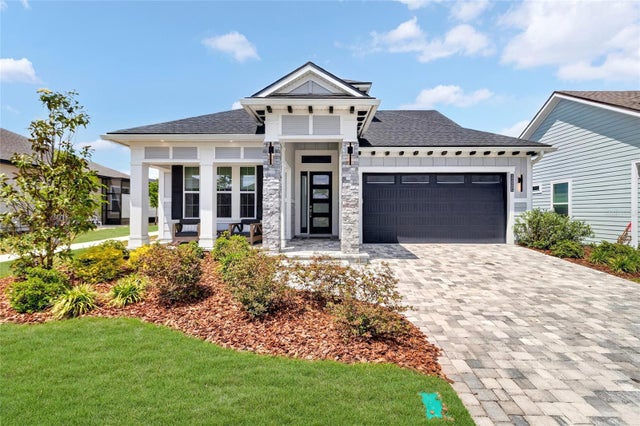 $789,000Single Family Residence For SaleActive4Beds4Total Baths2,669Sqft11980 SW 31ST ROADGAINESVILLE, FL 32608OAKMONT Subdivision
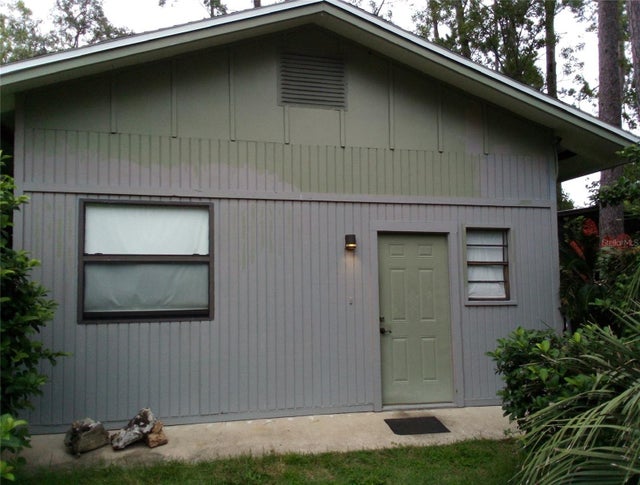 $790,000Single Family Residence For SaleActive3Beds3Total Baths2,289Sqft3621 SW 18TH STREETGAINESVILLE, FL 32608NAPIER GRT DB I-591 S 200 FT OF N 760 FT OF E 357 Subdivision