

For SaleSingle Family ResidenceActive Under Contract
5117 NW 55th Street
Gainesville, FL 32653
$769,000
129 Days On Site
- 4Beds
- 4Baths3 full, 1 half
- 2,918Sq Ft
- $264Per Sq Ft
- 0.44Acres
- 1999Built
- Subdivision
- Millhopper Forest
- County
- Alachua
- MLS®
- GC541609
Overview
Under contract-accepting backup offers. Welcome to this exceptional luxury residence in the Millhopper Forest community, where timeless design, premium craftsmanship, and modern elegance come together on a beautifully landscaped property. This meticulously updated 4 bedroom, 3.5 bathroom home offers an ideal floor plan with a dedicated office, private library, spacious living room, open-concept family room, dining area, gourmet kitchen, oversized laundry room, and a three-car garage, all thoughtfully designed to balance comfortable everyday living with elegant entertaining. From the moment you enter, you'll appreciate the soaring ceilings, abundant natural light, and the seamless blend of architectural finishes throughout. New luxury plank flooring flows throughout the home, while each bathroom has been recently renovated with designer tile, premium fixtures, and spa-inspired finishes. The gourmet kitchen serves as the heart of the home, featuring an oversized center island, custom cabinetry, walk-in pantry, and an open layout overlooking the family room and dining area - perfect for gathering with family and friends. The stunning custom library is truly one of a kind, featuring built-in shelving with a rolling ladder and a dramatic floor-to-ceiling designer electric fireplace. Adjacent to the library is an elegant wet bar with dual beverage refrigerators, making entertaining effortless while adding another distinctive luxury feature. The owner's suite offers a peaceful retreat with private access to the backyard and a beautifully renovated spa-inspired bathroom featuring dual floating vanities, an oversized walk-in shower, premium designer finishes, and two oversized walk-in closets. A private home office provides a quiet workspace, ideal for today's work-from-home lifestyle. The elegant formal living room is enhanced by a custom LED-illuminated architectural water feature, creating a striking focal point and a tranquil ambiance that complements the home's distinctive design. Step outside to an expansive covered lanai overlooking the beautifully landscaped backyard with multiple entertaining areas, generous paver patio, and outdoor dining space to enjoy Florida's year-round outdoor lifestyle. The spacious indoor laundry room is thoughtfully designed with extensive cabinetry, generous countertop workspace, utility sink, washer and dryer, and connects to the oversized three-car garage featuring durable luxury flooring. Additional highlights include a roof approximately five years old, recently installed luxury plank flooring throughout, beautifully renovated bathrooms and kitchen, custom paver walkways and patios, and luxury finishes at every turn. Zoned for Talbot Elementary, Fort Clarke Middle School, and Gainesville High School. Enjoy walking or biking to nearby nature trails, including San Felasco Park and Devil Millhopper. Conveniently located near UF/Shands, HCA North Florida Hospital, San Felasco Tech City, shopping, and many restaurants. Experience luxury living at its finest in the heart of Millhopper Forest. Schedule your private showing today.
Listing Snapshot
- Price
- $769,000
- Days On Site
- 129 Days
- Bedrooms
- 4
- Inside Area (SqFt)
- 2,918 sqft
- Total Baths
- 4
- Full Baths
- 3
- Partial Baths
- 1
- Lot Size
- 0.44 Acres
- Year Built
- 1999
- MLS® Number
- GC541609
- Status
- Active Under Contract
- Property Tax
- $7,678.4 (2025)
- HOA/Condo/Coop Fees
- $85 monthly
- Sq Ft Source
- Public Records
Property Details
General Features
15 items
- Acres
- 0.44
- Attached Garage
- Yes
- Direction Faces
- West
- Foundation
- Slab
- Garage
- Yes
- Garage Spaces
- 3
- Levels
- One
- Parking
- Attached
- Pets
- Yes
- Property Sub Type
- Single Family Residence
- Sewer
- Public Sewer
- SqFt Total
- 4,055
- Utilities
- Natural Gas Available, Cable Available, Electricity Connected, Natural Gas Connected, Sewer Connected, Underground Utilities, Water Connected
- Water Source
- Public
- Zoning
- R-1AA
Interior Features
22 items
- Appliances
- Bar Fridge, Dishwasher, Dryer, Exhaust Fan, Gas Water Heater, Microwave, Range, Refrigerator, Washer
- Cooling
- Central Air
- Fireplace
- Yes
- Fireplace Features
- Electric
- Flooring
- Tile
- Furnished
- Furnished
- Heating
- Natural Gas
- Interior
- Built-in Features, Crown Molding, Eat-in Kitchen, High Ceilings, Open Floorplan, Walk-In Closet(s)
- Laundry Features
- Inside, Laundry Room
Rooms
| Room | Dimensions | Level | Features |
|---|---|---|---|
| Bathroom 2 | First | Description - Room6 | |
| Bathroom 3 | First | Description - Room7 | |
| Bedroom 2 | First | Description - Room3 | |
| Bedroom 3 | First | Description - Room4 | |
| Bedroom 4 | First | Description - Room8 | |
| Family Room | First | ||
| Kitchen | First | Description - Room9 | |
| Laundry | First | Description - Room10 | |
| Library | First | Description - Room12 | |
| Living Room | First | Description - Room13 | |
| Master Bathroom | First | Description - Room2 | |
| Master Bedroom | First | Description - Room1 | |
| Office | First | Description - Room11 |
Exterior Features
4 items
- Construction Details
- HardiPlank Type
- Exterior
- Rain Gutters
- Fencing
- Wood
- Roof
- Shingle
Community Features
7 items
- Association Fee
- $85.0
- Association Fee Frequency
- Monthly
- Community Features
- Sidewalks, Street Lights
- MLS Area
- 32653 - Gainesville
- Township
- 09
- Financing Terms Available
- Cash, Conventional
- Roads
- Paved
Location
5117 NW 55th Street, Gainesville, FL 32653 · 32653 - Gainesville


Neighborhood & Commute
ZIP Code 32653
- Median household income
- $77,547
- Income per person
- $45,558
- Households
- 7,293
- Average household size
- 2.27
- Median age
- 42.0
Source: Walk Score.
Disclosure: Community information and market data powered by Constellation Data Labs. Information is deemed reliable but not guaranteed.
Schools
- Elementary School
- William S. Talbot Elem School-AL
- Middle School
- Fort Clarke Middle School-AL
- High School
- Gainesville High School-AL
Price & Status History
- Listing updated with changes from the MLS®
- Status changed to Active Under Contract
- Price changed to $769,000
- Listing first seen on site
Friends & Family
Similar Homes
For sale in Gainesville, single family residence, within 20% of this price.
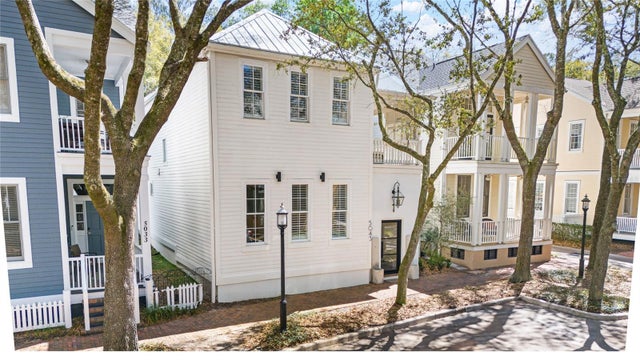 $775,000Single Family Residence For SaleActive3Beds4Total Baths2,661Sqft5043 SW 91 DRIVEGAINESVILLE, FL 32608HAILE PLANTATION Subdivision
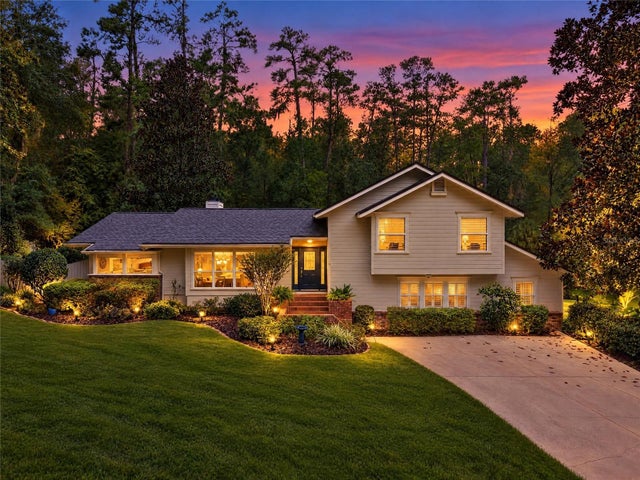 $775,000Single Family Residence For SaleActive4Beds3Total Baths3,174Sqft4510 NW 71ST BOULEVARDGAINESVILLE, FL 32606N/A Subdivision
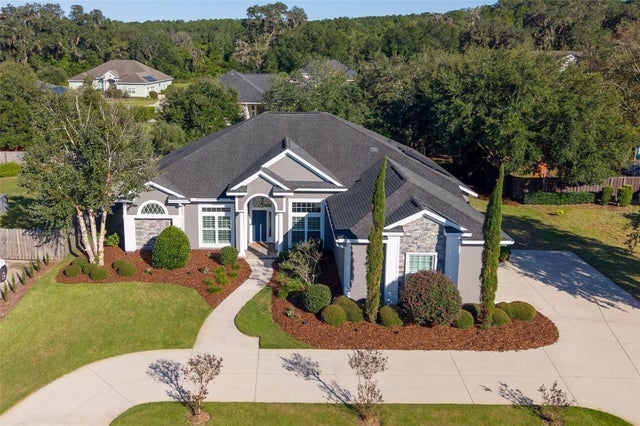 New Listing · 3 weeks on site$759,000Single Family Residence For SaleActive4Beds4Total Baths2,905Sqft2731 NW 137TH TERRACEGAINESVILLE, FL 32606TURNBERRY LAKE PH III Subdivision
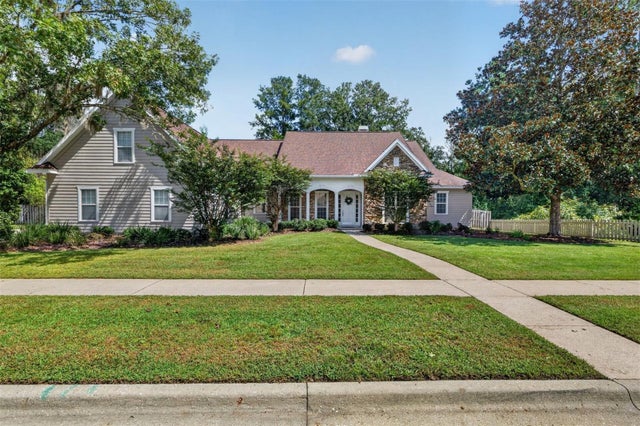 $787,000Single Family Residence For SaleActive5Beds3Total Baths3,927Sqft4923 NW 62ND STREETGAINESVILLE, FL 32653WINDSOR GLEN Subdivision