

SoldSingle Family ResidenceSold
19825 NW 257th Terrace
High Springs, FL 32643
$511,000
- 3Beds
- 3Baths2 full, 1 half
- 2,004Sq Ft
- $255Per Sq Ft
- 1Acre
- 2026Built
- Subdivision
- Riverglen
- County
- Alachua
- MLS®
- GC540570
Overview
If you've been dreaming of a brand-new home with high-end finishes, a big private lot, and no HOA — welcome home. This gorgeous modern farmhouse sits on a full acre in High Springs' Riverglen neighborhood and checks every box. Inside, you'll love the open, airy feel with vaulted ceilings, luxury vinyl plank floors, and a chef's kitchen featuring quartz countertops, white shaker cabinets, subway tile, stainless appliances, and a custom walk-in pantry with butcher block shelving. The primary suite is pure retreat — think freestanding soaking tub, frameless glass shower, dual vessel sinks, and stunning marble-look tile. Outside, the standing-seam metal roof, board-and-batten siding, covered front porch, and oversized 2-car garage give this home serious curb appeal. And the location? It doesn't get better. You're just minutes from Ginnie Springs, Blue Springs, Gilchrist Blue Springs State Park, Ichetucknee Springs, and the Santa Fe River — with Gainesville only 25 minutes away. New construction, move-in ready, and surrounded by some of Florida's most beautiful natural springs. This one is special.
Listing Snapshot
- Price
- $511,000
- Days On Site
- N/A
- Bedrooms
- 3
- Inside Area (SqFt)
- 2,004 sqft
- Total Baths
- 3
- Full Baths
- 2
- Partial Baths
- 1
- Lot Size
- 1 Acres
- Year Built
- 2026
- MLS® Number
- GC540570
- Status
- Sold
- Property Tax
- $1,351 (2025)
- HOA/Condo/Coop Fees
- N/A
- Sq Ft Source
- Builder
Property Details
General Features
15 items
- Acres
- 1
- Attached Garage
- Yes
- Direction Faces
- East
- Foundation
- Slab
- Garage
- Yes
- Garage Spaces
- 2
- Levels
- One
- Parking
- Attached
- Property Condition
- New Construction
- Property Sub Type
- Single Family Residence
- Sewer
- Public Sewer
- SqFt Total
- 2,929
- Utilities
- Cable Available, Electricity Connected, Sewer Connected, Underground Utilities, Water Connected
- Water Source
- None
- Zoning
- C2
Interior Features
17 items
- Appliances
- Disposal, Electric Water Heater, Range, Range Hood
- Cooling
- Central Air
- Furnished
- Unfurnished
- Heating
- Central
- Interior
- Built-in Features, Eat-in Kitchen, High Ceilings, Open Floorplan, Stone Counters, Walk-In Closet(s)
- Laundry Features
- Electric Dryer Hookup, Inside, Laundry Room
Rooms
| Room | Dimensions | Level | Features |
|---|---|---|---|
| Balcony/Porch/Lanai | First | ||
| Bathroom 1 | First | ||
| Bathroom 3 | First | ||
| Bedroom 2 | First | ||
| Bedroom 3 | First | ||
| Bonus Room | First | ||
| Great Room | First | ||
| Kitchen | First | ||
| Laundry | First | ||
| Master Bathroom | First | ||
| Master Bedroom | First |
Exterior Features
4 items
- Construction Details
- HardiPlank Type
- Exterior
- Lighting, Private Yard
- Lot Features
- Cleared, Private, Paved
- Roof
- Metal
Community Features
4 items
- MLS Area
- 32643 - High Springs
- Township
- 07
- Financing Terms Available
- Cash, Conventional, FHA, USDA Loan, VA Loan
- Roads
- Asphalt
Location
19825 NW 257th Terrace, High Springs, FL 32643 · 32643 - High Springs


Neighborhood & Commute
ZIP Code 32643
- Median household income
- $70,250
- Income per person
- $36,485
- Households
- 5,073
- Average household size
- 2.48
- Median age
- 43.0
Source: Walk Score.
Disclosure: Community information and market data powered by Constellation Data Labs. Information is deemed reliable but not guaranteed.
Price & Status History
- Listing updated with changes from the MLS®
- Status changed to Closed
Friends & Family
Similar Homes
For sale in High Springs, single family residence, within 20% of this price.
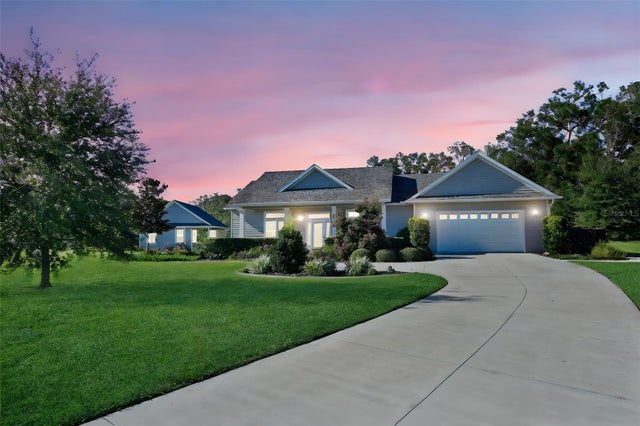 $530,000Single Family Residence SoldSold3Beds2Total Baths2,575Sqft25705 NW 173RD AVENUEHIGH SPRINGS, FL 32643CINNAMON HILLS ESTATES PH II Subdivision
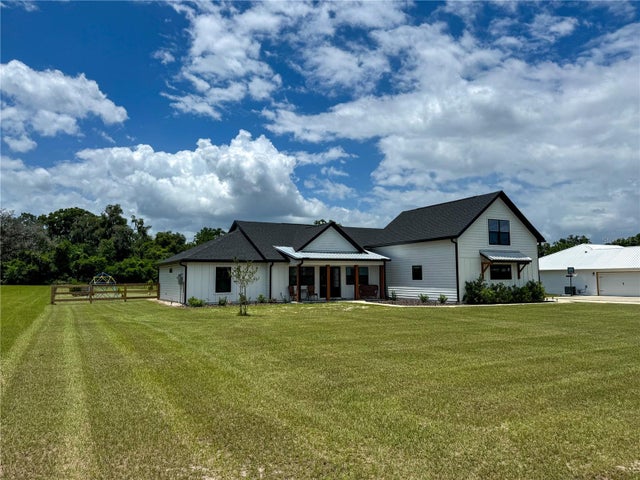 $530,000Single Family Residence SoldSold3Beds2Total Baths2,114Sqft25045 NW 143RD ROADHIGH SPRINGS, FL 32643TAMIAMI HEIGHTS #1 Subdivision
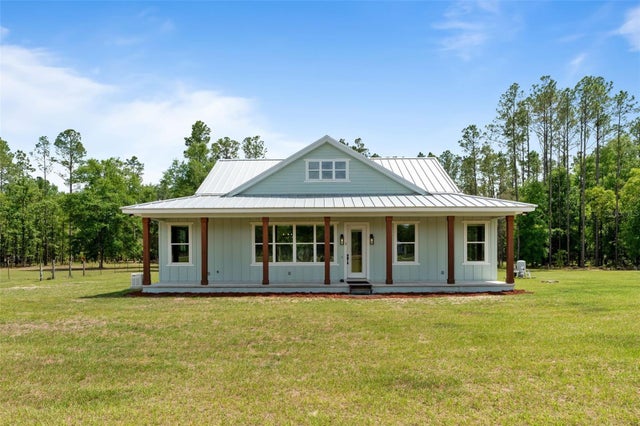 $550,000Single Family Residence SoldSold3Beds2Total Baths1,504Sqft6761 NE 25TH STREETHIGH SPRINGS, FL 32643FOOTHILL FARMS UN II Subdivision
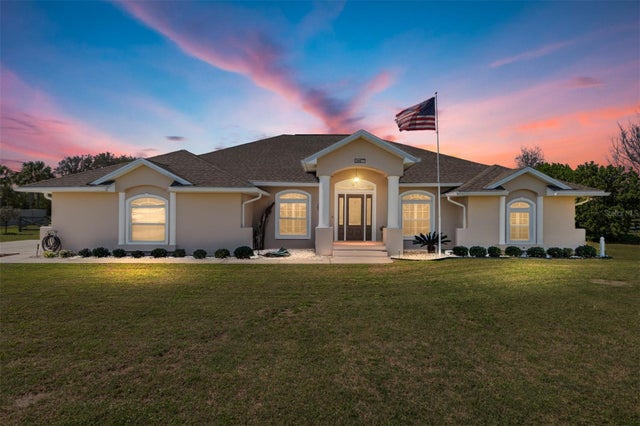 $550,000Single Family Residence SoldSold4Beds3Total Baths2,448Sqft24477 NW 160TH AVENUEHIGH SPRINGS, FL 32643TILLMAN ACRES Subdivision