

SoldSingle Family ResidenceSold
8179 NE 8th Place
High Springs, FL 32643
$560,000
- 4Beds
- 3Baths3 full
- 2,218Sq Ft
- $252Per Sq Ft
- 4.8Acres
- 2021Built
- Subdivision
- Woods Of Alchrist
- County
- Gilchrist
- MLS®
- GC539673
Overview
Escape the noise without giving up convenience—this is North Central Florida living at its best. Just 25 minutes from NW Gainesville, tucked just over the Gilchrist County line (hello, lower taxes), you’ll find the sought-after Woods of Alchrist community—where space, privacy, and nature come standard. Built in 2021, this thoughtfully designed home sits on an expansive 4.8-acre lot, offering the perfect blend of cleared land for everyday living and wooded surroundings for peace and privacy. Start your mornings with deer grazing and wild turkeys wandering through your yard—this is the kind of tranquility you can’t manufacture. Inside, the home features an open-concept layout ideal for both relaxing and entertaining. Natural light pours through tall windows, filling the living spaces with warmth. You’ll find 4 spacious bedrooms, a dedicated home office, and a 3 way split layout that balances comfort with functionality. The home and owner's suite boast stunning wood look tile, while the remaining 3 bedrooms have carpet. The kitchen has ample granite counter space and is open to both the dining room and the breakfast nook. There is a comfortable seating for 4 at the bar, so the cook will never be left out of the fun! The 3-car side-entry AIRCONDITIONED garage provides plenty of room for vehicles, tools, and all your outdoor toys—because with this much land, you’ll want them. Lovingly and lightly lived in by just one owner, this home still feels fresh, modern, and ready for its next chapter. If you’ve been searching for space, serenity, and smart value just outside Gainesville—this is it.
Listing Snapshot
- Price
- $560,000
- Days On Site
- N/A
- Bedrooms
- 4
- Inside Area (SqFt)
- 2,218 sqft
- Total Baths
- 3
- Full Baths
- 3
- Partial Baths
- 0
- Lot Size
- 4.8 Acres
- Year Built
- 2021
- MLS® Number
- GC539673
- Status
- Sold
- Property Tax
- $6,630 (2025)
- HOA/Condo/Coop Fees
- $8.33 monthly
- Sq Ft Source
- Public Records
Property Details
General Features
16 items
- Acres
- 4.8
- Attached Garage
- Yes
- Direction Faces
- North
- Foundation
- Slab
- Garage
- Yes
- Garage Spaces
- 3
- Levels
- One
- Parking
- Garage Faces Rear, Garage Faces Side, Attached
- Pets
- Cats OK, Dogs OK
- Property Sub Type
- Single Family Residence
- Sewer
- Septic Tank
- SqFt Total
- 3,259
- Style
- Other
- Utilities
- Cable Available, Electricity Connected, Underground Utilities, Water Connected
- Water Source
- Private, Well
- Zoning
- RESI
Interior Features
11 items
- Appliances
- Dishwasher, Electric Water Heater, Microwave, Range, Range Hood
- Cooling
- Central Air
- Flooring
- Carpet, Tile
- Furnished
- Unfurnished
- Heating
- Central, Electric
- Interior
- Eat-in Kitchen, High Ceilings, Walk-In Closet(s)
- Laundry Features
- Inside, Laundry Room
Rooms
| Room | Dimensions | Level | Features |
|---|---|---|---|
| Bathroom 1 | First | Double Vanity | |
| Kitchen | First | ||
| Living Room | First | ||
| Master Bedroom | First |
Exterior Features
7 items
- Construction Details
- Brick
- Exterior
- Garden
- Lot Features
- Paved
- Patio And Porch
- Covered
- Roof
- Shingle
- View
- Trees/Woods
- Waterview
- Trees/Woods
Community Features
7 items
- Association Fee
- $100.0
- Association Fee Frequency
- Annually
- Community Features
- Street Lights
- MLS Area
- 32643 - High Springs
- Township
- 8
- Financing Terms Available
- Cash, Conventional, FHA, USDA Loan, VA Loan
- Roads
- Paved
Location
8179 NE 8th Place, High Springs, FL 32643 · 32643 - High Springs


Neighborhood & Commute
ZIP Code 32643
- Median household income
- $70,250
- Income per person
- $36,485
- Households
- 5,073
- Average household size
- 2.48
- Median age
- 43.0
Source: Walk Score.
Disclosure: Community information and market data powered by Constellation Data Labs. Information is deemed reliable but not guaranteed.
Price & Status History
- Listing updated with changes from the MLS®
- Status changed to Closed
- Price changed to $560,000
Friends & Family
Similar Homes
For sale in High Springs, single family residence, within 20% of this price.
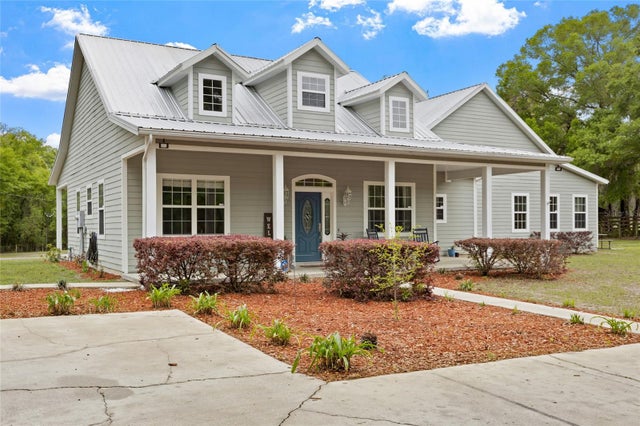 $555,000Single Family Residence SoldSold3Beds4Total Baths2,702Sqft2179 NE 46TH CIRCLEHIGH SPRINGS, FL 32643SILVER RIDGE SUB Subdivision
 $585,000Single Family Residence SoldSold2Beds2Total Baths1,400Sqft8640 NE 40TH COURT ROADHIGH SPRINGS, FL 32643BARNES UNREC SUB Subdivision
 $585,000Single Family Residence SoldSold4Beds2Total Baths2,323Sqft17640 NW 253RD DRIVEHIGH SPRINGS, FL 32643CINNAMON HILLS ESTATES PH II Subdivision
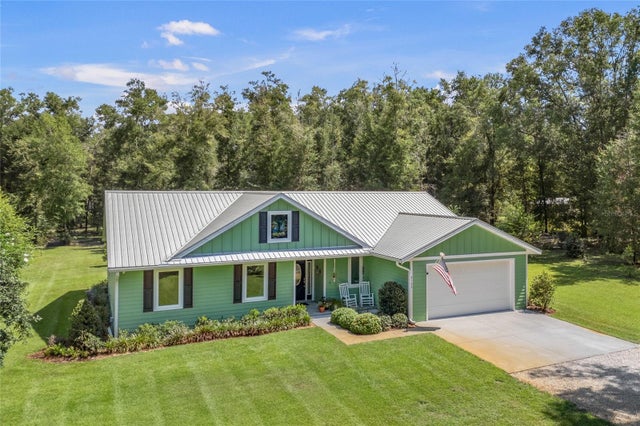 $590,000Single Family Residence SoldSold3Beds3Total Baths2,064Sqft4162 NE 27TH LANEHIGH SPRINGS, FL 32643CHESBOROUGHS CORNER FIRST ADD Subdivision