

SoldSingle Family ResidenceSold
17575 NW 253rd Drive
High Springs, FL 32643
$555,000
- 4Beds
- 3Baths3 full
- 2,348Sq Ft
- $236Per Sq Ft
- 1.03Acres
- 2025Built
- Subdivision
- Cinnamon Hills Estates Ph II
- County
- Alachua
- MLS®
- GC529702
Overview
NEW CONSTRUCTION!
Located in the desirable Cinnamon Hills Gated Neighborhood and on a spacious 1-acre level with front slope lot, this stunning open-concept home welcomes you through an elegant 8’ tall door, set within a sheltered front porch. Inside, 10’ ceilings and 8’ doors create an airy and expansive feel throughout.
To the left of the entry, the dining area features a stylish pendant light. The living/family room boasts a tray ceiling, a 72” ceiling fan, and an electric fireplace, while double patio doors with sidelights open onto the 21’ x 21’covered rear porch.
The kitchen is designed for both style and functionality, featuring stainless steel appliances—including a refrigerator, range, dishwasher, microwave, and waste disposal. Quartz countertops throughout highlight the home’s quality craftsmanship The kitchen is complemented by a large pantry. The center island includes a breakfast bar with pendant lighting, and ample ceiling lights ensure bright, even illumination throughout the living areas as well as under and over dimmable cabinet lighting.
A set of double-glazed doors off the living room leads to a private study. LVP flooring flows seamlessly through the main living spaces for durability and style.
At the rear of the home, the master suite offers a bright and spacious retreat with luxury vinyl plank flooring, a tray ceiling, and private patio door access to the rear porch. The tiled master bathroom features a granite-topped dual-sink vanity, a freestanding tub, and an enormous double walk-in shower. Off the bedroom is a generous walk-in closet with custom shelving.
Also at the back of the home, a private suite includes a luxury vinyl plank floored bedroom, a tiled bathroom, and its own access to the rear porch—ideal for guests or multigenerational living.
Facing the rear is an approx. 21' x 21' covered porch. There are doors from the living room, master bedroom, and from the rear guest suite. On one wall, there is water and drain connection for a future summer kitchen as well as electric outlets.
On the right side of the home, two additional well-sized LVP floored bedrooms share a tiled bathroom.
Between the kitchen and the garage, a spacious laundry room offers ample cabinetry and a utility sink.
The driveway leads to a true double garage with a 10’ wide 8’ high door. The 15 SEER heat pump AC system is mounted on a mechanical platform to maximize garage space. There’s a side door to the garage with a footpath to the front. Beside the garage side door, a full RV hookup includes a sewer cleanout, an electric outlet (30 or 50 Amp), and a hose bib.
All of this sits on a nearly square 1-acre lot, providing plenty of room for your toys, outdoor activities, and even a pool!
Listing Snapshot
- Price
- $555,000
- Days On Site
- N/A
- Bedrooms
- 4
- Inside Area (SqFt)
- 2,348 sqft
- Total Baths
- 3
- Full Baths
- 3
- Partial Baths
- 0
- Lot Size
- 1.03 Acres
- Year Built
- 2025
- MLS® Number
- GC529702
- Status
- Sold
- Property Tax
- $1,118.13 (2024)
- HOA/Condo/Coop Fees
- $62.47 monthly
- Sq Ft Source
- Builder
Property Details
General Features
19 items
- Acres
- 1.03
- Attached Garage
- Yes
- Direction Faces
- Southeast
- Foundation
- Slab
- Garage
- Yes
- Garage Spaces
- 2
- Home Warranty
- Yes
- Levels
- One
- Parking
- Driveway, Garage Door Opener, Off Street, Attached
- Pets
- Cats OK, Dogs OK
- Property Condition
- New Construction
- Property Sub Type
- Single Family Residence
- Security
- Gated Community, Smoke Detector(s)
- Sewer
- Public Sewer
- SqFt Total
- 3,455
- Style
- Contemporary, Craftsman
- Utilities
- Cable Available, Electricity Available, Electricity Connected, Other, Phone Available, Sewer Available, Sewer Connected, Underground Utilities, Water Available, Water Connected
- Water Source
- Public
- Zoning
- RES
Interior Features
22 items
- Appliances
- Convection Oven, Dishwasher, Disposal, Electric Water Heater, Microwave, Range, Range Hood, Refrigerator
- Cooling
- Central Air
- Fireplace
- Yes
- Fireplace Features
- Circulating, Electric, Living Room
- Flooring
- Tile
- Furnished
- Unfurnished
- Heating
- Electric, Heat Pump
- Interior
- Eat-in Kitchen, High Ceilings, Open Floorplan, Tray Ceiling(s), Walk-In Closet(s)
- Laundry Features
- Electric Dryer Hookup, Inside, Laundry Room, Washer Hookup
- Window Features
- Double Pane Windows, ENERGY STAR Qualified Windows, Insulated Windows
Rooms
| Room | Dimensions | Level | Features |
|---|---|---|---|
| Bathroom 2 | 5x10 | First | Stone Counters |
| Bathroom 3 | 5x8 | First | Stone Counters |
| Bedroom 1 | 18x12 | First | Double Vanity, Stone Counters |
| Bedroom 2 | 14x12 | First | Ceiling Fan(s) |
| Bedroom 3 | 13x14 | First | Ceiling Fan(s) |
| Bedroom 4 | 12x12 | First | Ceiling Fan(s) |
| Den | 9x10 | First | |
| Dining Room | 10x14 | First | |
| Kitchen | 16x9 | First | Breakfast Bar, Kitchen Island, Pantry, Stone Counters |
| Laundry | 8x12 | First | |
| Living Room | 20x17 | First | Ceiling Fan(s) |
| Master Bedroom | 12.5x14 | First | Double Vanity |
Exterior Features
6 items
- Construction Details
- HardiPlank Type
- Exterior
- Rain Gutters
- Lot Features
- Cleared, Landscaped, Paved
- Patio And Porch
- Covered, Front Porch, Rear Porch
- Roof
- Shingle
- Windows/Doors
- Double Pane Windows, ENERGY STAR Qualified Windows, Insulated Windows
Community Features
8 items
- Association Amenities
- Playground
- Association Fee
- $187.41
- Association Fee Frequency
- Quarterly
- Community Features
- Gated, Playground
- MLS Area
- 32643 - High Springs
- Township
- 08
- Financing Terms Available
- Cash, Conventional, FHA, VA Loan
- Roads
- Asphalt
Location
17575 NW 253rd Drive, High Springs, FL 32643 · 32643 - High Springs


Neighborhood & Commute
ZIP Code 32643
- Median household income
- $70,250
- Income per person
- $36,485
- Households
- 5,073
- Average household size
- 2.48
- Median age
- 43.0
Source: Walk Score.
Disclosure: Community information and market data powered by Constellation Data Labs. Information is deemed reliable but not guaranteed.
Schools
- Elementary School
- High Springs Community School-AL
- Middle School
- High Springs Community School-AL
- High School
- Santa Fe High School-AL
Price & Status History
- Listing updated with changes from the MLS®
- Status changed to Closed
- Price changed to $555,000
Friends & Family
Similar Homes
For sale in High Springs, single family residence, within 20% of this price.
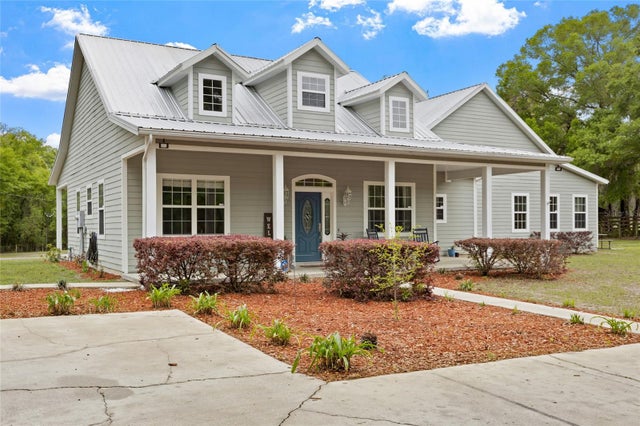 $555,000Single Family Residence SoldSold3Beds4Total Baths2,702Sqft2179 NE 46TH CIRCLEHIGH SPRINGS, FL 32643SILVER RIDGE SUB Subdivision
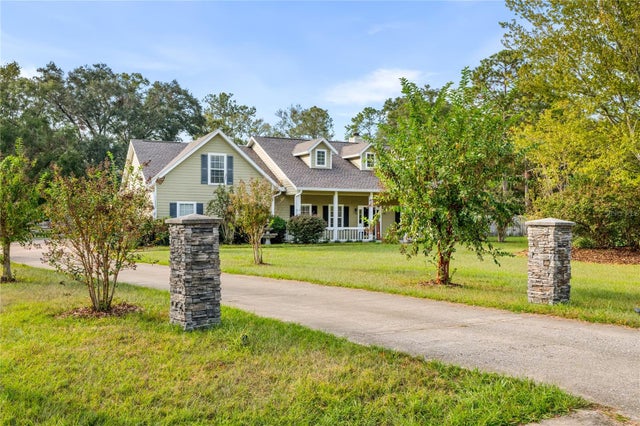 $568,000Single Family Residence SoldSold4Beds3Total Baths2,777Sqft16446 NW 208TH WAYHIGH SPRINGS, FL 32643EDGEMOOR 1ST ADD Subdivision
 $585,000Single Family Residence SoldSold2Beds2Total Baths1,400Sqft8640 NE 40TH COURT ROADHIGH SPRINGS, FL 32643BARNES UNREC SUB Subdivision
 $585,000Single Family Residence SoldSold4Beds2Total Baths2,323Sqft17640 NW 253RD DRIVEHIGH SPRINGS, FL 32643CINNAMON HILLS ESTATES PH II Subdivision