

SoldSingle Family ResidenceSold
518 SW Little Road
Lake City, FL 32024
$849,000
- 3Beds
- 5Baths5 full
- 4,800Sq Ft
- $177Per Sq Ft
- 5.01Acres
- 1983Built
- Subdivision
- No
- County
- Columbia
- MLS®
- GC539111
Overview
A GEM in the heart of Lake City, FL, lies a rare treasure: a sprawling 5-acre estate enveloped by majestic oak and palm trees. At its center stands a magnificent 4,800 sq ft 3 bedroom, 5 bath luxury home, meticulously designed with a blend of elegance and functionality that caters to every indulgence. Tucked away amidst the serene woods, a detached 1,000 sq ft guest house awaits—a perfect retreat for friends and family. With two bedrooms, one bath, and a cozy living space, it offers a peaceful getaway surrounded by nature's beauty. Ideal for relaxation and creating cherished memories in Lake City's tranquil setting. Step inside to discover a sanctuary adorned with opulent features. The interior boasts a seamless fusion of textures and materials—granite, bamboo wood, and marble flooring exude warmth and sophistication under vaulted ceilings crafted from rich cypress wood. Every detail, from the custom-built kitchen to the serene master suite, speaks of artisan craftsmanship and meticulous attention to detail. The gourmet kitchen is a masterpiece in itself, equipped with bespoke all-wood cabinets, exquisite granite countertops, and a suite of high-end appliances that include a 6-burner Viking grill top, dual commercial ovens, a substantial Viking fridge/freezer, and specialized warming and cooling drawers. Ideal for entertaining, the kitchen flows effortlessly into a Florida room framed by top-of-the-line sliding glass doors, offering panoramic views of the lush surroundings. The master suite is a retreat within a retreat, featuring his and hers bathrooms with solid granite floors and countertops, complemented by a custom-built closet system that rivals boutique fashion displays. For guests, a private suite offers a cozy kitchenette with granite accents and a balcony overlooking the verdant landscape. Outside, the allure continues with a pool area designed for relaxation and entertainment, complete with a cooling deck and a patio enhanced by state-of-the-art surround sound and lighting. This home is enveloped in a state of the art Sono's sound system, ensuring music accompanies every moment. Practical amenities abound, including a well-lit carport capable of housing two large vehicles, and a secure paved driveway with automated gate access. Additionally, a substantial 40' x 50' steel metal workshop, complete with a powerful 5-ton A/C system, provides ample space for hobbies or professional pursuits The natural beauty of the property is further enhanced by the presence of Rose Creek, meandering gracefully through the rear grounds, offering a serene backdrop of wildlife and tranquility. This estate epitomizes a harmonious blend of luxury and comfort, offering a rare opportunity to immerse oneself in the laid-back elegance of Lake City's countryside while enjoying the finest in modern living.A rare opportunity in a prime, rapidly growing location. Enjoy refined living just minutes from a newly developed retail hub: Morning coffee at Ellianos Coffee, Quick casual dining at Zaxby's and Taco Bell, Everyday essentials at Publix, Agricultural & home supplies at Tractor Supply Company. Where luxury, lifestyle, and functionality converge.
Listing Snapshot
- Price
- $849,000
- Days On Site
- N/A
- Bedrooms
- 3
- Inside Area (SqFt)
- 4,800 sqft
- Total Baths
- 5
- Full Baths
- 5
- Partial Baths
- 0
- Lot Size
- 5.01 Acres
- Year Built
- 1983
- MLS® Number
- GC539111
- Status
- Sold
- Property Tax
- $2,726.52 (2024)
- HOA/Condo/Coop Fees
- N/A
- Sq Ft Source
- Owner
Property Details
General Features
13 items
- Acres
- 5.01
- Carport
- 2
- Direction Faces
- East
- Foundation
- Slab
- Levels
- Two
- Number Of Stories
- 2
- Property Sub Type
- Single Family Residence
- Security
- Security Gate
- Sewer
- Septic Tank
- SqFt Total
- 7,332
- Utilities
- Electricity Connected, Propane
- Water Source
- Private, Well
- Zoning
- A-3 ESA-2
Interior Features
22 items
- Appliances
- Bar Fridge, Cooktop, Dishwasher, Disposal, Electric Water Heater, Exhaust Fan, Ice Maker, Indoor Grill, Microwave, Range Hood, Refrigerator, Water Softener, Wine Refrigerator
- Cooling
- Central Air
- Fireplace
- Yes
- Fireplace Features
- Electric, Family Room, Free Standing, Insert, Living Room, Other
- Flooring
- Wood, Bamboo, Ceramic Tile, Granite, Marble
- Furnished
- Negotiable
- Heating
- Central, Heat Pump
- Interior
- Crown Molding, High Ceilings, Tray Ceiling(s), Walk-In Closet(s), In-Law Floorplan
- Laundry Features
- Electric Dryer Hookup, Washer Hookup
Rooms
| Room | Dimensions | Level | Features |
|---|---|---|---|
| Bathroom 2 | First | ||
| Bathroom 3 | First | ||
| Bathroom 4 | Second | ||
| Bathroom 5 | Second | ||
| Bedroom 2 | First | ||
| Bedroom 3 | Second | ||
| Dining Room | First | ||
| Florida Room | First | ||
| Great Room | First | ||
| Kitchen | First | ||
| Living Room | First | Ceiling Fan(s) | |
| Master Bathroom | First | ||
| Master Bedroom | First |
Exterior Features
10 items
- Construction Details
- Stone, Wood Siding
- Exterior
- Balcony, Lighting
- Fencing
- Fenced
- Lot Features
- Cleared
- Patio And Porch
- Deck, Patio, Screened
- Pool Features
- Gunite, In Ground, Pool Sweep, Private
- Private Pool
- Yes
- Roof
- Shingle
- View
- Trees/Woods
- Waterview
- Trees/Woods
Community Features
4 items
- MLS Area
- 32024 - Lake City
- Township
- 05S
- Financing Terms Available
- Cash, Conventional
- Roads
- Paved
Location
518 SW Little Road, Lake City, FL 32024 · 32024 - Lake City


Neighborhood & Commute
ZIP Code 32024
- Median household income
- $61,306
- Income per person
- $31,151
- Households
- 7,869
- Average household size
- 2.66
- Median age
- 45.5
Source: Walk Score.
Disclosure: Community information and market data powered by Constellation Data Labs. Information is deemed reliable but not guaranteed.
Schools
- Elementary School
- Belmont Academy-CO
- Middle School
- Belmont Academy-CO
- High School
- Belmont Academy-CO
Price & Status History
- Listing updated with changes from the MLS®
- Status changed to Closed
Friends & Family
Similar Homes
For sale in Lake City, single family residence, within 20% of this price.
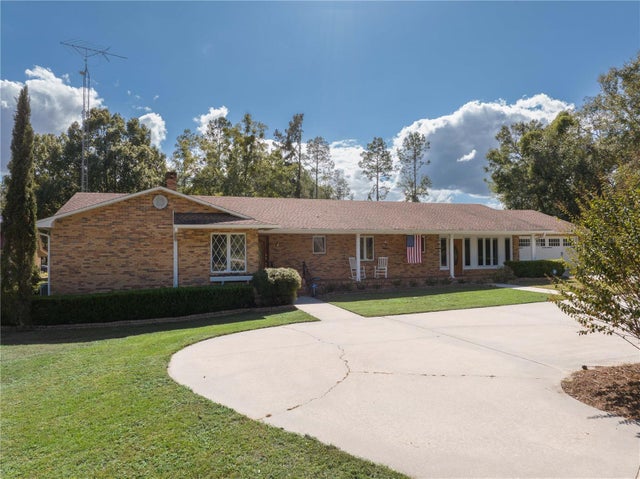 $887,000Single Family Residence SoldSold4Beds5Total Baths3,386Sqft3897 SW PINEMOUNT ROADLAKE CITY, FL 32024
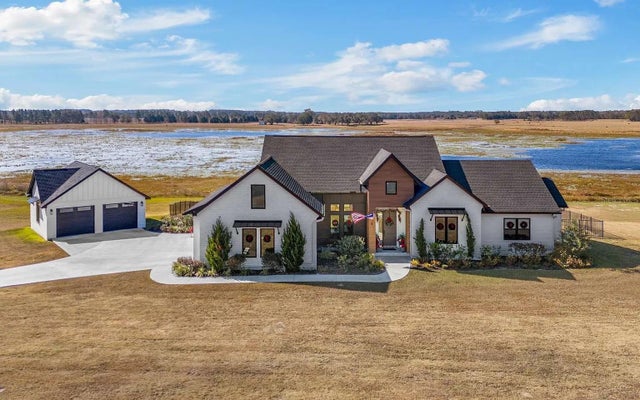 $900,000Single Family Residence SoldSold3Beds4Total Baths3,003Sqft260 NW WHITTON COURTLAKE CITY, FL 32055HIGH POINTE Subdivision
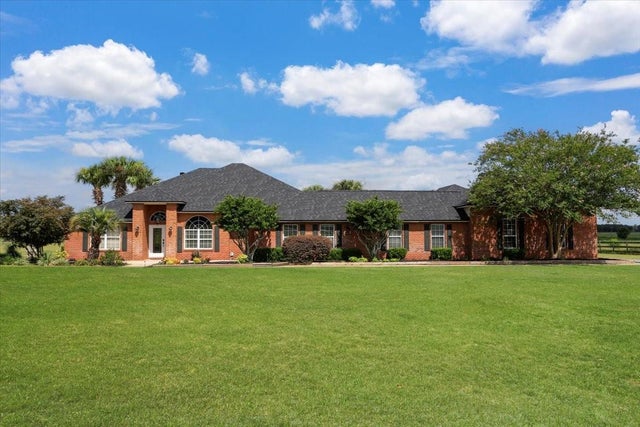 $794,250Single Family Residence SoldSold4Beds3Total Baths4,115Sqft735 NW NOEGEL ROADLAKE CITY, FL 32055FAIRFIELD ESTATES SUB Subdivision
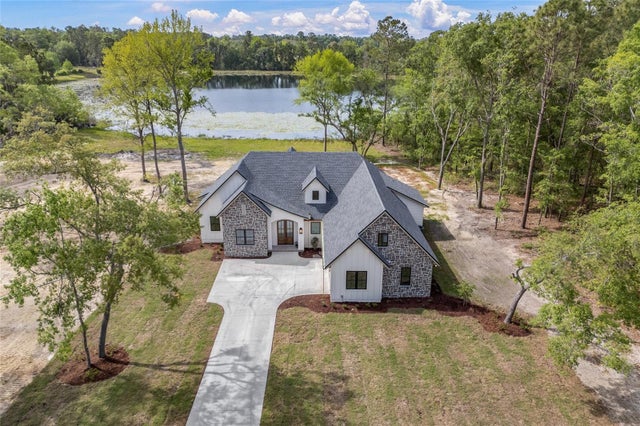 $778,000Single Family Residence SoldSold4Beds3Total Baths3,003Sqft264 NW SYLVI DRIVELAKE CITY, FL 32055STARLAKE ESTATES Subdivision