

SoldSingle Family ResidenceSold
208 SW Freeman Glen
Lake City, FL 32024
$425,000
- 3Beds
- 2Baths2 full
- 2,800Sq Ft
- $152Per Sq Ft
- 1Acre
- 2004Built
- County
- Columbia
- MLS®
- GC535502
Overview
Welcome to this stunning 3-bedroom, 2-bathroom home situated on a spacious 1-acre lot with no HOA and no deed restrictions. This property is designed for both relaxation and entertaining. Inside, you’ll find an open floor plan with hardwood floors, a modern kitchen with stainless steel appliances, and a beautiful sunroom overlooking the sparkling inground pool and patio. The outdoor area is perfect for gatherings, featuring a poolside bathroom, a second workshop/garage, and a storage shed. A chicken coop adds to the property’s country charm, offering space and freedom to live the lifestyle you’ve always dreamed of. With its blend of comfort, functionality, and character, this home truly has it all. Motivated Seller!! Call today!
Listing Snapshot
- Price
- $425,000
- Days On Site
- N/A
- Bedrooms
- 3
- Inside Area (SqFt)
- 2,800 sqft
- Total Baths
- 2
- Full Baths
- 2
- Partial Baths
- 0
- Lot Size
- 1 Acres
- Year Built
- 2004
- MLS® Number
- GC535502
- Status
- Sold
- Property Tax
- $3,006 (2024)
- HOA/Condo/Coop Fees
- N/A
- Sq Ft Source
- Estimated
Property Details
General Features
17 items
- Acres
- 1
- Attached Garage
- Yes
- Direction Faces
- Northwest
- Foundation
- Slab
- Garage
- Yes
- Garage Spaces
- 2
- Levels
- One
- Number Of Stories
- 1
- Parking
- Covered, Driveway, Garage Door Opener, Garage Faces Side, Guest, Open, Parking Pad, Attached
- Property Sub Type
- Single Family Residence
- Security
- Security Lights, Smoke Detector(s)
- Sewer
- Septic Tank
- SqFt Total
- 3,200
- Style
- Craftsman, Patio Home, Ranch, Traditional
- Utilities
- Cable Available, Cable Connected, Electricity Connected, Sewer Connected, Water Connected
- Water Source
- Private, Well
- Zoning
- SINGL
Interior Features
16 items
- Appliances
- Dishwasher, Disposal, Refrigerator
- Cooling
- Central Air
- Fireplace
- Yes
- Fireplace Features
- Living Room, Wood Burning
- Flooring
- Carpet, Concrete, Laminate, Tile, Wood
- Furnished
- Unfurnished
- Heating
- Central, Electric
- Interior
- Eat-in Kitchen, Open Floorplan, Vaulted Ceiling(s), Walk-In Closet(s)
- Laundry Features
- Electric Dryer Hookup, Inside, Laundry Room
- Window Features
- Blinds, Display Window(s), Double Pane Windows, Drapes, Shutters, Wood Frames
Rooms
| Room | Dimensions | Level | Features |
|---|---|---|---|
| Bathroom 1 | First | ||
| Kitchen | First | ||
| Laundry | First | ||
| Living Room | First | ||
| Master Bathroom | First | ||
| Master Bedroom | First |
Exterior Features
12 items
- Construction Details
- Brick, Vinyl Siding, Frame
- Exterior
- Lighting, Outdoor Shower, Rain Gutters
- Fencing
- Vinyl
- Lot Features
- Cleared, Irregular Lot, Landscaped, Private
- Other Structures
- Shed(s), Storage, Workshop
- Patio And Porch
- Covered, Front Porch, Patio, Porch, Rear Porch
- Pool Features
- In Ground, Pool Sweep, Salt Water, Private
- Private Pool
- Yes
- Roof
- Shingle
- View
- Pool
- Waterview
- Pool
- Windows/Doors
- Blinds, Display Window(s), Double Pane Windows, Drapes, Shutters, Wood Frames
Community Features
4 items
- MLS Area
- 32024 - Lake City
- Township
- 05
- Financing Terms Available
- Cash, Conventional, FHA, VA Loan
- Roads
- Dirt, Paved
Location
208 SW Freeman Glen, Lake City, FL 32024 · 32024 - Lake City


Neighborhood & Commute
ZIP Code 32024
- Median household income
- $61,306
- Income per person
- $31,151
- Households
- 7,869
- Average household size
- 2.66
- Median age
- 45.5
Source: Walk Score.
Disclosure: Community information and market data powered by Constellation Data Labs. Information is deemed reliable but not guaranteed.
Price & Status History
- Listing updated with changes from the MLS®
- Status changed to Closed
- Price changed to $449,000
Friends & Family
Similar Homes
For sale in Lake City, single family residence, within 20% of this price.
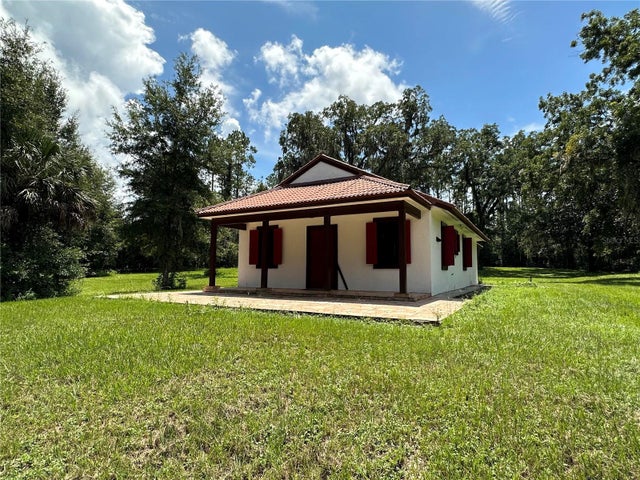 $425,000Single Family Residence SoldSold2Beds1Total Baths960Sqft355 SW HUNTER LEIGH PLACELAKE CITY, FL 32024MELISSA'S SECRET GDN UN 2 PCL Subdivision
 $425,000Single Family Residence SoldSold5Beds2Total Baths2,334Sqft288 SW INWOOD COURTLAKE CITY, FL 32025CREEKSIDE SUB Subdivision
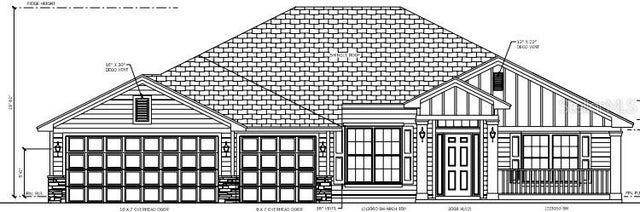 $427,900Single Family Residence SoldSold4Beds3Total Baths2,265Sqft461 SW BELLFLOWER DRIVELAKE CITY, FL 32024PRESERVE/LAUREL LAKE Subdivision
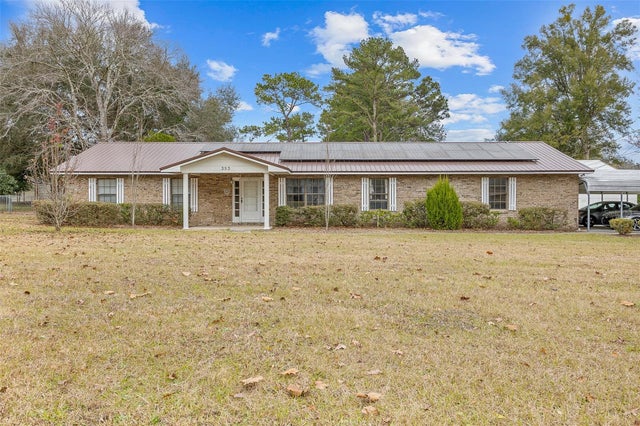 $430,000Single Family Residence SoldSold3Beds3Total Baths3,401Sqft353 SW GREENRIDGE LANELAKE CITY, FL 32025GREENRIDGE ESTATES NORTH Subdivision