

SoldSingle Family ResidenceSold
134 SW Emorywood Glen
Lake City, FL 32024
$450,000
- 4Beds
- 2Baths2 full
- 2,174Sq Ft
- $207Per Sq Ft
- 2.63Acres
- 2018Built
- Subdivision
- The Cove At Rose Creek
- County
- Columbia
- MLS®
- GC522555
Overview
Gorgeous 4-bed/2-bath turnkey home with all the desirable upgrades on a 2.63-acre corner lot in The Cove at Rose Creek! Built by Gibraltar Contracting, the 2,174 sq. ft. home features Craftsman-style casing and trim, chair railing, vinyl plank flooring, vaulted ceiling, and split bedroom plan. Stepping indoors from the lovely covered front porch you will find an open floor plan that includes an abundance of windows, a stunning fireplace, and a seamless connection between the living room, kitchen and formal dining room. The kitchen boasts an island with sink, stainless steel appliances, beautiful tile backsplash, quartz countertops, wood cabinets, and pantry. Just past the kitchen is the elegant primary suite with walk-in closet and ensuite bath with double vanities, exquisite walk-in shower, tub, and water closet. Both bathrooms and the huge laundry room with sink, washer and dryer also boast wood cabinets and quartz countertops. The laundry room offers direct access to the attached two-car garage while the door leading to the covered back porch and expansive backyard is off the living room. You will find an ample supply of closets throughout the house. The property truly exudes refinement and tranquility, both inside and out! Adding to the outdoor appeal are 8 blueberry bushes, 4 Ring flood light security cameras, Ring doorbell, front porch swing, backyard swing set, water hookups running down the fence line, and 3 spigots evenly spaced out from the front to the back of the property, making watering favorite trees and plants a breeze. Located in Lake City, the home is less than one mile from the top-ranked Belmont Academy Charter School. It is also about 9 miles from The Lake City Mall, the HCA Florida Lake City Hospital, the Lake City Commons that includes Publix, CVS and The Home Depot, as well as coffee shops and restaurants. You’ll also find beautiful state parks just a short drive away, including Ichetucknee Springs, O’Leno State Park, and Alligator Lake Park, a 1,000-acre recreation area that includes a playground, canoe launch, trails, picnic shelters and fishing. If you desire a gorgeous, large move-in ready home in the country with plenty of room for little ones to run and play, while also being close to town, you will not want to miss this one!
Listing Snapshot
- Price
- $450,000
- Days On Site
- N/A
- Bedrooms
- 4
- Inside Area (SqFt)
- 2,174 sqft
- Total Baths
- 2
- Full Baths
- 2
- Partial Baths
- 0
- Lot Size
- 2.63 Acres
- Year Built
- 2018
- MLS® Number
- GC522555
- Status
- Sold
- Property Tax
- $3,366 (2023)
- HOA/Condo/Coop Fees
- $25 monthly
- Sq Ft Source
- Public Records
Property Details
General Features
17 items
- Acres
- 2.63
- Attached Garage
- Yes
- Direction Faces
- North
- Foundation
- Slab
- Garage
- Yes
- Garage Spaces
- 2
- Levels
- One
- Number Of Stories
- 1
- Parking
- Driveway, Garage Door Opener, Garage Faces Side, Attached
- Pets
- Yes
- Property Sub Type
- Single Family Residence
- Security
- Closed Circuit Camera(s), Security Lights
- Sewer
- Septic Tank
- SqFt Total
- 3,162
- Utilities
- Electricity Connected, Sewer Connected, Water Connected
- Water Source
- Private, Well
- Zoning
- SFR
Interior Features
11 items
- Appliances
- Dishwasher, Dryer, Microwave, Range, Refrigerator, Washer
- Cooling
- Central Air
- Fireplace
- Yes
- Flooring
- Carpet, Tile, Vinyl
- Heating
- Central, Electric
- Interior
- Stone Counters, Vaulted Ceiling(s)
- Laundry Features
- Laundry Room
- Window Features
- Blinds
Rooms
| Room | Dimensions | Level | Features |
|---|---|---|---|
| Great Room | 24x18 | First | |
| Kitchen | 15x18 | First | |
| Master Bedroom | 16x18 | First |
Exterior Features
7 items
- Construction Details
- Brick, HardiPlank Type
- Exterior
- Lighting
- Fencing
- Wood
- Lot Features
- Cleared, Corner Lot
- Patio And Porch
- Covered, Front Porch, Rear Porch
- Roof
- Shingle
- Windows/Doors
- Blinds
Community Features
6 items
- Association Fee
- $300.0
- Association Fee Frequency
- Annually
- MLS Area
- 32024 - Lake City
- Township
- 5S
- Financing Terms Available
- Cash, Conventional, FHA, VA Loan
- Roads
- Paved
Location
134 SW Emorywood Glen, Lake City, FL 32024 · 32024 - Lake City


Neighborhood & Commute
ZIP Code 32024
- Median household income
- $61,306
- Income per person
- $31,151
- Households
- 7,869
- Average household size
- 2.66
- Median age
- 45.5
Source: Walk Score.
Disclosure: Community information and market data powered by Constellation Data Labs. Information is deemed reliable but not guaranteed.
Schools
- Elementary School
- Columbia City Elementary School-CO
- Middle School
- Fort White High School-CO
- High School
- Fort White High School-CO
Price & Status History
- Listing updated with changes from the MLS®
- Status changed to Closed
- Price changed to $469,500
Friends & Family
Similar Homes
For sale in Lake City, single family residence, within 20% of this price.
 $450,000Single Family Residence SoldSold4Beds3Total Baths2,836Sqft497 SW SUNDAY GLENLAKE CITY, FL 32024NOT IN SUBDIVISION Subdivision
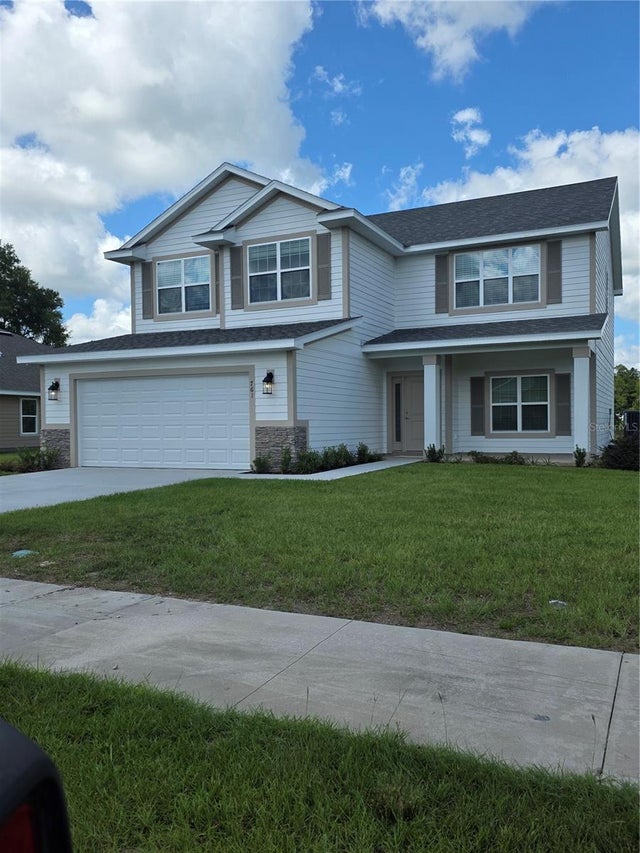 $445,000Single Family Residence SoldSold5Beds4Total Baths2,705Sqft761 SW ROSEMARY DRIVELAKE CITY, FL 32024PRESERVE/LAUREL LAKE Subdivision
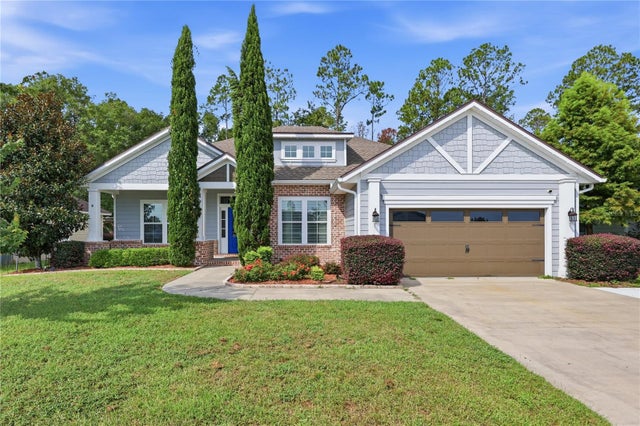 $445,000Single Family Residence SoldSold4Beds3Total Baths2,134Sqft336 SW SILVER PALM DRIVELAKE CITY, FL 32024PRESERVE/LAUREL LAKE Subdivision
 $440,000Single Family Residence SoldSold3Beds3Total Baths1,996Sqft261 SW DEANNA TERRACELAKE CITY, FL 32025HOLLY HILL SUB Subdivision