

SoldSingle Family ResidenceSold
264 NW Sylvi Drive
Lake City, FL 32055
$778,000
- 4Beds
- 3Baths2 full, 1 half
- 3,003Sq Ft
- $259Per Sq Ft
- 1.06Acres
- 2025Built
- Subdivision
- Starlake Estates
- County
- Columbia
- MLS®
- GC535734
Overview
Proud to present this newly constructed 4-bedroom, 2.5 bathroom lake-front home where architectural elegance meets intentional design, nestled on a one-acre homesite in the sought-after enclave of Star Lake Estates, just minutes from town. Built by IC Construction as part of the IC Signature Series, this Transitional European-inspired residence blends classic romance with modern-day comfort—offering over 3,000 square feet of carefully curated living space and expansive lake views. From the moment you arrive, every detail speaks of quality and character: stone and stucco exterior, copper gutters, and a custom solid wood entry door create unforgettable curb appeal. Inside, soaring vaulted ceilings and cypress beams add warmth and character, while oversized Andersen windows frame the surrounding landscape and invite natural light throughout the home. The main living area features oak accented built-ins, a gas fireplace and glass slider that open seamlessly to a vaulted rear porch, perfect for both entertaining and quiet evenings by the lake. At the heart of the home, the kitchen delivers on every level—with dark oak accents, upgraded luxury appliance package, a 48-inch range, custom cabinetry, plaster hood, and quartz countertops—all enhanced by designer fixtures and thoughtful functionality. A working butler’s pantry—with a built-in coffee bar—adds convenience and charm, while pull-out organizers provide elegant utility. The primary suite offers a spa-like experience with his and hers walk-in closets, a freestanding soaking tub, and a walk-through shower, all accessed through eight-foot doors that continue the sense of scale and luxury. Additional bedrooms are thoughtfully laid out, while the bonus room upstairs provides space for work, play, or relaxation. Smart home technology, an epoxy-coated garage, spray foam insulation, and on-demand hot water complete the home’s modern performance package—paired effortlessly with timeless design. This home is more than a residence—it’s a reflection of craftsmanship, vision, and enduring style. Welcome to the IC Signature Series—where luxury is built to last. One or more photo(s) has been virtually staged.
Listing Snapshot
- Price
- $778,000
- Days On Site
- N/A
- Bedrooms
- 4
- Inside Area (SqFt)
- 3,003 sqft
- Total Baths
- 3
- Full Baths
- 2
- Partial Baths
- 1
- Lot Size
- 1.06 Acres
- Year Built
- 2025
- MLS® Number
- GC535734
- Status
- Sold
- Property Tax
- $388.79 (2024)
- HOA/Condo/Coop Fees
- N/A
- Sq Ft Source
- Builder
Property Details
General Features
15 items
- Acres
- 1.06
- Attached Garage
- Yes
- Direction Faces
- South
- Foundation
- Slab
- Garage
- Yes
- Garage Spaces
- 2
- Levels
- Two
- Parking
- Attached
- Property Condition
- New Construction
- Property Sub Type
- Single Family Residence
- Sewer
- Septic Tank
- SqFt Total
- 4,041
- Utilities
- Electricity Connected
- Water Source
- Private, Well
- Zoning
- RSF-2
Interior Features
20 items
- Appliances
- Dishwasher, Dryer, Electric Water Heater, Gas Water Heater, Microwave, Range, Range Hood, Refrigerator
- Cooling
- Central Air
- Fireplace
- Yes
- Fireplace Features
- Gas, Living Room
- Flooring
- Brick, Carpet, Tile
- Furnished
- Unfurnished
- Heating
- Central
- Interior
- Built-in Features, Dry Bar, High Ceilings, Smart Home, Vaulted Ceiling(s), Walk-In Closet(s)
- Laundry Features
- Electric Dryer Hookup, Inside, Laundry Room
Rooms
| Room | Dimensions | Level | Features |
|---|---|---|---|
| Bathroom 2 | First | ||
| Bathroom 3 | First | ||
| Bedroom 2 | First | ||
| Bedroom 3 | First | ||
| Bedroom 4 | First | ||
| Bonus Room | Second | ||
| Dining Room | First | ||
| Kitchen | First | ||
| Living Room | First | Ceiling Fan(s) | |
| Master Bathroom | First | ||
| Master Bedroom | First |
Exterior Features
9 items
- Construction Details
- HardiPlank Type, Stone, Stucco
- Exterior
- Lighting, Rain Gutters
- Lot Features
- Landscaped, Waterfront
- Patio And Porch
- Front Porch, Rear Porch
- Roof
- Shingle
- View
- Lake, Water
- Waterfront
- Yes
- Waterfront Features
- Lake Privileges, Lake Front
- Waterview
- Lake, Water
Community Features
4 items
- MLS Area
- 32055 - Lake City
- Township
- 3S
- Financing Terms Available
- Cash, Conventional, VA Loan
- Roads
- Paved
Location
264 NW Sylvi Drive, Lake City, FL 32055 · 32055 - Lake City


Neighborhood & Commute
ZIP Code 32055
- Median household income
- $52,529
- Income per person
- $27,827
- Households
- 6,507
- Average household size
- 2.54
- Median age
- 39.4
Source: Walk Score.
Disclosure: Community information and market data powered by Constellation Data Labs. Information is deemed reliable but not guaranteed.
Price & Status History
- Listing updated with changes from the MLS®
- Status changed to Closed
- Price changed to $849,900
Friends & Family
Similar Homes
For sale in Lake City, single family residence, within 20% of this price.
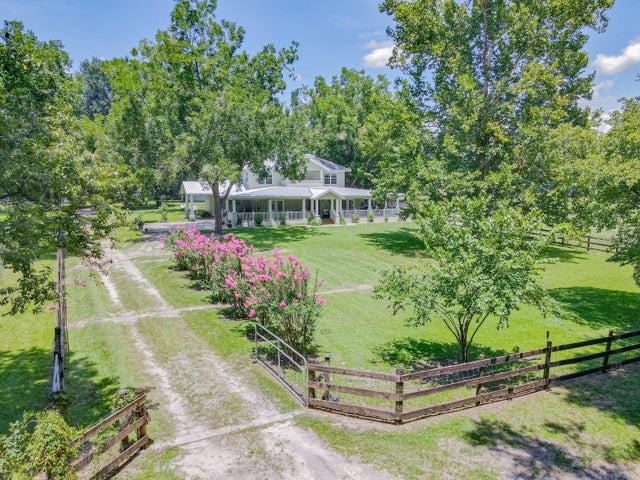 $772,500Single Family Residence SoldSold4Beds4Total Baths3,250Sqft575 SW WEATHERBY PLACELAKE CITY, FL 32024
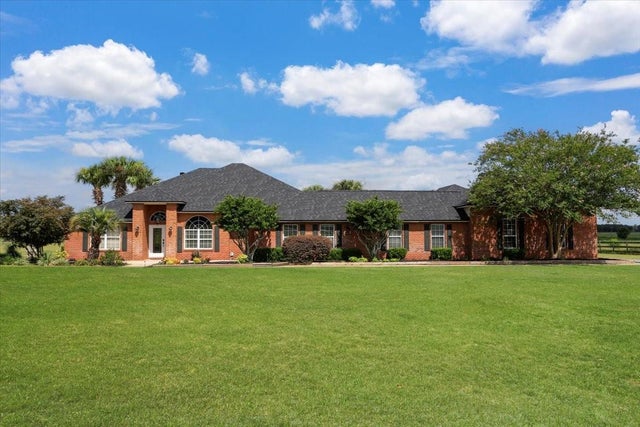 $794,250Single Family Residence SoldSold4Beds3Total Baths4,115Sqft735 NW NOEGEL ROADLAKE CITY, FL 32055FAIRFIELD ESTATES SUB Subdivision
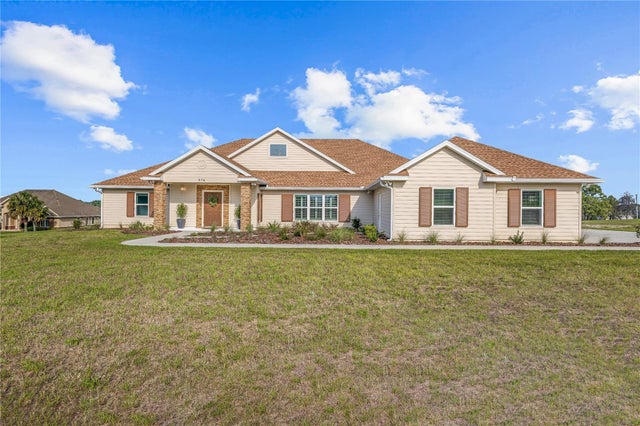 $712,000Single Family Residence SoldSold3Beds3Total Baths3,738Sqft976 NW BLACKBERRY CIRCLELAKE CITY, FL 32055BLACKBERRY FARMS Subdivision
 $849,000Single Family Residence SoldSold3Beds5Total Baths4,800Sqft518 SW LITTLE ROADLAKE CITY, FL 32024NO Subdivision