

SoldSingle Family ResidenceSold
2010 NW 32nd Terrace
Gainesville, FL 32605
$709,000
- 4Beds
- 3Baths3 full
- 3,570Sq Ft
- $199Per Sq Ft
- 0.99Acres
- 1964Built
- Subdivision
- Masonwood
- County
- Alachua
- MLS®
- GC538286
Overview
Some photos have been virtually staged. A rare, single-story Mid-Century Modern pool home on an acre in NW Gainesville's Masonwood neighborhood. Built in 1964 and designed by Alfred Browning Parker, known as the Frank Lloyd Wright of Miami, this home seamlessly combines indoor and outdoor living. Modern design combines with a mix of natural materials including Ocala block, concrete, terrazzo and glass. The large open spaces are full of natural light and have views of the private courtyards and gardens, providing shade, privacy and a connection to the outdoors. The gated entry courtyard has a waterfall flowing into the koi pond and a covered walkway to the large double entry doors. Walls of glass, skylights and custom light fixtures fill the living space with light. The large multi-use living room incorporates space for dining, music, an office and conversation areas, all with views of the garden. To the left of the entry are two bedrooms and a guest bathroom. The first bedroom has an entire wall of sliding glass doors that opens to a second private courtyard. The guest bathroom has a step down Roman tub and plenty of storage with an adjacent linen closet. The second bedroom is currently configured as a den with a closet, bookshelf, fireplace and large sliding glass door. The front wall of the Living Room has updated double paned windows, like the rest of the home. It also has glass blocks that create a very unique pattern of light in the Ocala Block wall. To the right of the foyer is a casual dining area with sliding glass doors to the rear covered porch. Around the corner is the updated Kitchen with a built-in pantry, center island and solid wood 42 inch cabinetry, Quartz countertops and stainless steel appliances. There are two large windows overlooking the rear porch and custom lighting throughout. The home is well loved and maintained. New HVAC 2024. Water Heater 2025. Roof 2024. Across from the Kitchen is the laundry room which may be the biggest in town. It comes with a washer and dryer and lots of additional cabinets for storage. Off the laundry room is a three car, rear entry garage. Each bay has a separate door and the oversized space includes a workbench and storage. Open to the kitchen is the family room with many windows and access to the rear porch and a courtyard off the laundry room/garage. The rear porch is covered, screened and provides outdoor entertaining space. The pool and spa are saltwater. Continuing around the corner is the Primary Suite with walk-in closet, en suite bathroom and large bedroom with a wall of sliding glass doors overlooking the deck and pool. The Primary Bathroom has double sink vanity, updated fixtures and large shower. Past the Primary Suite is a large 4th Bedroom or second en suite Master Bedroom. This space has a large bedroom, office/nursery or flex space with sliding glass doors to the pool area and spa, a private exterior entrance and the en suite bathroom with water closet, tub/shower and solid wood vanity. Masonwood is located 1 mile north of the University of Florida. It is biking distance to Westside Park, Loblolly Woods trails and boardwalks and the 300 Tennis Club. Perfect for quiet walks, it is not on a busy through street. Less than a 5 minute drive to Millhopper Publix, Fresh Market, shops and area restaurants. The home sits on a 1 acre, low maintenance lot. A shed provides additional storage. Zoned for Littlewood Elementary, Westwood Middle and Gainesville High Schools. No HOA.
Listing Snapshot
- Price
- $709,000
- Days On Site
- N/A
- Bedrooms
- 4
- Inside Area (SqFt)
- 3,570 sqft
- Total Baths
- 3
- Full Baths
- 3
- Partial Baths
- 0
- Lot Size
- 0.99 Acres
- Year Built
- 1964
- MLS® Number
- GC538286
- Status
- Sold
- Property Tax
- $8,702 (2025)
- HOA/Condo/Coop Fees
- N/A
- Sq Ft Source
- Public Records
Property Details
General Features
18 items
- Acres
- 0.99
- Attached Garage
- Yes
- Direction Faces
- East
- Foundation
- Slab
- Garage
- Yes
- Garage Spaces
- 3
- Green Energy Efficient
- Windows
- Levels
- One
- Number Of Stories
- 1
- Parking
- Driveway, Garage Door Opener, Garage Faces Rear, Parking Pad, Workshop in Garage, Attached
- Pets
- Cats OK, Dogs OK, Yes
- Property Sub Type
- Single Family Residence
- Sewer
- Septic Tank
- SqFt Total
- 4,793
- Style
- Mid-Century Modern
- Utilities
- Cable Available, Natural Gas Available, Cable Connected, Electricity Connected, Natural Gas Connected, Phone Available, Sewer Connected, Underground Utilities, Water Connected
- Water Source
- Public
- Zoning
- RSF1
Interior Features
14 items
- Appliances
- Dishwasher, Dryer, Range, Refrigerator, Washer
- Cooling
- Central Air
- Fireplace
- Yes
- Fireplace Features
- Masonry, Wood Burning
- Flooring
- Terrazzo, Tile
- Furnished
- Unfurnished
- Heating
- Central, Natural Gas
- Interior
- Built-in Features, Eat-in Kitchen, High Ceilings, Open Floorplan, Walk-In Closet(s), In-Law Floorplan
- Laundry Features
- Inside, Laundry Room
- Spa
- Yes
- Window Features
- Skylight(s), Double Pane Windows, ENERGY STAR Qualified Windows, Insulated Windows
Rooms
| Room | Dimensions | Level | Features |
|---|---|---|---|
| Kitchen | 15x20 | First | |
| Living Room | 21x41 | First | |
| Master Bedroom | 15x17 | First |
Exterior Features
14 items
- Construction Details
- Block
- Exterior
- Courtyard, Garden
- Fencing
- Wood
- Lot Features
- Landscaped, Private, Paved
- Other Structures
- Shed(s), Storage
- Patio And Porch
- Covered, Deck, Enclosed, Front Porch, Patio, Porch, Rear Porch, Screened, Side Porch
- Pool Features
- Gunite, In Ground, Salt Water, Screen Enclosure, Private
- Private Pool
- Yes
- Roof
- Other
- Spa
- Yes
- Spa Features
- Heated, In Ground
- View
- Garden, Pool, Trees/Woods
- Waterview
- Garden, Pool, Trees/Woods
- Windows/Doors
- Skylight(s), Double Pane Windows, ENERGY STAR Qualified Windows, Insulated Windows
Community Features
5 items
- Community Features
- Street Lights
- MLS Area
- 32605 - Gainesville
- Township
- 09
- Financing Terms Available
- Cash, Conventional
- Roads
- Paved
Location
2010 NW 32nd Terrace, Gainesville, FL 32605 · 32605 - Gainesville


Neighborhood & Commute
ZIP Code 32605
- Median household income
- $81,058
- Income per person
- $49,414
- Households
- 10,565
- Average household size
- 2.23
- Median age
- 40.5
Source: Walk Score.
Disclosure: Community information and market data powered by Constellation Data Labs. Information is deemed reliable but not guaranteed.
Schools
- Elementary School
- Littlewood Elementary School-AL
- Middle School
- Westwood Middle School-AL
- High School
- Gainesville High School-AL
Price & Status History
- Listing updated with changes from the MLS®
- Status changed to Closed
- Price changed to $785,000
Friends & Family
Similar Homes
For sale in Gainesville, single family residence, within 20% of this price.
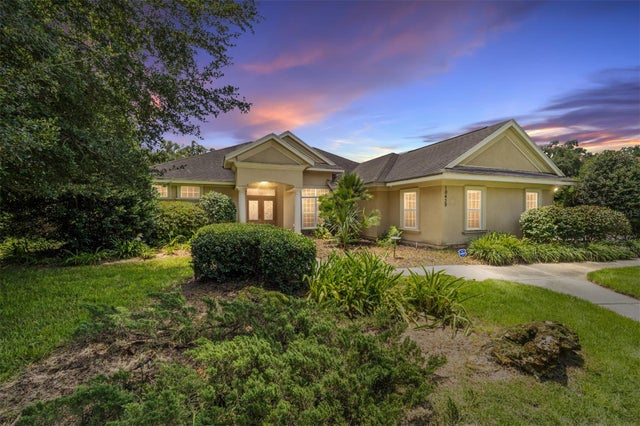 $743,000Single Family Residence SoldSold4Beds3Total Baths3,278Sqft10429 SW 37TH PLACEGAINESVILLE, FL 32608WILDS PLANTATION Subdivision
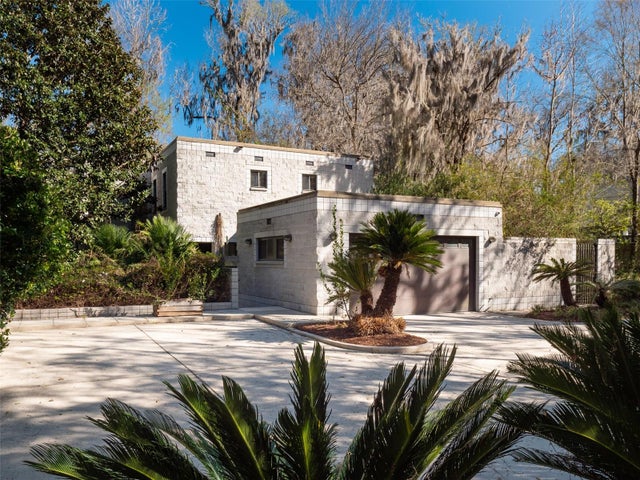 $778,200Single Family Residence SoldSold4Beds4Total Baths4,222Sqft2103 NW 24TH STREETGAINESVILLE, FL 32605MAPLE HILL Subdivision
 $800,000Single Family Residence SoldSold5Beds5Total Baths5,196Sqft7812 NW 18TH LANEGAINESVILLE, FL 32605SHENANDOAH Subdivision
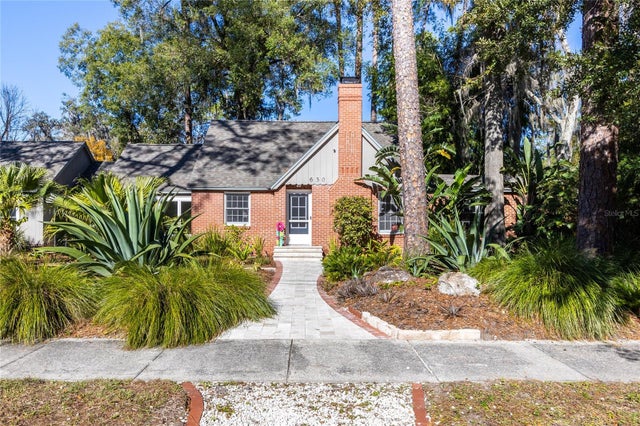 $802,000Single Family Residence SoldSold3Beds4Total Baths3,140Sqft630 NE 10TH AVENUEGAINESVILLE, FL 32601ELLIOT & LENGLE Subdivision