

SoldSingle Family ResidenceSold
1067 SW 11th Terrace
Gainesville, FL 32601
$460,000
- 4Beds
- 3Baths2 full, 1 half
- 2,315Sq Ft
- $199Per Sq Ft
- 0.31Acres
- 1951Built
- Subdivision
- Audubon Park
- County
- Alachua
- MLS®
- GC535225
Overview
Mid-Century Modern Charm Meets Modern Comfort in Audubon Park – No Rental Restrictions
Step into this beautifully renovated 4-bedroom, 2.5-bath mid-century brick home in SW Gainesville’s highly sought-after Audubon Park neighborhood. Built in 1951, this timeless residence blends original character with thoughtful updates and an unbeatable location — just one block from P.K. Yonge and Sorority Row, two blocks from UF Health/Shands, and minutes from downtown Gainesville, Depot Park, and the University of Florida’s main campus. With no rental restrictions, it’s an ideal primary home, short-term rental, or investment property.
Recent updates include a new roof (2020), dual HVAC systems (2021 & 2024), fresh interior paint, and new carpet throughout. A welcoming covered front porch opens to a spacious Great Room filled with natural light from large picture windows. Mid-century details—warm wood paneling, built-in shelving, and a wood-burning fireplace—create a cozy, inviting atmosphere.
The open layout flows seamlessly into the Dining Room, where updated lighting and custom built-ins add both style and functionality. The kitchen, conveniently located off the dining area, features solid wood cabinetry, tile countertops, a corner sink, pantry, and a vintage double oven with four burners and griddle—a nod to its classic 1950s charm. There’s also ample space for a breakfast nook.
Adjacent to the kitchen, the Florida Room offers a bright and airy retreat with glass walls overlooking the fenced backyard. Its tongue-and-groove wood ceiling and new carpet make it the perfect space for relaxing, entertaining, or enjoying morning coffee. Nearby, a large laundry room provides extra climate-controlled storage and includes a washer and dryer.
A private entrance leads to the home’s fourth bedroom, ideal for a guest suite, in-law apartment, or home office. This oversized space includes its own bathroom, generous closets, new carpet, and updated lighting.
On the opposite side of the home, you’ll find three additional bedrooms, including a spacious primary suite with a private bath featuring original tile and modern updates. Two secondary bedrooms share a pristine vintage hall bath with a tub/shower combination.
Set on a generous 0.31-acre lot, this property offers low-maintenance landscaping, a fenced yard, and a one-car carport for convenient covered parking. With no HOA, meticulous upkeep, and a perfect blend of mid-century character and modern updates, this move-in-ready gem stands out in one of Gainesville’s most desirable neighborhoods.
Listing Snapshot
- Price
- $460,000
- Days On Site
- N/A
- Bedrooms
- 4
- Inside Area (SqFt)
- 2,315 sqft
- Total Baths
- 3
- Full Baths
- 2
- Partial Baths
- 1
- Lot Size
- 0.31 Acres
- Year Built
- 1951
- MLS® Number
- GC535225
- Status
- Sold
- Property Tax
- $1,382.78 (2023)
- HOA/Condo/Coop Fees
- N/A
- Sq Ft Source
- Public Records
Property Details
General Features
14 items
- Acres
- 0.31
- Carport
- 1
- Direction Faces
- West
- Foundation
- Slab
- Levels
- One
- Number Of Stories
- 1
- Parking
- Covered, Driveway
- Property Sub Type
- Single Family Residence
- Sewer
- Public Sewer
- SqFt Total
- 2,397
- Style
- Mid-Century Modern
- Utilities
- Natural Gas Available, Cable Available, Electricity Connected, Natural Gas Connected, Phone Available, Sewer Connected, Water Connected
- Water Source
- Public
- Zoning
- RSF1
Interior Features
13 items
- Appliances
- Cooktop, Dishwasher, Dryer, Range, Refrigerator, Washer
- Cooling
- Central Air
- Fireplace
- Yes
- Fireplace Features
- Masonry, Wood Burning
- Flooring
- Carpet, Tile
- Furnished
- Unfurnished
- Heating
- Central, Electric, Natural Gas
- Interior
- Open Floorplan
- Laundry Features
- Inside, Laundry Room
- Window Features
- Blinds
Rooms
| Room | Dimensions | Level | Features |
|---|---|---|---|
| Great Room | 14x18 | First | |
| Kitchen | 14x10 | First | |
| Master Bedroom | 14x12 | First |
Exterior Features
8 items
- Construction Details
- Brick
- Fencing
- Chain Link
- Lot Features
- Cleared, Paved
- Patio And Porch
- Covered, Front Porch, Patio
- Roof
- Shingle
- View
- City, Garden
- Waterview
- City, Garden
- Windows/Doors
- Blinds
Community Features
4 items
- MLS Area
- 32601 - Gainesville
- Township
- 10
- Financing Terms Available
- Cash, Conventional, FHA, VA Loan
- Roads
- Paved
Location
1067 SW 11th Terrace, Gainesville, FL 32601 · 32601 - Gainesville


Neighborhood & Commute
ZIP Code 32601
- Median household income
- $33,644
- Income per person
- $25,323
- Households
- 10,238
- Average household size
- 2.04
- Median age
- 27.3
Source: Walk Score.
Disclosure: Community information and market data powered by Constellation Data Labs. Information is deemed reliable but not guaranteed.
Schools
- Elementary School
- Idylwild Elementary School-AL
- Middle School
- Abraham Lincoln Middle School-AL
- High School
- Eastside High School-AL
Price & Status History
- Listing updated with changes from the MLS®
- Status changed to Closed
Friends & Family
Similar Homes
For sale in Gainesville, single family residence, within 20% of this price.
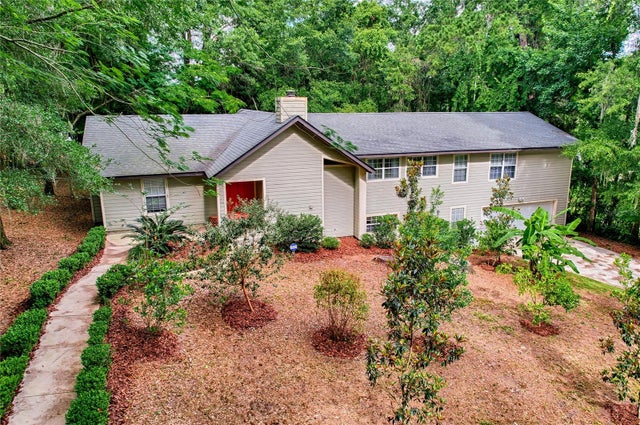 $475,000Single Family Residence SoldSold4Beds3Total Baths3,324Sqft102 NW 28TH TERRACEGAINESVILLE, FL 32607BLACK PINES Subdivision
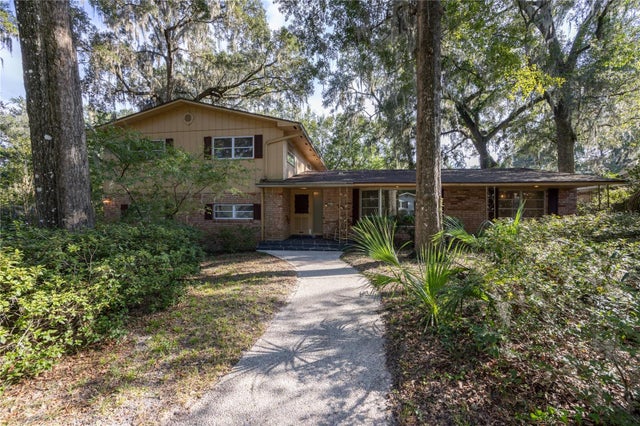 $507,000Single Family Residence SoldSold5Beds4Total Baths4,000Sqft2811 NW 12TH PLACEGAINESVILLE, FL 32605RIDGEWOOD Subdivision
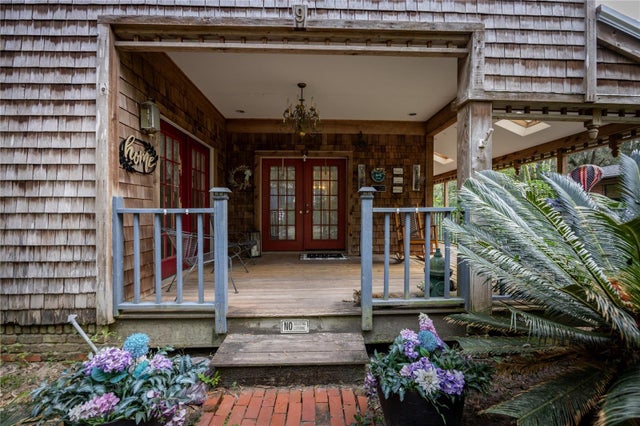 $535,000Single Family Residence SoldSold7Beds5Total Baths2,434Sqft9 NW 24TH STREETGAINESVILLE, FL 32607PALM TERRACE Subdivision
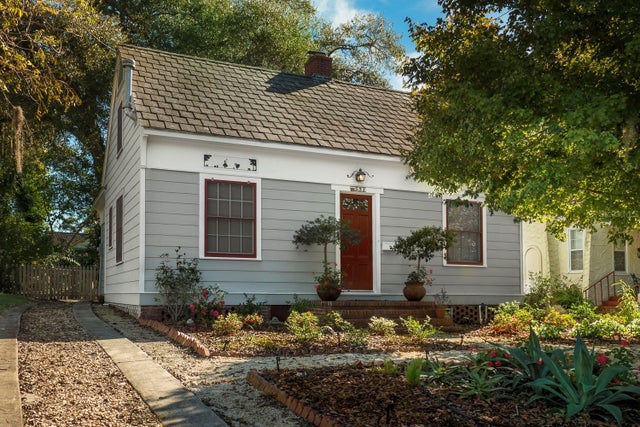 $538,000Single Family Residence SoldSold4Beds2Total Baths1,773Sqft531 NE BOULEVARDGAINESVILLE, FL 32601HIGHLAND TERRACE Subdivision