

SoldSingle Family ResidenceSold
10395 SW 96th Way
Gainesville, FL 32608
$540,000
- 4Beds
- 2Baths2 full
- 2,484Sq Ft
- $217Per Sq Ft
- 2.52Acres
- 2006Built
- Subdivision
- Hammock Ridge Unit 3-F
- County
- Alachua
- MLS®
- GC525448
Overview
This welcoming residence is situated on 2.5 beautiful acres in the peaceful and quiet neighborhood of Hammock Ridge. Located west of Haile Plantation off Archer Road, Hammock Ridge provides the tranquility of living away from the hustle and bustle of town while still being within a short drive to I-75, UF Health, The VA Hospital, Celebration Pointe & Butler Plaza! When you arrive, you’ll appreciate the scenic drive and the premium location at the back of the neighborhood bordering a private preserve and wetland with stunning granddaddy oak trees and gorgeous sunset views. A picturesque white exterior and half circle drive welcome you, in addition to the oversized standard driveway that provides access to the detached two story RV/Boat/Vehicle garage and workshop. When you step inside the home, you’re greeted by soaring cathedral ceilings, an abundance of natural light streaming through the home, and a perfect open concept living area. The foyer opens to a spacious living room, a formal dining area, a large kitchen that overlooks the living room, and a cozy breakfast nook with a built-in storage banquette. French doors open to an enclosed and conditioned sunroom perfect for an additional sitting space, a plant lovers indoor greenhouse, or whatever your heart desires! The split floor plan provides privacy for the whole family and guests. The primary suite is just beyond the kitchen featuring a tray ceiling, a large walk-in closet, and a spa-like bathroom with a double sink vanity, a jetted soaking tub, and a freestanding shower. On the opposite side of the home, are three well appointed guest bedrooms and a full guest bathroom. The first guest bedroom, located immediately to the right of the foyer, can also double as a home office with a french door entry. Just off the kitchen, the laundry room leads to the attached 2 car garage with built-in utility sink and a bonus/flex room that is fully heated and cooled by the central air conditioning system. The attached garage is fully insulated, heated & cooled, making it extra versatile for whatever you may need. To complete the residence, step outside the sunroom to enjoy an expansive deck where you can enjoy views of the breathtaking granddaddy oak trees and a generous green space. This property is a hobbyist lovers dream! A 1,783 square foot, two story, detached RV/Boat/Vehicle garage and workshop provide all the covered and enclosed storage you can dream of. The structure is built to last and is fully equipped with electric and water. It features 4 separate access doors: two 14’ garage style roll up doors on the front and back providing an easy pull through drive; one 10’ electric garage style door; and a single entry exterior door with keypad access. Steps provide access to a 2nd story storage space creating two levels of workshop and storage space. That’s not all! This is a NET ZERO home with a fully owned 14.9 kilowatt solar photovoltaic system with ground installation that provides additional covered parking/storage with granite gravel base just outside the detached garage. The owners have not paid for an electric bill in 7 years providing buyers a significant monthly savings estimated at $3,500+/year. The solar installation was permitted and installed in 2017, with approx. 20 years of remaining warranty on the system.
Listing Snapshot
- Price
- $540,000
- Days On Site
- N/A
- Bedrooms
- 4
- Inside Area (SqFt)
- 2,484 sqft
- Total Baths
- 2
- Full Baths
- 2
- Partial Baths
- 0
- Lot Size
- 2.52 Acres
- Year Built
- 2006
- MLS® Number
- GC525448
- Status
- Sold
- Property Tax
- $2,977.53 (2023)
- HOA/Condo/Coop Fees
- $35 monthly
- Sq Ft Source
- Owner
Property Details
General Features
20 items
- Acres
- 2.52
- Attached Garage
- Yes
- Direction Faces
- Northwest
- Energy Features
- Solar
- Foundation
- Slab
- Garage
- Yes
- Garage Spaces
- 6
- Green Energy Efficient
- Thermostat, Water Heater, Windows
- Levels
- One
- Number Of Stories
- 1
- Parking
- Boat, Circular Driveway, Covered, Driveway, Garage Door Opener, Garage Faces Side, Guest, Oversized, RV Garage, Workshop in Garage, Attached
- Pets
- Yes
- Property Sub Type
- Single Family Residence
- Security
- Closed Circuit Camera(s), Secured Garage/Parking, Security Lights, Security System
- Sewer
- Septic Tank
- SqFt Total
- 3,375
- Style
- Florida
- Utilities
- Electricity Connected, Sewer Connected, Water Connected
- Water Source
- Private, Well
- Zoning
- PD
Interior Features
16 items
- Appliances
- Dishwasher, Disposal, Exhaust Fan, Microwave, Range, Range Hood, Refrigerator, Tankless Water Heater, Water Softener
- Cooling
- Central Air
- Flooring
- Tile, Wood
- Heating
- Heat Pump
- Interior
- Built-in Features, Cathedral Ceiling(s), Eat-in Kitchen, High Ceilings, Open Floorplan, Smart Home, Tray Ceiling(s), Vaulted Ceiling(s), Walk-In Closet(s)
- Laundry Features
- Inside, Laundry Room
- Window Features
- Double Pane Windows
Rooms
| Room | Dimensions | Level | Features |
|---|---|---|---|
| Bathroom 2 | First | ||
| Bedroom 2 | First | ||
| Bedroom 3 | First | ||
| Bedroom 4 | First | ||
| Kitchen | First | ||
| Living Room | First | ||
| Master Bathroom | First | ||
| Master Bedroom | First | ||
| Office | First |
Exterior Features
9 items
- Construction Details
- HardiPlank Type
- Exterior
- Awning(s), Lighting, Other, Rain Gutters, Storage
- Lot Features
- Cleared, Corner Lot, Landscaped, Paved
- Other Structures
- Gazebo, Workshop
- Patio And Porch
- Covered, Deck, Front Porch, Patio, Rear Porch
- Roof
- Shingle
- View
- Trees/Woods
- Waterview
- Trees/Woods
- Windows/Doors
- Double Pane Windows
Community Features
8 items
- Association Amenities
- Playground
- Association Fee
- $105.0
- Association Fee Frequency
- Quarterly
- Community Features
- Park, Playground
- MLS Area
- 32608 - Gainesville
- Township
- 11
- Financing Terms Available
- Cash, Conventional, FHA, VA Loan
- Roads
- Paved
Location
10395 SW 96th Way, Gainesville, FL 32608 · 32608 - Gainesville


Neighborhood & Commute
ZIP Code 32608
- Median household income
- $64,757
- Income per person
- $39,612
- Households
- 22,937
- Average household size
- 2.15
- Median age
- 32.2
Source: Walk Score.
Disclosure: Community information and market data powered by Constellation Data Labs. Information is deemed reliable but not guaranteed.
Schools
- Elementary School
- Archer Elementary-AL
- Middle School
- Oak View Middle School
- High School
- Newberry High School-AL
Price & Status History
- Listing updated with changes from the MLS®
- Status changed to Closed
Friends & Family
Similar Homes
For sale in Gainesville, single family residence, within 20% of this price.
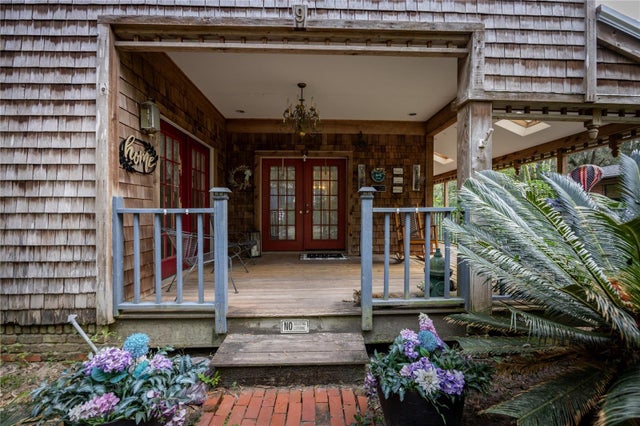 $535,000Single Family Residence SoldSold7Beds5Total Baths2,434Sqft9 NW 24TH STREETGAINESVILLE, FL 32607PALM TERRACE Subdivision
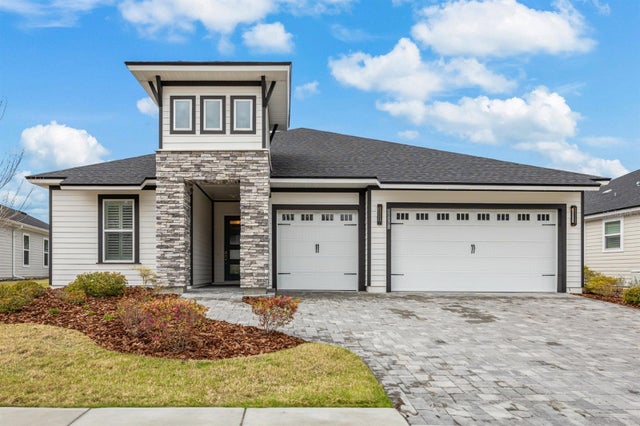 $603,340Single Family Residence SoldSold4Beds3Total Baths2,427Sqft11078 SW 38TH BOULEVARDGAINESVILLE, FL 32608OAKMONT PH 3 PB 35 PG 60 Subdivision
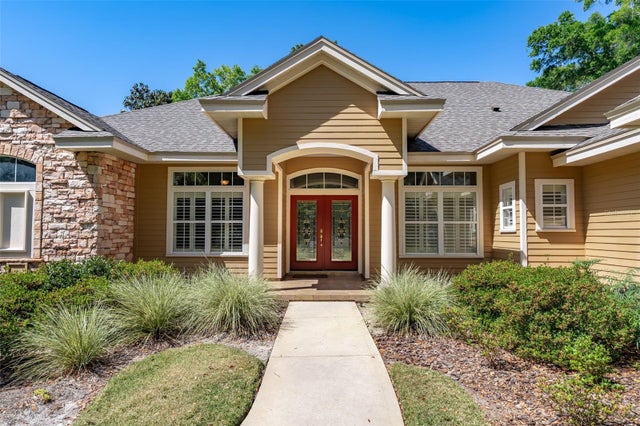 $610,000Single Family Residence SoldSold4Beds3Total Baths3,114Sqft10282 SW 25TH PLACEGAINESVILLE, FL 32608WILDS PLANTATION Subdivision
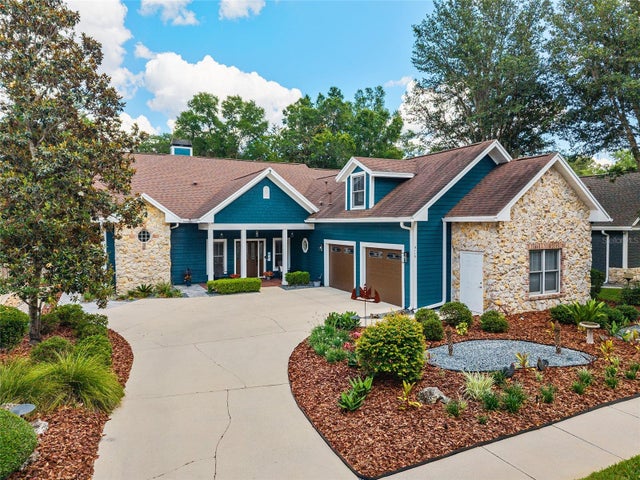 $613,000Single Family Residence SoldSold4Beds4Total Baths2,843Sqft5115 NW 57TH TERRACEGAINESVILLE, FL 32653MILLHOPPER FOREST UNIT 2A Subdivision