

SoldSingle Family ResidenceSold
552 NW 136th Street
Newberry, FL 32669
$657,000
- 3Beds
- 3Baths3 full
- 2,706Sq Ft
- $243Per Sq Ft
- 0.16Acres
- 2017Built
- Subdivision
- Arbor Greens Ph 1
- County
- Alachua
- MLS®
- GC531731
Overview
Nestled among mature trees in one of Jonesville’s most sought-after communities, this stunning custom-built residence offers refined living in a serene, nature-inspired setting—just moments from the conveniences of Gainesville, Newberry, and I-75. Built in 2017 by a prominent local developer, this thoughtfully designed 3-bedroom, 3-bath home with a dedicated office and a versatile 3-way split plan offers exceptional craftsmanship, curated finishes, and a lifestyle of comfort and ease. From the moment you arrive, the curb appeal impresses with an expansive brick-paver driveway, welcoming guests to an inviting front porch with double seating areas—perfect for morning coffee or evening conversations. Inside, a light-filled open concept layout is framed by soaring double-insulated windows and transoms in every room, capturing peaceful views of the surrounding trees and offering a daily show of birdlife and changing seasons. The front living and dining room exudes warmth with a stone-accented fireplace, ideal for elegant entertaining or cozy nights in. At the heart of the home lies an extraordinary chef’s kitchen, designed for both grand gatherings and intimate meals. Anchored by a massive central island and two bar areas, the kitchen features custom real-wood cabinetry, premium granite countertops, built-in wall oven and microwave, cooktop, large dual sinks—one perfectly positioned under a window—and thoughtful additions like two wine refrigerators and a dedicated ice maker. Nearby, an enormous walk-in pantry and spacious laundry room offer functionality that matches the home's style. The owner's suite is a true retreat—expansive and serene—with a private fireplace, luxurious en-suite bath featuring upgraded granite, real wood cabinetry, a soaking tub, a separate walk-in shower, linen closet, and dual walk-in closets. Two additional oversized bedrooms share a beautifully appointed bathroom that opens directly to a screened-in lanai, where nature and comfort converge. This impressive outdoor living space features a full summer kitchen with built-in grill, refrigerator, custom cabinetry, a hot tub, and abundant space for dining and lounging—all framed by forest views that create a feeling of total privacy. Back inside, a large family room provides a third fireplace and even more space for relaxing or entertaining. The dedicated office offers a quiet escape for working from home or managing your household. With tile and hardwood flooring throughout (no carpet in sight), triple fireplaces, designer finishes, and a floor plan that blends openness with separation, this home is designed for those who value quality and tranquility. And when it's time to entertain on a grander scale, you're just a short walk to the Arbor Greens community pool and clubhouse—complete with a full kitchen and gathering space for events and celebrations. Don’t miss this rare opportunity to own a private, nature-rich retreat in a prestigious neighborhood that offers both seclusion and connectivity. Schedule your private showing today and experience the lifestyle you've been waiting for.
Listing Snapshot
- Price
- $657,000
- Days On Site
- N/A
- Bedrooms
- 3
- Inside Area (SqFt)
- 2,706 sqft
- Total Baths
- 3
- Full Baths
- 3
- Partial Baths
- 0
- Lot Size
- 0.16 Acres
- Year Built
- 2017
- MLS® Number
- GC531731
- Status
- Sold
- Property Tax
- $7,916.86 (2024)
- HOA/Condo/Coop Fees
- $62.78 monthly
- Sq Ft Source
- Public Records
Property Details
General Features
16 items
- Acres
- 0.16
- Attached Garage
- Yes
- Direction Faces
- East
- Foundation
- Slab
- Garage
- Yes
- Garage Spaces
- 2
- Levels
- One
- Number Of Stories
- 1
- Parking
- Driveway, Garage Door Opener, Garage Faces Side, Guest, Oversized, Parking Pad, Attached
- Pets
- Yes
- Property Sub Type
- Single Family Residence
- Sewer
- Public Sewer
- SqFt Total
- 3,822
- Utilities
- Cable Available, Natural Gas Available, Cable Connected, Electricity Connected, Natural Gas Connected, Phone Available, Underground Utilities, Water Connected
- Water Source
- Public
- Zoning
- PD
Interior Features
20 items
- Appliances
- Bar Fridge, Cooktop, Dishwasher, Disposal, Dryer, Gas Water Heater, Ice Maker, Microwave, Refrigerator, Tankless Water Heater, Washer, Water Softener
- Cooling
- Central Air
- Fireplace
- Yes
- Fireplace Features
- Family Room
- Flooring
- Tile, Wood
- Heating
- Natural Gas
- Interior
- Built-in Features, Crown Molding, Dry Bar, Eat-in Kitchen, High Ceilings, Open Floorplan, Other, Stone Counters, Tray Ceiling(s), Walk-In Closet(s), Wet Bar
- Laundry Features
- Inside, Laundry Room
- Window Features
- Blinds
Rooms
| Room | Dimensions | Level | Features |
|---|---|---|---|
| Bedroom 2 | First | ||
| Bedroom 3 | First | ||
| Den | First | ||
| Dinette | First | ||
| Dining Room | First | ||
| Family Room | First | ||
| Florida Room | First | ||
| Kitchen | First | ||
| Living Room | First | ||
| Master Bedroom | First | ||
| Utility Room | First |
Exterior Features
4 items
- Construction Details
- Concrete, Stone
- Exterior
- Courtyard, Outdoor Grill, Outdoor Kitchen, Rain Gutters
- Roof
- Shingle
- Windows/Doors
- Blinds
Community Features
7 items
- Association Fee
- $188.35
- Association Fee Frequency
- Quarterly
- Community Features
- Street Lights
- MLS Area
- 32669 - Newberry
- Township
- 10
- Financing Terms Available
- Cash, Conventional, FHA, VA Loan
- Roads
- Paved
Location
552 NW 136th Street, Newberry, FL 32669 · 32669 - Newberry


Neighborhood & Commute
ZIP Code 32669
- Median household income
- $77,956
- Income per person
- $37,991
- Households
- 5,204
- Average household size
- 2.60
- Median age
- 39.5
Source: Walk Score.
Disclosure: Community information and market data powered by Constellation Data Labs. Information is deemed reliable but not guaranteed.
Schools
- Elementary School
- Hidden Oak Elementary School-AL
- Middle School
- Fort Clarke Middle School-AL
- High School
- F. W. Buchholz High School-AL
Price & Status History
- Listing updated with changes from the MLS®
- Status changed to Closed
- Price changed to $675,000
Friends & Family
Similar Homes
For sale in Newberry, single family residence, within 20% of this price.
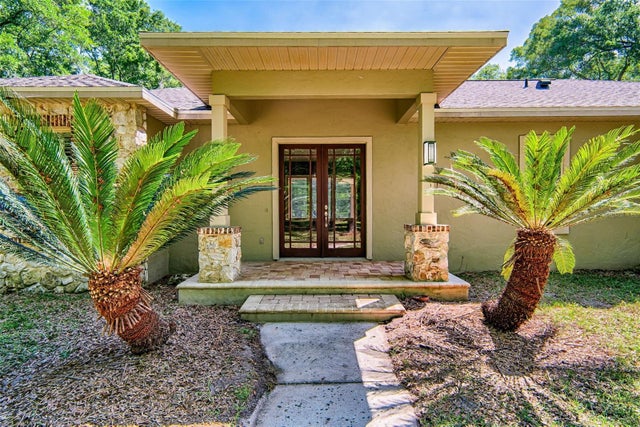 $700,000Single Family Residence SoldSold4Beds4Total Baths2,982Sqft18442 SW 42ND LANENEWBERRY, FL 32669THE TRAILS Subdivision
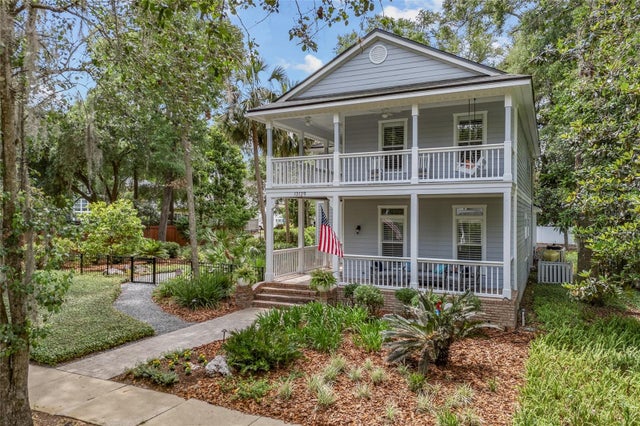 $715,000Single Family Residence SoldSold3Beds3Total Baths2,772Sqft13129 SW 1ST PLACENEWBERRY, FL 32669TOWN OF TIOGA Subdivision
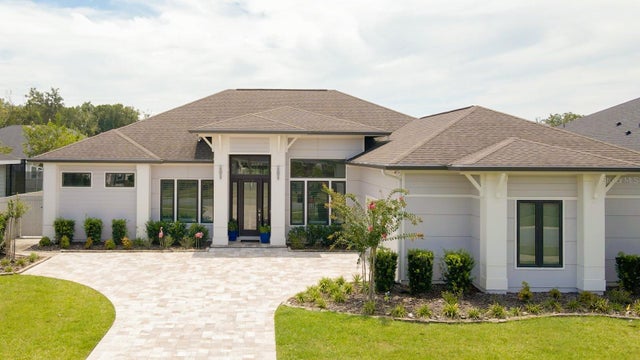 $716,500Single Family Residence SoldSold4Beds3Total Baths2,748Sqft12311 SW 5TH AVENUENEWBERRY, FL 32669AMARIAH PARK Subdivision
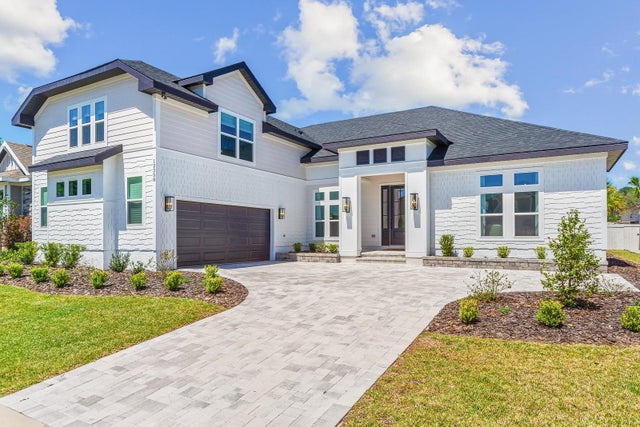 $719,000Single Family Residence SoldSold4Beds4Total Baths2,629Sqft12358 SW 6TH PLACENEWBERRY, FL 32669AMARIAH PARK Subdivision