

SoldSingle Family ResidenceSold
263 SW 128th Terrace
Newberry, FL 32669
$740,000
- 5Beds
- 4Baths3 full, 1 half
- 2,782Sq Ft
- $266Per Sq Ft
- 0.36Acres
- 2003Built
- Subdivision
- Town Of Tioga Ph 3
- County
- Alachua
- MLS®
- GC516195
Overview
Welcome to the one and only Bridgewood model in the Town of Tioga. Wonderful curb appeal and nestled on one of the larger “Estate Home Sites” with plenty of privacy in the rear and community greenspace on the side. This is a one-of-a-kind quality-built home by EG Homes. Formal dining and office as you enter from the front foyer and walk through to the open kitchen & family room area. Primary bedroom suite downstairs. Upstairs 4 full bedrooms and 2 baths for family and guests. One of the guest bedrooms is set up as a workout room with cork flooring. Plenty of room to spread out yet come back together to have family meals. Many updates include plantation shutters, new landscaping with night lights that come with lifetime warranty, painted kitchen cabinets, new appliances with gas stove, primary bath updated, fireplace stone added. The primary bedroom closet was a custom installation by A Divine Closet. Laminate floors throughout most living areas as well as ceramic tile in kitchen and bathrooms, exterior painting & new roof in 2020, interior painting 2023, new hot water heater 2021, both HVACs replaced 2023. Lutron smart dimmer switches in key common areas of the house that allow voice control of zoned lights. There is an abundance of closet space with walk-in closets attached to all 5 bedrooms. There is also the “under the eaves” closet in the library that wraps around for a total of 6 walk-in closets for storage as well as 2 pantries and a separate coat closet. Nest Protect smart smoke/fire/carbon monoxide detectors x9 throughout home. Smart front door keypad and smart garage door opener that can be opened and closed remotely. “Generlink” has been installed and is ready for a whole house generator to be hooked up. Large, screened porch overlooking the completely fenced rear back yard. Fence is only one year old. Treehouse & climbing zone is a bonus. The pergola is set up with hardscape for outdoor entertainment. Plenty of side garage driveway space for additional parking or maneuvering. This home has so much to offer, you won’t be disappointed!
Listing Snapshot
- Price
- $740,000
- Days On Site
- N/A
- Bedrooms
- 5
- Inside Area (SqFt)
- 2,782 sqft
- Total Baths
- 4
- Full Baths
- 3
- Partial Baths
- 1
- Lot Size
- 0.36 Acres
- Year Built
- 2003
- MLS® Number
- GC516195
- Status
- Sold
- Property Tax
- $7,659 (2022)
- HOA/Condo/Coop Fees
- $155 monthly
- Sq Ft Source
- Builder
Property Details
General Features
18 items
- Acres
- 0.36
- Attached Garage
- Yes
- Direction Faces
- West
- Foundation
- Slab
- Garage
- Yes
- Garage Spaces
- 2
- Levels
- Two
- Number Of Stories
- 2
- Parking
- Driveway, Garage Door Opener, Garage Faces Side, On Street, Attached
- Pets
- Cats OK, Dogs OK
- Property Sub Type
- Single Family Residence
- Security
- Security System, Security System Owned, Smoke Detector(s)
- Sewer
- Public Sewer
- SqFt Total
- 3,969
- Style
- Colonial, Traditional
- Utilities
- Cable Available, Natural Gas Available, Cable Connected, Electricity Connected, Natural Gas Connected, Sewer Connected, Underground Utilities, Water Connected
- Water Source
- Public
- Zoning
- PD
Interior Features
14 items
- Appliances
- Dishwasher, Disposal, Dryer, Microwave, Range, Range Hood, Refrigerator, Washer
- Cooling
- Central Air
- Fireplace
- Yes
- Fireplace Features
- Decorative, Family Room, Gas, Stone
- Flooring
- Ceramic Tile, Laminate
- Furnished
- Unfurnished
- Heating
- Central, Electric, Natural Gas
- Interior
- Built-in Features, Coffered Ceiling(s), Crown Molding, High Ceilings, Open Floorplan, Stone Counters, Walk-In Closet(s)
- Window Features
- Blinds, Double Pane Windows, Insulated Windows, Shutters
Rooms
| Room | Dimensions | Level | Features |
|---|---|---|---|
| Dining Room | First | ||
| Kitchen | First | ||
| Living Room | First | ||
| Master Bedroom | First | ||
| Office | First |
Exterior Features
10 items
- Construction Details
- HardiPlank Type
- Exterior
- Lighting, Rain Gutters
- Fencing
- Fenced, Other
- Lot Features
- Wooded, Landscaped, Paved
- Other Structures
- Other
- Patio And Porch
- Covered, Front Porch, Patio, Rear Porch, Screened, Side Porch
- Roof
- Shingle
- View
- Garden, Park/Greenbelt, Trees/Woods
- Waterview
- Garden, Park/Greenbelt, Trees/Woods
- Windows/Doors
- Blinds, Double Pane Windows, Insulated Windows, Shutters
Community Features
8 items
- Association Amenities
- Basketball Court, Clubhouse, Maintenance, Other, Park, Playground, Pool, Recreation Facilities, Tennis Court(s), Trail(s)
- Association Fee
- $465.0
- Association Fee Frequency
- Quarterly
- Community Features
- Clubhouse, Park, Playground, Pool, Sidewalks, Tennis Court(s)
- MLS Area
- 32669 - Newberry
- Township
- 10
- Financing Terms Available
- Cash, Conventional, FHA, VA Loan
- Roads
- Asphalt, Paved
Location
263 SW 128th Terrace, Newberry, FL 32669 · 32669 - Newberry


Neighborhood & Commute
ZIP Code 32669
- Median household income
- $77,956
- Income per person
- $37,991
- Households
- 5,204
- Average household size
- 2.60
- Median age
- 39.5
Source: Walk Score.
Disclosure: Community information and market data powered by Constellation Data Labs. Information is deemed reliable but not guaranteed.
Schools
- Elementary School
- Meadowbrook Elementary School-AL
- Middle School
- Kanapaha Middle School-AL
- High School
- F. W. Buchholz High School-AL
Price & Status History
- Listing updated with changes from the MLS®
- Status changed to Closed
Friends & Family
Similar Homes
For sale in Newberry, single family residence, within 20% of this price.
 $750,000Single Family Residence SoldSold3Beds4Total Baths2,935Sqft6719 SE 82ND AVENUENEWBERRY, FL 32669NORFLEET PINES SUB Subdivision
 $755,000Single Family Residence SoldSold4Beds3Total Baths2,500Sqft13549 NW 9TH ROADNEWBERRY, FL 32669ARBOR GREENS PH 1 Subdivision
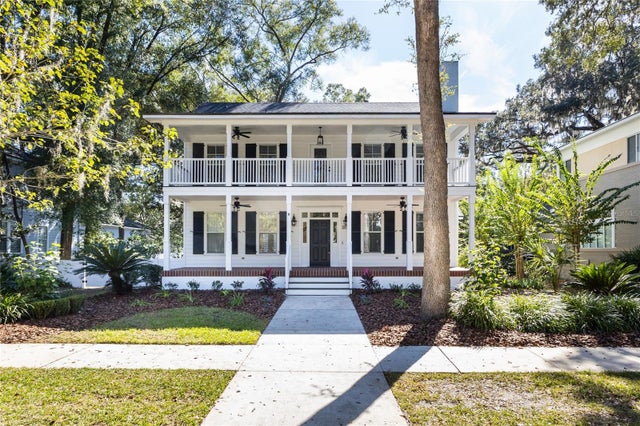 $770,000Single Family Residence SoldSold5Beds5Total Baths3,704Sqft13203 SW 1ST PLACENEWBERRY, FL 32669TOWN OF TIOGA Subdivision
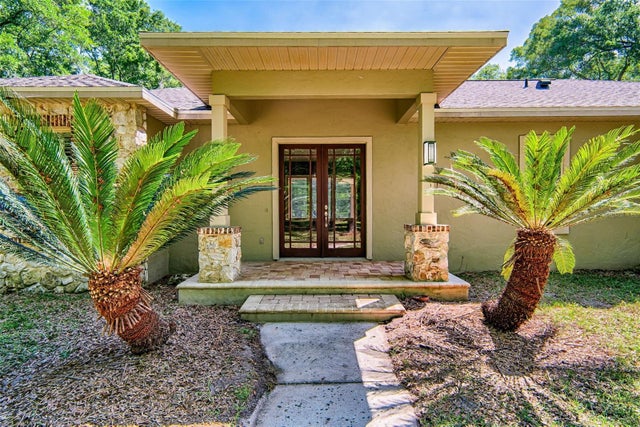 $700,000Single Family Residence SoldSold4Beds4Total Baths2,982Sqft18442 SW 42ND LANENEWBERRY, FL 32669THE TRAILS Subdivision