

SoldSingle Family ResidenceSold
709 SW 131st Drive
Newberry, FL 32669
$780,000
- 3Beds
- 3Baths3 full
- 2,836Sq Ft
- $275Per Sq Ft
- 0.1Acres
- 2018Built
- Subdivision
- Town Of Tioga Ph 14
- County
- Alachua
- MLS®
- GC530348
Overview
IMMACULATE 3 bedroom/3 bathroom, 3-story, custom built Dibros luxury attached townhome with private elevator in the desirable Town of Tioga community! This absolutely stunning home was built with all the bells and whistles included and is the ideal, move in ready situation. Home features spacious main floor bedroom with built in Murphy Bed, as well as a living area that opens up to the main floor porch w/stunning fireplace, the perfect respite spot. Main floor also includes a mudroom, wine/beverage refrigerator, full laundry room with Speed Queen top load washer and dryer set, and access to the full, two-car insulated garage (garage door also insulated). Main floor porch gives access to outside, fenced in yard complete with natural landscaping and lots of privacy. Second floor showcases stunning gourmet Chef's kitchen with custom wood cabinets, Kitchenaid stainless-steel appliances, gas cooktop range, large island w/seating, high end Quartz countertops, and enormous walk-in pantry with separate appliance counterspace and secondary fridge, as well as lots of storage capabilities. Second floor also includes private dining room and a family room complete with tranquil electric fireplace that overlooks the second floor screened in porch w/power screens. A second bedroom/office with plantation shutters and dual closets with adjacent full bathroom with walk in shower completes the second floor. Third floor primary suite is truly unbelievable as you are inspired with a large primary bedroom with lovely ceiling detail, upgraded ceiling fan and lighting, plantation shutters, large walk in closet, direct access to third story private porch with retractable awning, and one of the most amazing primary bathrooms ever constructed complete with dual vanities and lovely Quartz counters, free standing soaking tub, large walk-in shower with rain head and other multiple shower heads, and private water closet with sit down and stand up toilets. This home features extra thick doors throughout, 10' ceilings, Culligan drinking water system, Trane HVAC w/10 yr transferrable warranty and HVAC surge protection system, full security system w/cameras and phone control app, custom added porch amenities on each floor including fireplace, power screens, and automatic awning, Rinnai tankless water heaters, Icynene roof insulation, Sentricon termite system, thickened exterior walls w/ sound insulation, cable and CAT6 network wiring throughout. Home is HIGH AND DRY and not in a flood zone. Gorgeous paver walkway and backyard landscaping just added! HOA maintains all irrigation and landscaping, even within the fence. Ideal location with a short walk to all neighborhood amenities including club house, community pool, playground, tennis courts, sand volleyball, basketball courts, and walking trails, as well as Tioga Town Center which includes fine dining, shopping, and the Gainesville Health and Fitness Center. Only a short drive to I-75, medical facilities, the University of Florida, shopping, nature parks/trails and more. Welcome HOME to the Town of Tioga!
Listing Snapshot
- Price
- $780,000
- Days On Site
- N/A
- Bedrooms
- 3
- Inside Area (SqFt)
- 2,836 sqft
- Total Baths
- 3
- Full Baths
- 3
- Partial Baths
- 0
- Lot Size
- 0.1 Acres
- Year Built
- 2018
- MLS® Number
- GC530348
- Status
- Sold
- Property Tax
- $15,817 (2024)
- HOA/Condo/Coop Fees
- $391 monthly
- Sq Ft Source
- Public Records
Property Details
General Features
17 items
- Acres
- 0.1
- Attached Garage
- Yes
- Direction Faces
- West
- Foundation
- Slab
- Garage
- Yes
- Garage Spaces
- 2
- Levels
- Three Or More
- Number Of Stories
- 1
- Parking
- Driveway, Garage Door Opener, Garage Faces Rear, Guest, On Street, Attached
- Pets
- Yes
- Property Sub Type
- Single Family Residence
- Security
- Security System, Security System Owned
- Sewer
- Public Sewer
- SqFt Total
- 3,745
- Utilities
- Natural Gas Available, Cable Available, Electricity Connected, Natural Gas Connected, Phone Available, Underground Utilities, Water Connected
- Water Source
- Public
- Zoning
- PD
Interior Features
12 items
- Appliances
- Dishwasher, Disposal, Microwave, Range, Refrigerator, Tankless Water Heater, Washer
- Cooling
- Central Air, Zoned
- Fireplace
- Yes
- Fireplace Features
- Electric, Family Room, Other
- Flooring
- Carpet, Tile, Wood
- Heating
- Natural Gas
- Interior
- Elevator, Stone Counters
- Laundry Features
- Laundry Room
- Window Features
- Double Pane Windows, ENERGY STAR Qualified Windows
Rooms
| Room | Dimensions | Level | Features |
|---|---|---|---|
| Kitchen | Second | ||
| Living Room | Second | ||
| Master Bedroom | Third |
Exterior Features
9 items
- Construction Details
- Cement Siding
- Exterior
- Awning(s)
- Fencing
- Fenced, Wood
- Patio And Porch
- Covered, Enclosed, Other, Porch, Side Porch
- Pool Features
- In Ground
- Roof
- Shingle
- View
- Garden
- Waterview
- Garden
- Windows/Doors
- Double Pane Windows, ENERGY STAR Qualified Windows
Community Features
8 items
- Association Amenities
- Other
- Association Fee
- $1173.0
- Association Fee Frequency
- Quarterly
- Community Features
- Playground, Pool, Sidewalks, Tennis Court(s), Street Lights
- MLS Area
- 32669 - Newberry
- Township
- 10
- Financing Terms Available
- Cash, Conventional
- Roads
- Paved
Location
709 SW 131st Drive, Newberry, FL 32669 · 32669 - Newberry


Neighborhood & Commute
ZIP Code 32669
- Median household income
- $77,956
- Income per person
- $37,991
- Households
- 5,204
- Average household size
- 2.60
- Median age
- 39.5
Source: Walk Score.
Disclosure: Community information and market data powered by Constellation Data Labs. Information is deemed reliable but not guaranteed.
Schools
- Elementary School
- Meadowbrook Elementary School-AL
- Middle School
- Kanapaha Middle School-AL
- High School
- F. W. Buchholz High School-AL
Price & Status History
- Listing updated with changes from the MLS®
- Status changed to Closed
Friends & Family
Similar Homes
For sale in Newberry, single family residence, within 20% of this price.
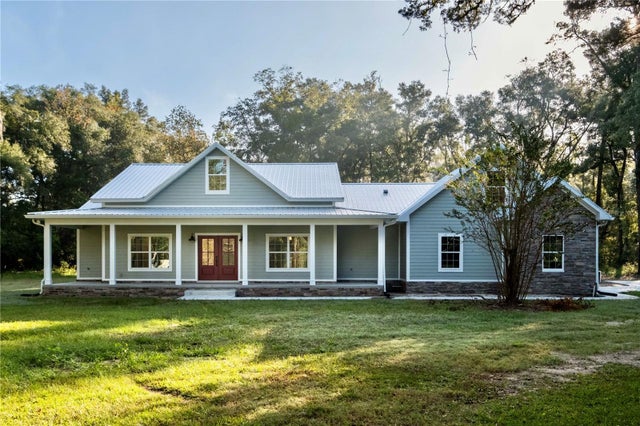 $810,000Single Family Residence SoldSold4Beds4Total Baths2,740Sqft2905 SW 298TH STREETNEWBERRY, FL 32669
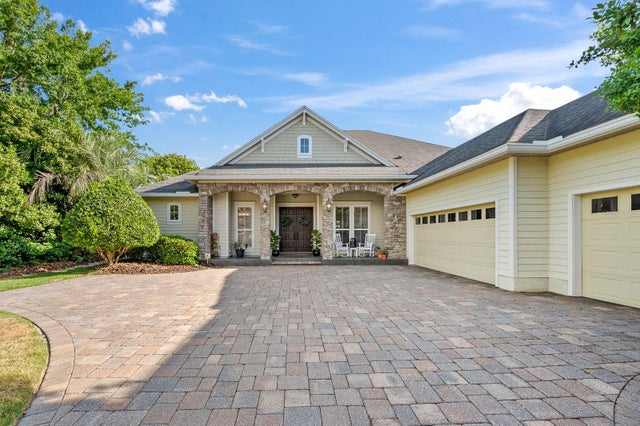 $810,000Single Family Residence SoldSold5Beds4Total Baths3,167Sqft13556 NW 8TH ROADNEWBERRY, FL 32669ARBOR GREENS Subdivision
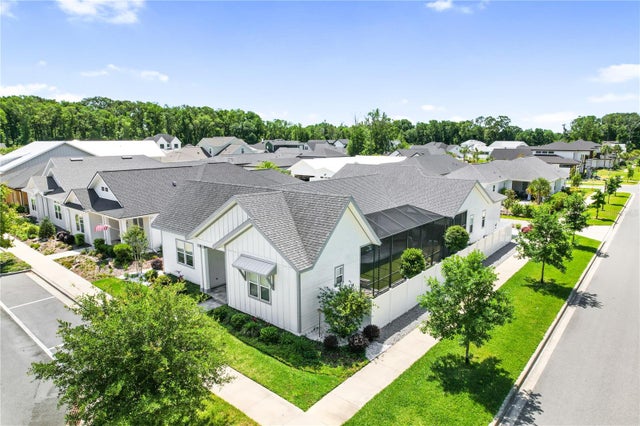 $810,000Single Family Residence SoldSold4Beds4Total Baths2,685Sqft13181 SW 8TH LANENEWBERRY, FL 32669TOWN OF TIOGA Subdivision
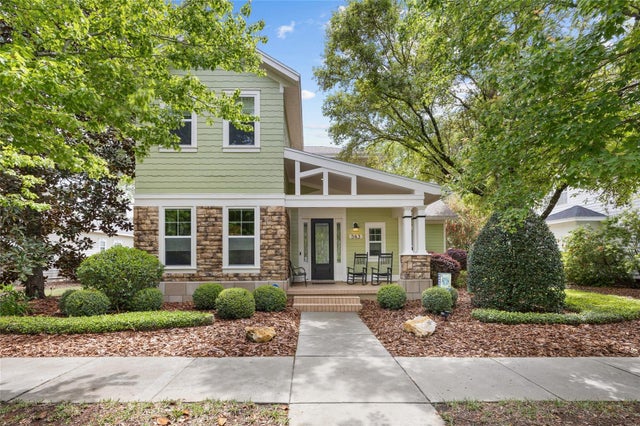 $828,500Single Family Residence SoldSold4Beds4Total Baths3,017Sqft543 SW 132ND TERRACENEWBERRY, FL 32669TOWN OF TIOGA PH 10 Subdivision