

SoldSingle Family ResidenceSold
13129 SW 1st Place
Newberry, FL 32669
$715,000
- 3Beds
- 3Baths2 full, 1 half
- 2,772Sq Ft
- $258Per Sq Ft
- 0.31Acres
- 1997Built
- Subdivision
- Town Of Tioga
- County
- Alachua
- MLS®
- GC530647
Overview
Stunning, Move-In Ready Former Parade Home in the Coveted Town of Tioga. Experience timeless elegance and modern comfort in this beautifully updated home, ideally situated less than a block from Tioga Town Center. Nestled on one of the neighborhood’s estate-sized lots, this home offers over 2772 square feet of thoughtfully designed living space that exudes sophistication and warmth. The chef’s kitchen is a true showpiece, featuring exquisite Calacatta Colorado marble countertops extending to the wet bar, built-in desk, and custom-shelved utility/pantry—offering both function and style. With 10-foot ceilings and multiple living spaces, including a formal dining room, inviting living room, and spacious family room, this home is perfect for both everyday comfort and effortless entertaining. Details abound throughout—from custom plantation shutters and leaded glass transom windows to a striking two-way gas fireplace that anchors the living and dining rooms in cozy elegance. Natural light pours in, highlighting the refined finishes and connecting the indoors to the beauty of the outdoors. The private primary suite is a serene retreat with luxury vinyl plank flooring, wainscoting, and a spa-like ensuite bath featuring elegant tilework and a soaking tub. Additional storage is smartly tucked beneath the staircase. Outside, enjoy professionally landscaped grounds enhanced by “Brilliance” Bluetooth-controlled uplighting and “Unique” smart bulbs—allowing you to set the perfect mood for every occasion. Relax on the expansive front porch or take in peaceful views from the upstairs balcony overlooking a fully fenced, low-maintenance yard with fruit trees. The oversized two-car garage, accessed via a private alley, is fully equipped with custom built-ins, slat walls, roof racks, and workspaces—perfect for hobbies and organization.Located in one of Gainesville’s most desirable walkable communities, residents of Tioga enjoy close proximity to dining, shopping, parks, and exceptional amenities, including a clubhouse, pool, tennis, basketball, and pickleball courts. This exceptional home truly has it all—luxury, lifestyle, and location. Schedule your private tour today!Owners are licensed real estate broker and agent. All room dimensions are approximate and should be independently verified by the buyer(s).
Listing Snapshot
- Price
- $715,000
- Days On Site
- N/A
- Bedrooms
- 3
- Inside Area (SqFt)
- 2,772 sqft
- Total Baths
- 3
- Full Baths
- 2
- Partial Baths
- 1
- Lot Size
- 0.31 Acres
- Year Built
- 1997
- MLS® Number
- GC530647
- Status
- Sold
- Property Tax
- $8,039.7 (2024)
- HOA/Condo/Coop Fees
- $203 monthly
- Sq Ft Source
- Public Records
Property Details
General Features
17 items
- Acres
- 0.31
- Attached Garage
- Yes
- Direction Faces
- North
- Foundation
- Slab
- Garage
- Yes
- Garage Spaces
- 2
- Levels
- Two
- Number Of Stories
- 2
- Parking
- Alley Access, Driveway, Garage Door Opener, Garage Faces Rear, Attached
- Pets
- Cats OK, Dogs OK
- Property Sub Type
- Single Family Residence
- Sewer
- Public Sewer
- SqFt Total
- 4,174
- Style
- Traditional
- Utilities
- Natural Gas Available, Cable Available, Electricity Connected, Natural Gas Connected
- Water Source
- Public
- Zoning
- PD
Interior Features
18 items
- Appliances
- Convection Oven, Cooktop, Dishwasher, Disposal, Exhaust Fan, Gas Water Heater, Microwave, Refrigerator
- Cooling
- Central Air
- Fireplace
- Yes
- Fireplace Features
- Gas, Living Room, Masonry
- Flooring
- Ceramic Tile, Hardwood
- Heating
- Natural Gas
- Interior
- Crown Molding, High Ceilings, Walk-In Closet(s), Wet Bar
- Laundry Features
- Electric Dryer Hookup, Inside, Washer Hookup
- Window Features
- Blinds, Shutters
Rooms
| Room | Dimensions | Level | Features |
|---|---|---|---|
| Bathroom 2 | Second | ||
| Bathroom 3 | First | Stone Counters | |
| Bedroom 1 | 12.6x11 | Second | |
| Dining Room | 18x13 | First | |
| Family Room | 16x15 | First | Ceiling Fan(s) |
| Kitchen | 17x19 | First | Wet Bar |
| Living Room | 18x15 | First | |
| Master Bathroom | 14x12 | Second | Double Vanity, Granite Counters |
| Master Bedroom | 18x15 | Second |
Exterior Features
7 items
- Construction Details
- HardiPlank Type
- Exterior
- Balcony, Lighting, Rain Gutters
- Fencing
- Fenced, Other
- Lot Features
- Landscaped, Level, Paved
- Patio And Porch
- Covered, Front Porch, Patio, Porch, Screened
- Roof
- Shingle
- Windows/Doors
- Blinds, Shutters
Community Features
6 items
- Association Fee
- $609.0
- Association Fee Frequency
- Quarterly
- MLS Area
- 32669 - Newberry
- Township
- 10
- Financing Terms Available
- Cash, Conventional, FHA, VA Loan
- Roads
- Asphalt, Concrete, Paved
Location
13129 SW 1st Place, Newberry, FL 32669 · 32669 - Newberry


Neighborhood & Commute
ZIP Code 32669
- Median household income
- $77,956
- Income per person
- $37,991
- Households
- 5,204
- Average household size
- 2.60
- Median age
- 39.5
Source: Walk Score.
Disclosure: Community information and market data powered by Constellation Data Labs. Information is deemed reliable but not guaranteed.
Schools
- Elementary School
- Meadowbrook Elementary School-AL
- Middle School
- Kanapaha Middle School-AL
- High School
- F. W. Buchholz High School-AL
Price & Status History
- Listing updated with changes from the MLS®
- Status changed to Closed
Friends & Family
Similar Homes
For sale in Newberry, single family residence, within 20% of this price.
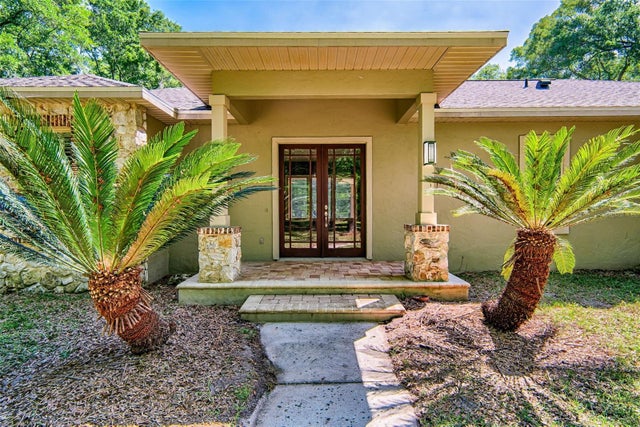 $700,000Single Family Residence SoldSold4Beds4Total Baths2,982Sqft18442 SW 42ND LANENEWBERRY, FL 32669THE TRAILS Subdivision
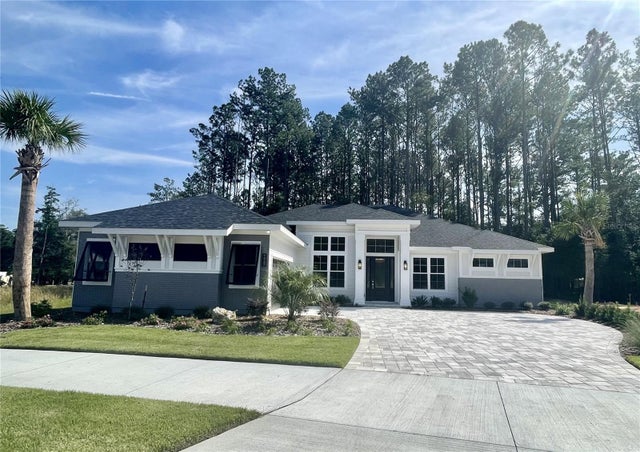 $742,000Single Family Residence SoldSold4Beds3Total Baths2,745Sqft861 SW 144TH CIRCLENEWBERRY, FL 32669LAUREATE VILLAGE Subdivision
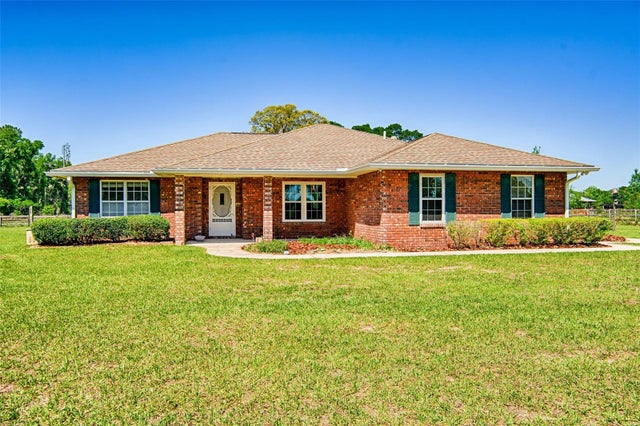 $745,000Single Family Residence SoldSold3Beds2Total Baths1,558Sqft11070 SW 282ND STREETNEWBERRY, FL 32669N/A Subdivision
 $750,000Single Family Residence SoldSold3Beds4Total Baths2,935Sqft6719 SE 82ND AVENUENEWBERRY, FL 32669NORFLEET PINES SUB Subdivision