

SoldSingle Family ResidenceSold
924 NW 170th Street
Newberry, FL 32669
$730,000
- 4Beds
- 3Baths3 full
- 2,609Sq Ft
- $280Per Sq Ft
- 10Acres
- 1986Built
- County
- Alachua
- MLS®
- GC522761
Overview
Nestled at 924 NW 170th Street in Newberry, Florida, this property offers the perfect blend of tranquility and convenience. Spanning a picturesque 10-acre lot, adorned with mature trees and buzzing with natural wildlife, this home offers a lifestyle of peace and seclusion, yet has all the modern amenities you desire. High-speed internet provided by underground Cox Cable means you can stream and work from home. Located just 7 minutes from Publix at Steeplechase in Jonesville, 8 minutes from Gainesville Health and Fitness Center in Tioga, 10 minutes from I-75 via Newberry Road, and 20 minutes from HCA Florida North Florida Hospital, you’re never far from essential services. A half-mile crushed asphalt driveway leads you to a circular drive, beautifully anchored by a large oak tree. With only a handful of neighboring properties and 270 acres of private land separating you from Dudley Farm State Park, you’ll relish the privacy and freedom offered by this NO HOA property. Essential utilities include Clay Electric electricity service, a private well, two septic tanks, and a 300-gallon lined and buried liquid propane tank. A 25kW Generac whole-home generator ensures you’re prepared for all seasons. The property features a 40’x80’ 4-inch poured concrete pad equipped with a 48kW Tesla power station, an ideal setup for parking and charging an electric vehicle or golf cart. There’s also a 72” Goliath glass 10-foot retractable basketball goal, a 20'x62’ framed storage building with power, and two fenced areas. The paved front (15’x18’) and rear (18’x24’) porches offer great spots to relax and enjoy the sunsets. Extensive landscaping includes granddaddy oaks, palms, bottlebrushes, sycamores, ligustrums, Japanese blueberries, roses, magnolias, crepe myrtles, flame maples, and various fruit and citrus trees. For recreation, a custom 30’x45’ athletic field turf awaits your enjoyment. Constructed in 1986 and since updated, this home combines classic charm with contemporary fixtures and finishes. The frame construction has Hardie board concrete masonite-wrapped T-111 siding, topped by a metal roof, and complemented by whole-home gutters with buried downspouts. Inside, the home boasts a four-bedroom, three-way split layout with generous living areas and three full bathrooms, all with glass-enclosed showers. The master suite includes an en-suite bathroom with walk-in shower, dual vanities, walk-in closet, and connected Florida room with mini-split AC. The open-concept living area allows you and your guests to easily flow from the entryway, between two living rooms, into a dining room, and around the kitchen, all anchored by an 8-foot peninsula island with counter seating. The kitchen is designed for both functionality and joy, featuring a gas range, all-wood Forevermark cabinets, and a window over the sink with views of hummingbirds, butterflies and bumble bees. Additional spaces include a laundry room with ample storage and counter space, den with French doors and one of two wood-burning fireplaces, mechanical room, and mudroom with a Liberty Fat Boy Safe. All of the bedroom closets, linen closet, pantry, laundry room and the living room feature custom built-in shelving and storage. Flooring throughout the home is luxury vinyl plank (LVP) and ceramic tile. 924 NW 170th Street is the perfect haven for those seeking the ultimate balance of tranquility and convenience. Experience the unparalleled lifestyle this property offers - your private paradise awaits.
Listing Snapshot
- Price
- $730,000
- Days On Site
- N/A
- Bedrooms
- 4
- Inside Area (SqFt)
- 2,609 sqft
- Total Baths
- 3
- Full Baths
- 3
- Partial Baths
- 0
- Lot Size
- 10 Acres
- Year Built
- 1986
- MLS® Number
- GC522761
- Status
- Sold
- Property Tax
- $4,416.51 (2023)
- HOA/Condo/Coop Fees
- N/A
- Sq Ft Source
- Owner
Property Details
General Features
15 items
- Acres
- 10
- Direction Faces
- Southwest
- Foundation
- Slab
- Levels
- One
- Number Of Stories
- 1
- Parking
- Circular Driveway, Driveway, Electric Vehicle Charging Station(s), Guest, Parking Pad
- Pets
- Cats OK, Dogs OK, Yes
- Property Sub Type
- Single Family Residence
- Security
- Smoke Detector(s)
- Sewer
- Septic Tank
- SqFt Total
- 2,919
- Style
- Ranch
- Utilities
- Cable Available, Cable Connected, Electricity Available, Electricity Connected, Phone Available, Propane, Underground Utilities
- Water Source
- Private, Well
- Zoning
- A
Interior Features
25 items
- Appliances
- Convection Oven, Dryer, Exhaust Fan, Freezer, Gas Water Heater, Ice Maker, Microwave, Range, Range Hood, Refrigerator, Tankless Water Heater, Washer, Water Softener
- Cooling
- Central Air
- Fireplace
- Yes
- Fireplace Features
- Family Room, Living Room, Wood Burning
- Flooring
- Ceramic Tile
- Furnished
- Unfurnished
- Heating
- Electric, Heat Pump, Propane
- Interior
- Built-in Features, Open Floorplan, Walk-In Closet(s)
- Laundry Features
- Electric Dryer Hookup, Gas Dryer Hookup, Inside, Laundry Room, Washer Hookup
- Window Features
- Skylight(s)
Rooms
| Room | Dimensions | Level | Features |
|---|---|---|---|
| Bathroom 1 | 11.9x10.5 | First | |
| Bathroom 2 | 8.5x7.1 | First | |
| Bathroom 3 | 5.5x8.1 | First | |
| Bedroom 2 | 11.5x13.5 | First | Ceiling Fan(s) |
| Bedroom 3 | 11.9x10.1 | First | Ceiling Fan(s) |
| Bedroom 4 | 11.9x13.1 | First | Ceiling Fan(s) |
| Den | 13.8x10 | First | Ceiling Fan(s) |
| Dining Room | 10.6x14.2 | First | Ceiling Fan(s) |
| Family Room | 19.5x18.5 | First | Ceiling Fan(s) |
| Foyer | 10.8x4.9 | First | |
| Kitchen | 20x12 | First | |
| Laundry | 9.5x8.1 | First | Pantry |
| Living Room | 16.5x11.8 | First | Ceiling Fan(s) |
| Master Bedroom | 13.5x15.1 | First | Ceiling Fan(s) |
| Utility Room | 12.5x7 | First |
Exterior Features
6 items
- Construction Details
- HardiPlank Type, Wood Siding
- Exterior
- Rain Gutters, Storage
- Other Structures
- Storage
- Patio And Porch
- Covered, Front Porch, Rear Porch
- Roof
- Metal
- Windows/Doors
- Skylight(s)
Community Features
5 items
- Accessibility Features
- Accessible Entrance, Accessible Approach with Ramp, Accessible Bedroom, Accessible Common Area
- MLS Area
- 32669 - Newberry
- Township
- 09
- Financing Terms Available
- Cash, Conventional, VA Loan
- Roads
- Asphalt
Location
924 NW 170th Street, Newberry, FL 32669 · 32669 - Newberry


Neighborhood & Commute
ZIP Code 32669
- Median household income
- $77,956
- Income per person
- $37,991
- Households
- 5,204
- Average household size
- 2.60
- Median age
- 39.5
Source: Walk Score.
Disclosure: Community information and market data powered by Constellation Data Labs. Information is deemed reliable but not guaranteed.
Schools
- Elementary School
- Newberry Elementary School-AL
- Middle School
- Oak View Middle School
- High School
- Newberry High School-AL
Price & Status History
- Listing updated with changes from the MLS®
- Status changed to Closed
Friends & Family
Similar Homes
For sale in Newberry, single family residence, within 20% of this price.
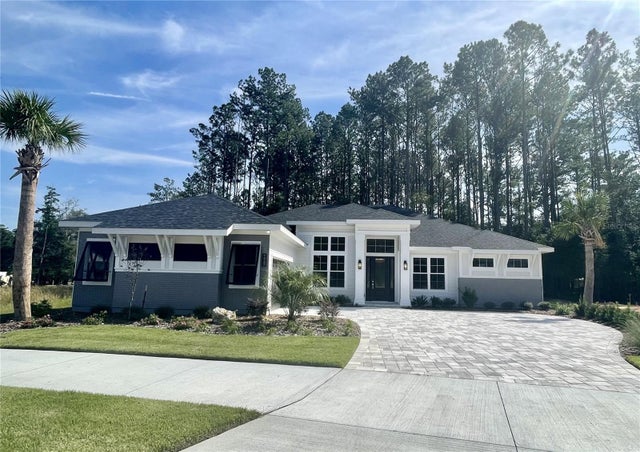 $742,000Single Family Residence SoldSold4Beds3Total Baths2,745Sqft861 SW 144TH CIRCLENEWBERRY, FL 32669LAUREATE VILLAGE Subdivision
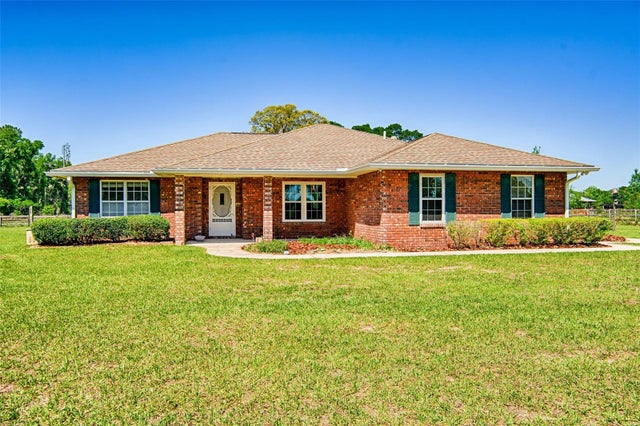 $745,000Single Family Residence SoldSold3Beds2Total Baths1,558Sqft11070 SW 282ND STREETNEWBERRY, FL 32669N/A Subdivision
 $750,000Single Family Residence SoldSold3Beds4Total Baths2,935Sqft6719 SE 82ND AVENUENEWBERRY, FL 32669NORFLEET PINES SUB Subdivision
 $755,000Single Family Residence SoldSold4Beds3Total Baths2,500Sqft13549 NW 9TH ROADNEWBERRY, FL 32669ARBOR GREENS PH 1 Subdivision