

SoldSingle Family ResidenceSold
13236 SW 11th Place
Newberry, FL 32669
$1,200,000
- 4Beds
- 3Baths3 full
- 3,438Sq Ft
- $349Per Sq Ft
- 0.24Acres
- 2023Built
- Subdivision
- Town Of Tioga Ph 20 Pb 37 Pg 75
- County
- Alachua
- MLS®
- GC528930
Overview
Exquisite, practically new, home nestled in the highly sought-after Town of Tioga. This Warring Homes Builder “Jasper” showcase model from the 2023 Parade of Homes is a step into luxury from the front door to the backyard. This 4-bedroom, 3-bathroom masterpiece features a dedicated office, an upstairs desk area, and a versatile loft—offering ample space for work, play, and relaxation. Designed with elegance and functionality in mind, this sophisticated home features an open floor plan that seamlessly connects the kitchen, dining, and family rooms to the outdoor oasis. A hand-stained wood beam ceiling, a custom linear fireplace and head wall sets the tone for the beautifully appointed great room. Sliding glass doors in the living room and primary suite open to the pool and manicured backyard, creating a serene indoor-outdoor living experience. The chef’s kitchen is a standout with: Solid wood painted cabinetry. Oversized stained island with quartz countertops. Walk-in pantry with custom shelving & butcher block tops. High-end appliances & finishes. The primary suite on the first floor is a true retreat, featuring a private entrance to the lanai & pool area. Separate his & hers closets. Spa-like bath with a soaking tub & multiple shower heads. The upstairs has two additional bedrooms that share a large bath with a walk-in shower, complemented by a built-in study area and a cozy quiet room. The beautiful design is fantastic for either relaxation or entertaining. The outdoor living space includes: A covered lanai with a fully equipped summer kitchen. Distinct entertaining & sitting areas. A luxurious pool with ample deck space. A large, fenced backyard for privacy & recreation. Living in the Tioga community means enjoying a golf-cart-friendly lifestyle with top-tier amenities: Clubhouse & community pool. Tennis, basketball, pickleball & sand volleyball courts. Playground, green spaces & walking trails. The nearby Tioga Town Center has fine dining, shopping & events throughout the year. Easy access to I-75, UF, North Florida Regional hospital & Shands hospital. This is a home that truly has it all. It is washed in sunlight and warm tones. It blends modern sophistication with farmhouse charm. With top-of-the-line finishes, a premier location, and outstanding community amenities, this is more than just a home—it’s a lifestyle. Schedule your private tour today and experience the luxury of the Town of Tioga!
Listing Snapshot
- Price
- $1,200,000
- Days On Site
- N/A
- Bedrooms
- 4
- Inside Area (SqFt)
- 3,438 sqft
- Total Baths
- 3
- Full Baths
- 3
- Partial Baths
- 0
- Lot Size
- 0.24 Acres
- Year Built
- 2023
- MLS® Number
- GC528930
- Status
- Sold
- Property Tax
- $23,334.29 (2024)
- HOA/Condo/Coop Fees
- $203 monthly
- Sq Ft Source
- Public Records
Property Details
General Features
18 items
- Acres
- 0.24
- Attached Garage
- Yes
- Direction Faces
- South
- Foundation
- Slab
- Garage
- Yes
- Garage Spaces
- 2
- Levels
- Two
- Number Of Stories
- 2
- Parking
- Driveway, Garage Door Opener, Garage Faces Rear, Attached
- Pets
- Cats OK, Dogs OK
- Property Sub Type
- Single Family Residence
- Security
- Security System
- Sewer
- Public Sewer
- SqFt Total
- 4,878
- Style
- Contemporary, Traditional
- Utilities
- Cable Available, Natural Gas Available, Cable Connected, Electricity Connected, Natural Gas Connected, Sewer Connected, Underground Utilities, Water Connected
- Water Source
- Public
- Zoning
- RES
Interior Features
13 items
- Appliances
- Dishwasher, Disposal, Dryer, Microwave, Range, Range Hood, Refrigerator, Tankless Water Heater, Washer
- Cooling
- Central Air, Zoned
- Fireplace
- Yes
- Fireplace Features
- Decorative, Electric, Family Room
- Flooring
- Carpet, Ceramic Tile, Hardwood
- Heating
- Central, Electric, Zoned
- Interior
- Built-in Features, Crown Molding, High Ceilings, Open Floorplan, Walk-In Closet(s)
- Laundry Features
- Laundry Room
- Window Features
- Blinds, Double Pane Windows
Rooms
| Room | Dimensions | Level | Features |
|---|---|---|---|
| Dining Room | 12x14 | First | |
| Great Room | 20x20 | First | |
| Kitchen | 14x20 | First | |
| Master Bedroom | 19x16 | First |
Exterior Features
12 items
- Construction Details
- HardiPlank Type
- Exterior
- Outdoor Kitchen
- Fencing
- Vinyl
- Lot Features
- Cleared
- Other Structures
- Outdoor Kitchen
- Patio And Porch
- Covered, Front Porch, Patio, Rear Porch
- Pool Features
- Salt Water, Private
- Private Pool
- Yes
- Roof
- Shingle
- View
- Trees/Woods
- Waterview
- Trees/Woods
- Windows/Doors
- Blinds, Double Pane Windows
Community Features
8 items
- Association Amenities
- Basketball Court, Clubhouse, Park, Playground, Pool, Tennis Court(s), Trail(s)
- Association Fee
- $609.0
- Association Fee Frequency
- Quarterly
- Community Features
- Clubhouse, Park, Playground, Pool, Sidewalks, Tennis Court(s)
- MLS Area
- 32669 - Newberry
- Township
- 10
- Financing Terms Available
- Cash, Conventional
- Roads
- Asphalt, Concrete
Location
13236 SW 11th Place, Newberry, FL 32669 · 32669 - Newberry


Neighborhood & Commute
ZIP Code 32669
- Median household income
- $77,956
- Income per person
- $37,991
- Households
- 5,204
- Average household size
- 2.60
- Median age
- 39.5
Source: Walk Score.
Disclosure: Community information and market data powered by Constellation Data Labs. Information is deemed reliable but not guaranteed.
Schools
- Elementary School
- Meadowbrook Elementary School-AL
- Middle School
- Kanapaha Middle School-AL
- High School
- F. W. Buchholz High School-AL
Price & Status History
- Listing updated with changes from the MLS®
- Status changed to Closed
Friends & Family
Similar Homes
For sale in Newberry, single family residence, within 20% of this price.
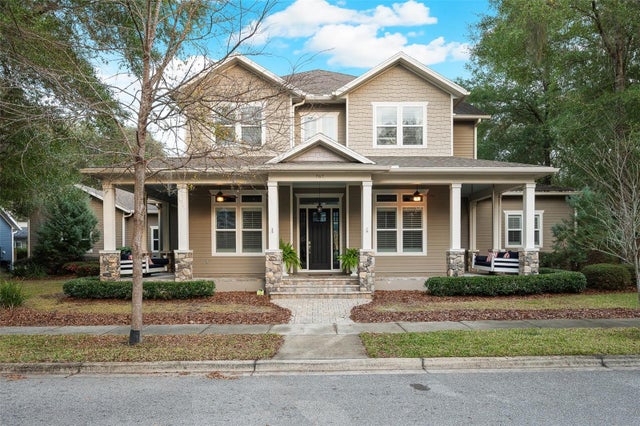 $1,189,900Single Family Residence SoldSold4Beds4Total Baths4,475Sqft767 SW 137TH WAYNEWBERRY, FL 32669TOWN OF TIOGA PH 13 Subdivision
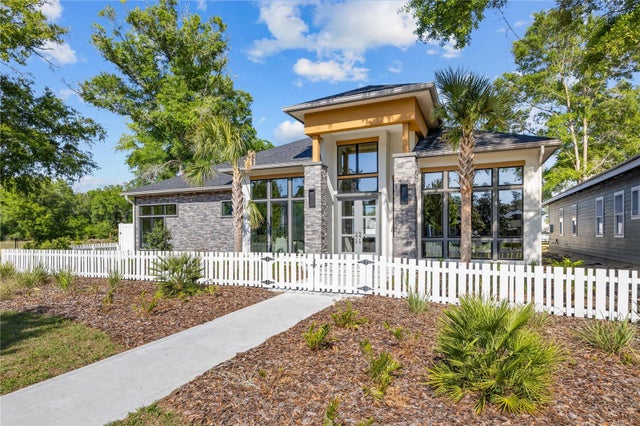 $1,220,000Single Family Residence SoldSold4Beds5Total Baths3,279Sqft1025 SW 136 STREETNEWBERRY, FL 32669TOWN OF TIOGA Subdivision
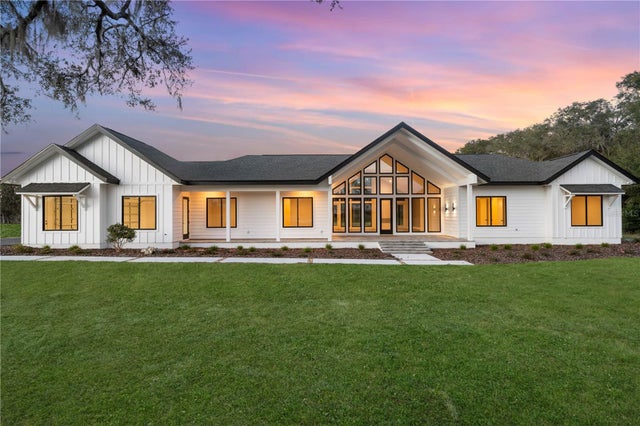 $1,230,000Single Family Residence SoldSold5Beds4Total Baths3,187Sqft19010 SW 21ST PLACENEWBERRY, FL 32669DYLANS GROVE PH IIA PB 38 PG 80 Subdivision
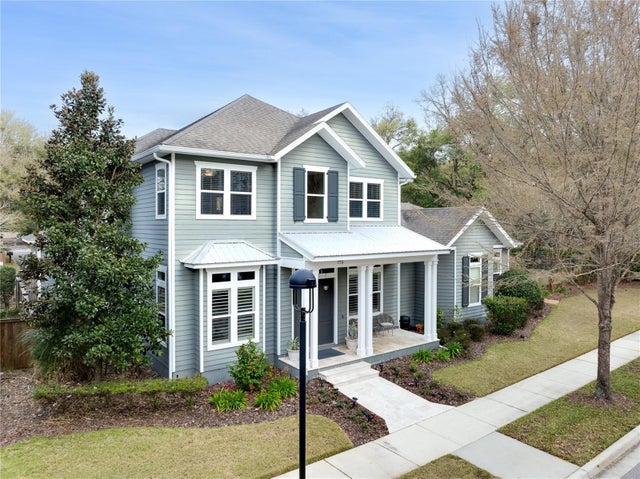 $1,230,000Single Family Residence SoldSold5Beds5Total Baths3,944Sqft773 SW 135TH WAYNEWBERRY, FL 32669TOWN OF TIOGA PH 12 Subdivision