

SoldSingle Family ResidenceSold
1751 SW 188th Street
Newberry, FL 32669
$1,265,000
- 4Beds
- 5Baths4 full, 1 half
- 3,712Sq Ft
- $341Per Sq Ft
- 2.71Acres
- 2006Built
- Subdivision
- Dylans Grove Ph 1
- County
- Alachua
- MLS®
- GC539084
Overview
Welcome to this breathtaking craftsman-style estate, gracefully set on 2.71 acres of scenic meadowland within the exceptional gated community of Dylan’s Grove. Thoughtfully crafted by Royale Custom Homes and named “The Kensington,” this residence showcases an exceptional open-concept design filled with natural light and expansive windows. From the moment you enter, you’re immediately captivated by the soaring 20-foot ceiling at the foyer. Then as you walk towards the main living area your eye is drawn to the beautiful gas-powered fireplace and the 13-foot ceilings. Your gaze is then drawn to the sweeping views of the outdoor living space as seen through the stunning wall sized multi sliding glass doors that open completely to reveal a resort-style pool area complete with a gas firepit, tranquil waterfall, and a remote-controlled swim machine. The spacious, covered back patio features a remote-controlled retractable screen, creating the perfect setting for entertaining or relaxed everyday living. This home beautifully blends the seamless connection from indoor comfort to outdoor luxury. Offering 3,712 square feet of conditioned living space, the home includes 4 bedrooms, 4 bathrooms, a dedicated home gym, and a versatile study or office with private exterior access. The office overlooks a serene zen garden with a water fountain and pergola, providing a peaceful retreat. The gourmet kitchen is ideal for both entertaining and quiet evenings at home, featuring unique granite countertops and upgraded appliances. Rich wood flooring runs throughout the residence, adding warmth and elegance. Additional highlights include a three-bay, side-entry carriage garage. Equipped with a whole house generator, recent updates provide peace of mind, including a new roof (2025), fresh interior and exterior paint (2026), a new hot water heater (2024), and a new AC system installed in 2018. For even greater peace of mind, you can rest assured knowing that the perimeter of the home is monitored by security cameras. Residents of Dylan’s Grove enjoy a variety of community amenities, including a pool with lap lanes, outdoor firepit, open-air lodge with fireplace, scenic decking, and paved walking trails. Conveniently located just minutes from both the Jonesville and the Newberry Publix, and a short drive to the bustling Tioga Town Center with its shopping, fine car shows, cultural events, Northwest Seafood, Dave’s New York Deli, Patticakes coffee & desserts, Tinker Latin Restaurant, Local Provisions Restaurant, Blue Highway Pizza, The West End Tavern, Fluid Lounge, Northwest Seafood, Volcanic Sushi, Cilantro Tacos and the world class ranked Gainesville Health & Fitness Center. Or for even more variety, take a ten minute drive to the City of Newberry that features an Olympic quality indoor/outdoor archery center, a spacious equestrian center that holds events throughout the year, or visit the Country Way Square with its restaurants and its annual action packed rodeo that draws professional cowboys from all over the United States to compete. Experience the perfect balance of privacy, luxury, beauty, and active living in this truly one-of-a-kind property.
Listing Snapshot
- Price
- $1,265,000
- Days On Site
- N/A
- Bedrooms
- 4
- Inside Area (SqFt)
- 3,712 sqft
- Total Baths
- 5
- Full Baths
- 4
- Partial Baths
- 1
- Lot Size
- 2.71 Acres
- Year Built
- 2006
- MLS® Number
- GC539084
- Status
- Sold
- Property Tax
- $10,604.36 (2025)
- HOA/Condo/Coop Fees
- $265 monthly
- Sq Ft Source
- Appraiser
Property Details
General Features
16 items
- Acres
- 2.71
- Attached Garage
- Yes
- Direction Faces
- West
- Foundation
- Slab
- Garage
- Yes
- Garage Spaces
- 3
- Levels
- One
- Number Of Stories
- 1
- Parking
- Attached
- Pets
- Yes
- Property Sub Type
- Single Family Residence
- Sewer
- Septic Tank
- SqFt Total
- 5,365
- Utilities
- Cable Available, Cable Connected, Electricity Connected, Propane
- Water Source
- Private, Well
- Zoning
- PPRD
Interior Features
12 items
- Appliances
- Dishwasher, Disposal, Dryer, Electric Water Heater, Microwave, Range, Refrigerator, Washer, Wine Refrigerator
- Cooling
- Central Air
- Fireplace
- Yes
- Fireplace Features
- Gas
- Flooring
- Wood
- Furnished
- Unfurnished
- Heating
- Electric, Heat Pump
- Interior
- High Ceilings, Open Floorplan
- Laundry Features
- Laundry Room
Rooms
| Room | Dimensions | Level | Features |
|---|---|---|---|
| Kitchen | First | ||
| Living Room | First | ||
| Master Bedroom | First |
Exterior Features
4 items
- Construction Details
- HardiPlank Type
- Pool Features
- In Ground, Private
- Private Pool
- Yes
- Roof
- Shingle
Community Features
5 items
- Association Fee
- $795.0
- Association Fee Frequency
- Quarterly
- MLS Area
- 32669 - Newberry
- Township
- 10
- Roads
- Paved
Location
1751 SW 188th Street, Newberry, FL 32669 · 32669 - Newberry


Neighborhood & Commute
ZIP Code 32669
- Median household income
- $77,956
- Income per person
- $37,991
- Households
- 5,204
- Average household size
- 2.60
- Median age
- 39.5
Source: Walk Score.
Disclosure: Community information and market data powered by Constellation Data Labs. Information is deemed reliable but not guaranteed.
Schools
- Elementary School
- Newberry Elementary School-AL
- Middle School
- Oak View Middle School
- High School
- Newberry High School-AL
Price & Status History
- Listing updated with changes from the MLS®
- Status changed to Closed
Friends & Family
Similar Homes
For sale in Newberry, single family residence, within 20% of this price.
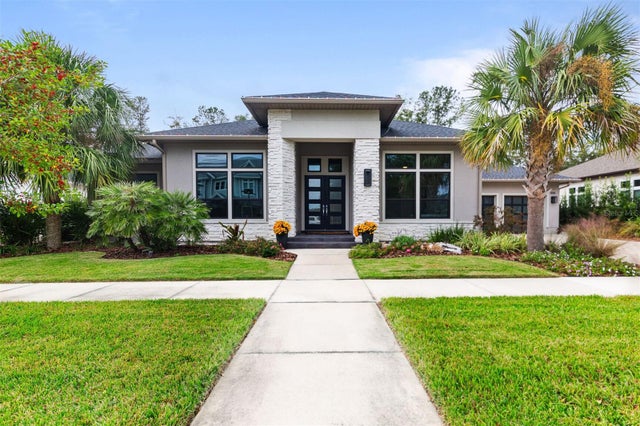 $1,270,000Single Family Residence SoldSold3Beds3Total Baths3,509Sqft1010 SW 137TH WAYNEWBERRY, FL 32669TOWN OF TIOGA PH 17 Subdivision
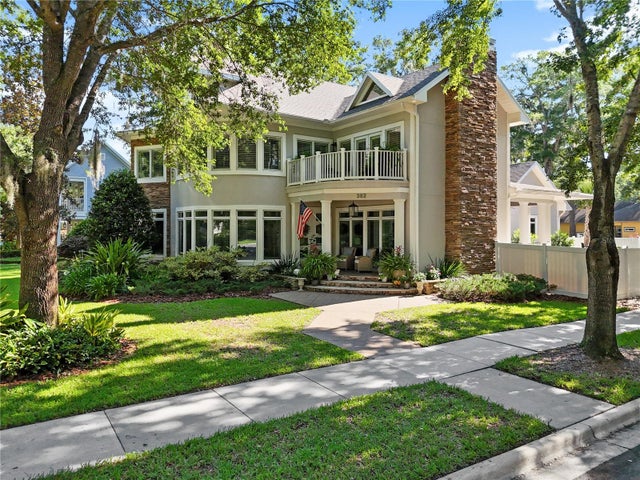 $1,275,000Single Family Residence SoldSold5Beds6Total Baths4,571Sqft362 SW 131ST STREETNEWBERRY, FL 32669TOWN OF TIOGA Subdivision
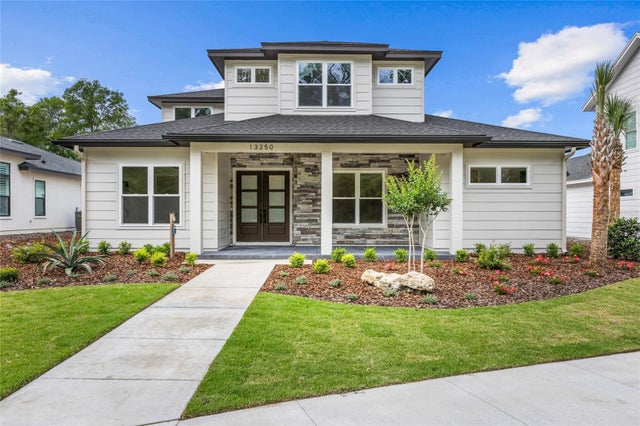 $1,250,000Single Family Residence SoldSold4Beds4Total Baths3,486Sqft13250 SW 11TH PLACENEWBERRY, FL 32669TOWN OF TIOGA Subdivision
 $1,283,300Single Family Residence SoldSold4Beds4Total Baths3,471Sqft1101 SW 136TH STREETNEWBERRY, FL 32669TOWN OF TIOGA Subdivision