

SoldSingle Family ResidenceSold
14505 NW 60th Avenue
Alachua, FL 32615
$695,000
- 4Beds
- 3Baths3 full
- 3,342Sq Ft
- $208Per Sq Ft
- 2.81Acres
- 2003Built
- Subdivision
- Ivy Park
- County
- Alachua
- MLS®
- GC528301
Overview
Welcome to your forever home! This beautiful house sits on 2.81 acres and offers 4 bedrooms, 3 bathrooms, an attached 2 car garage, and a detached 2 car garage/workshop. The inviting and well-designed 3,342 sqft home also includes a living room, a family room, and an additional room that you can use as an office, playroom, music room or workout space. As you approach the home, you will enjoy the low maintenance front yard with charming curb appeal and a NEW ROOF on the main house as well as the detached garage. Step into your home and find yourself in the foyer which leads right to the living room. Large windows and the vaulted ceiling give this area a grandiose feeling. The living room flows nicely into the formal dining room and then into the kitchen located in the heart of the home. The kitchen features plenty of counter space and all wood cabinets, which makes cooking and hosting gatherings with friends and family a breeze. Stepping out of the kitchen, enjoy a cup of coffee in your bay-window breakfast nook which looks out on your back porch and your secluded backyard. The kitchen overlooks the family room, which features a wood burning fireplace that you can enjoy on those cold winter days. The primary suite is located on the right side of the home, just off the living room. This massive space gives you a sanctuary that you will greatly appreciate after a long day of work. Fall asleep under the double tray ceiling and have your own spa day in your oversized ensuite bathroom, which features a corner soaking tub, a walk-in shower and double vanities. The secondary bedrooms are situated on the left side of the home. Two of them are connected with a Jack and Jill bathroom, which has double vanities and a shower tub combo. The fourth bathroom, located at the back of the house, could be an in-law suite with its own private entrance and a pocket door that provides privacy from the family room. Find an additional enclosed room between the primary bedroom and dining area, which also provides access to the backyard. Speaking of the backyard, enjoy peace and quiet or use your imaginations and add a pool, build a garden, host endless bbqs or create your very own mini golf course. Possibilities have no end on 2.81 acres! If you are longing for something simple, just sit on your screened porch, read a book or sip a cup of coffee. You won't lack space storing your vehicles and tools as this property comes with an attached 2 car garage as well as a detached 2 car garage. The indoor laundry room includes a utility sink and is conveniently located at the front of the home near the garage. Ivy Park is in a prime location, close to Gainesville, Jonesville, and Newberry and just a short drive to Santa Fe College and I75. Stop by and discover the beauty of this home!
Listing Snapshot
- Price
- $695,000
- Days On Site
- N/A
- Bedrooms
- 4
- Inside Area (SqFt)
- 3,342 sqft
- Total Baths
- 3
- Full Baths
- 3
- Partial Baths
- 0
- Lot Size
- 2.81 Acres
- Year Built
- 2003
- MLS® Number
- GC528301
- Status
- Sold
- Property Tax
- $7,632 (2024)
- HOA/Condo/Coop Fees
- $20.83 monthly
- Sq Ft Source
- Public Records
Property Details
General Features
17 items
- Acres
- 2.81
- Attached Garage
- Yes
- Direction Faces
- North
- Foundation
- Slab
- Garage
- Yes
- Garage Spaces
- 4
- Levels
- One
- Parking
- Driveway, Garage Door Opener, Garage Faces Side, Attached
- Pets
- Cats OK, Dogs OK, Yes
- Property Sub Type
- Single Family Residence
- Security
- Security System, Smoke Detector(s)
- Sewer
- Septic Tank
- SqFt Total
- 5,063
- Style
- Traditional
- Utilities
- Cable Available, Electricity Connected, Phone Available, Water Connected
- Water Source
- Private, Well
- Zoning
- A
Interior Features
12 items
- Appliances
- Dishwasher, Disposal, Dryer, Electric Water Heater, Exhaust Fan, Microwave, Range, Range Hood, Refrigerator, Washer, Water Purifier, Water Softener
- Cooling
- Central Air
- Fireplace
- Yes
- Fireplace Features
- Family Room, Wood Burning
- Flooring
- Carpet, Tile
- Heating
- Electric
- Interior
- Built-in Features, High Ceilings, Open Floorplan, Vaulted Ceiling(s)
- Laundry Features
- Electric Dryer Hookup, Inside, Laundry Room, Washer Hookup
- Window Features
- Blinds, Double Pane Windows
Rooms
| Room | Dimensions | Level | Features |
|---|---|---|---|
| Kitchen | First | ||
| Living Room | First | ||
| Master Bedroom | First |
Exterior Features
9 items
- Construction Details
- Block, Stucco
- Exterior
- Lighting, Rain Gutters, Storage
- Lot Features
- Cleared, Landscaped, Level, Paved
- Other Structures
- Other, Workshop
- Patio And Porch
- Covered, Enclosed, Patio, Porch, Rear Porch, Screened
- Roof
- Shingle
- View
- Trees/Woods
- Waterview
- Trees/Woods
- Windows/Doors
- Blinds, Double Pane Windows
Community Features
6 items
- Association Fee
- $250.0
- Association Fee Frequency
- Annually
- MLS Area
- 32615 - Alachua
- Township
- 09
- Financing Terms Available
- Cash, Conventional, FHA, VA Loan
- Roads
- Paved
Location
14505 NW 60th Avenue, Alachua, FL 32615 · 32615 - Alachua


Neighborhood & Commute
ZIP Code 32615
- Median household income
- $69,854
- Income per person
- $35,609
- Households
- 7,014
- Average household size
- 2.47
- Median age
- 40.5
Source: Walk Score.
Disclosure: Community information and market data powered by Constellation Data Labs. Information is deemed reliable but not guaranteed.
Schools
- Elementary School
- W. W. Irby Elementary School-AL
- Middle School
- A. L. Mebane Middle School-AL
- High School
- Santa Fe High School-AL
Price & Status History
- Listing updated with changes from the MLS®
- Status changed to Closed
Friends & Family
Similar Homes
For sale in Alachua, single family residence, within 20% of this price.
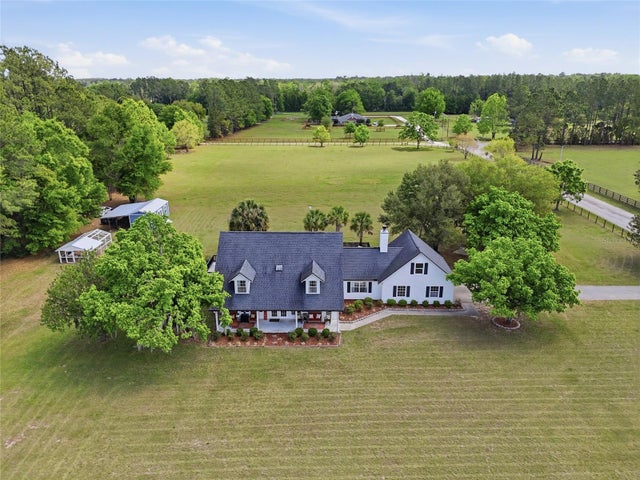 $699,000Single Family Residence SoldSold4Beds3Total Baths2,481Sqft25209 N COUNTY ROAD 1491ALACHUA, FL 32615THE HALBROOK FARM Subdivision
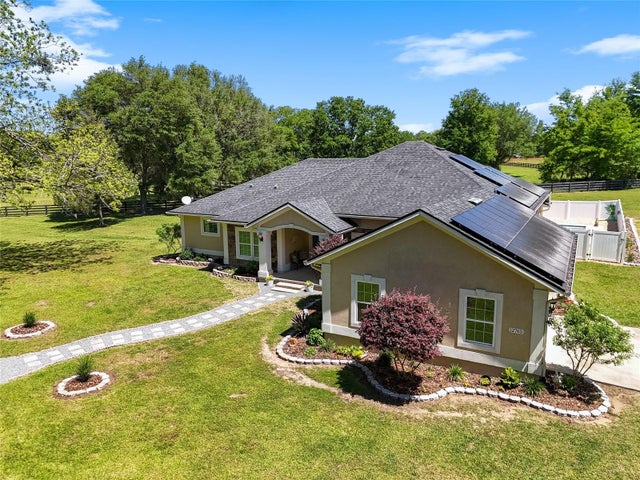 $699,000Single Family Residence SoldSold4Beds3Total Baths2,700Sqft12765 NW 148TH TER TERRACEALACHUA, FL 32615OAK RIDGE CROSSING Subdivision
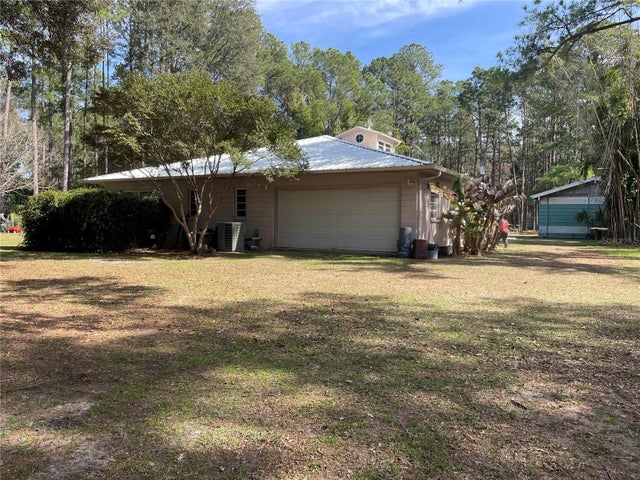 $699,000Single Family Residence SoldSold3Beds2Total Baths2,460Sqft9125 NW 170TH STREETALACHUA, FL 32615N/A Subdivision
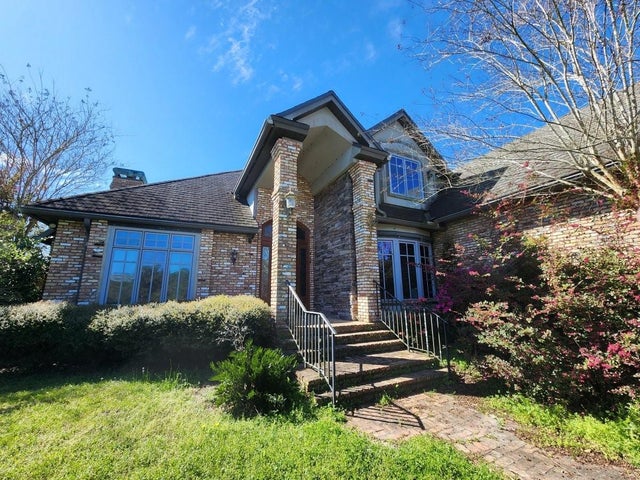 $700,000Single Family Residence SoldSold4Beds5Total Baths4,537Sqft13195 NW 93RD LANEALACHUA, FL 32615STONEGATE Subdivision