

SoldSingle Family ResidenceSold
13325 NW 112th Avenue
Alachua, FL 32615
$705,000
- 4Beds
- 3Baths3 full
- 2,977Sq Ft
- $237Per Sq Ft
- 5.58Acres
- 1987Built
- Subdivision
- Alachua Highlands
- County
- Alachua
- MLS®
- GC514062
Overview
Amazing hilltop view at this home in the Alachua Highlands neighborhood. This brick beauty has 4 bedrooms, 3 baths and is set on an wonderful 5.58 acre lot with stunning panoramic view of rollings hills and valleys from the front porch. Entry to the tiled foyer with coat closet, and leads to the great room. Formal living room with French doors to the right of the foyer, formal dining room from the left side of the foyer that opens to the kitchen. The great room with cathedral ceilings, built-in book shelving, ceiling fans and wood burning brick fireplace. Spacious kitchen with breakfast nook area with sliding doors to the rear patio. Kitchen also is equipped with stainless appliances. Great cabinet space with pull out shelves. Cook top on enter island, wall oven and microwave. Pass through window over the sink to the rear lanai and built-in desk area. Master suite with sliding doors that open to lanai, large walk-in closet with built ins. Step down shower with dual shower heads. The guest wing has second bath that opens the screened patio for access to the pool. Guest bedrooms and the third bath. The 4th bedroom has sliding doors to the rear screened patio area. Plenty of closet and storage areas throughout this home. Inside Utility room with cabinets, mud sink and storage closet. The great room has French doors that open to the large Sun Room that is an additional 440 sq. ft of living space with stamped concrete floors, soaring ceiling with fans, and sliding doors along the walls that open up to the landscaped outdoor living areas along the rear of the home. Beautiful in-ground swimming pool, large Gazebo for outdoor entertaining with paver flooring. You will have privacy in the pool lanai area with beautiful wood fencing and immaculate landscape design. All of the front and rear patio areas have Penntek coating on the floors. The property features a circular driveway at the front, while the side entry oversized 2-car garage is attached to the home and offers ample concrete exterior parking, ideal for half-court basketball games. New roof installed 6-24-23. Additional features include a central vacuum system. And another remarkable bonus, there is an impressive outbuilding at the rear of the property. This spacious workshop boasts overhead doors at each end, built-in shelving, and a workbench, making it an excellent space for hobbies, collectors, or car enthusiasts.
Listing Snapshot
- Price
- $705,000
- Days On Site
- N/A
- Bedrooms
- 4
- Inside Area (SqFt)
- 2,977 sqft
- Total Baths
- 3
- Full Baths
- 3
- Partial Baths
- 0
- Lot Size
- 5.58 Acres
- Year Built
- 1987
- MLS® Number
- GC514062
- Status
- Sold
- Property Tax
- $6,749.23 (2022)
- HOA/Condo/Coop Fees
- $17.08 monthly
- Sq Ft Source
- Public Records
Property Details
General Features
17 items
- Acres
- 5.58
- Attached Garage
- Yes
- Direction Faces
- North
- Foundation
- Slab
- Garage
- Yes
- Garage Spaces
- 2
- Levels
- One
- Number Of Stories
- 1
- Parking
- Circular Driveway, Driveway, Garage Door Opener, Garage Faces Side, Guest, Oversized, Parking Pad, Attached
- Pets
- Yes
- Property Sub Type
- Single Family Residence
- Sewer
- Septic Tank
- SqFt Total
- 6,134
- Style
- Contemporary
- Utilities
- Cable Available, Electricity Connected, Other, Phone Available, Underground Utilities, Water Connected
- Water Source
- Private, Well
- Zoning
- A
Interior Features
22 items
- Appliances
- Cooktop, Dishwasher, Disposal, Dryer, Electric Water Heater, Exhaust Fan, Microwave, Refrigerator, Washer, Water Softener
- Cooling
- Central Air
- Fireplace
- Yes
- Fireplace Features
- Family Room, Masonry, Wood Burning
- Flooring
- Carpet, Ceramic Tile, Concrete, Other
- Furnished
- Unfurnished
- Heating
- Central, Heat Pump
- Interior
- Built-in Features, Cathedral Ceiling(s), Eat-in Kitchen, Walk-In Closet(s)
- Laundry Features
- Inside, Laundry Room
- Window Features
- Window Coverings, Blinds, Display Window(s), Drapes, Insulated Windows, Window Treatments
Rooms
| Room | Dimensions | Level | Features |
|---|---|---|---|
| Bathroom 2 | 13x8 | First | |
| Bathroom 3 | 5x10 | First | |
| Bedroom 2 | 14x12 | First | Ceiling Fan(s) |
| Bedroom 3 | 13x14 | First | Ceiling Fan(s) |
| Bedroom 4 | 11x14 | First | Ceiling Fan(s) |
| Dining Room | 15x12 | First | |
| Florida Room | 21x21 | First | Ceiling Fan(s) |
| Great Room | 21x22 | First | Ceiling Fan(s) |
| Kitchen | 13x22 | First | Breakfast Bar, Ceiling Fan(s) |
| Living Room | 15x14 | First | |
| Master Bathroom | 12x11 | First | |
| Master Bedroom | 16x17 | First | Ceiling Fan(s) |
Exterior Features
12 items
- Construction Details
- Brick, HardiPlank Type
- Exterior
- Lighting, Rain Gutters, Storage
- Fencing
- Wire, Wood
- Lot Features
- Cleared, Landscaped, Paved, Private
- Other Structures
- Gazebo, Workshop
- Patio And Porch
- Covered, Front Porch, Patio, Rear Porch, Screened
- Pool Features
- Gunite, Heated, In Ground, Private
- Private Pool
- Yes
- Roof
- Shingle
- View
- Park/Greenbelt
- Waterview
- Park/Greenbelt
- Windows/Doors
- Window Coverings, Blinds, Display Window(s), Drapes, Insulated Windows, Window Treatments
Community Features
7 items
- Association Fee
- $205.0
- Association Fee Frequency
- Annually
- MLS Area
- 32615 - Alachua
- Township
- 08
- Financing Terms Available
- Cash, Conventional
- Roads
- Paved
- Horse Allowed
- Yes
Location
13325 NW 112th Avenue, Alachua, FL 32615 · 32615 - Alachua


Neighborhood & Commute
ZIP Code 32615
- Median household income
- $69,854
- Income per person
- $35,609
- Households
- 7,014
- Average household size
- 2.47
- Median age
- 40.5
Source: Walk Score.
Disclosure: Community information and market data powered by Constellation Data Labs. Information is deemed reliable but not guaranteed.
Schools
- Elementary School
- Alachua Elementary School-AL
- Middle School
- A. L. Mebane Middle School-AL
- High School
- Santa Fe High School-AL
Price & Status History
- Listing updated with changes from the MLS®
- Status changed to Closed
- Price changed to $759,000
Friends & Family
Similar Homes
For sale in Alachua, single family residence, within 20% of this price.
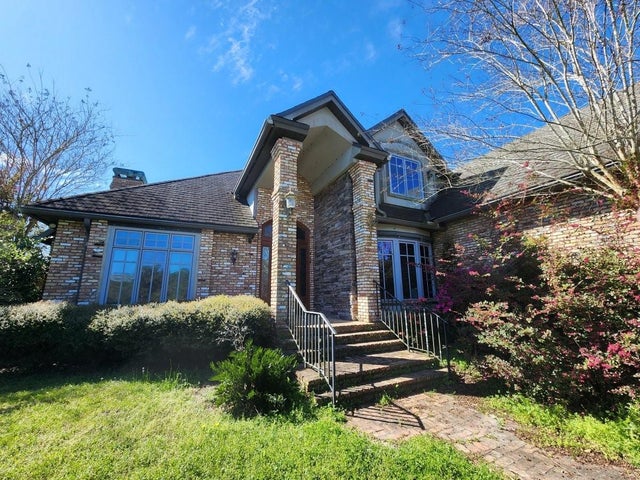 $700,000Single Family Residence SoldSold4Beds5Total Baths4,537Sqft13195 NW 93RD LANEALACHUA, FL 32615STONEGATE Subdivision
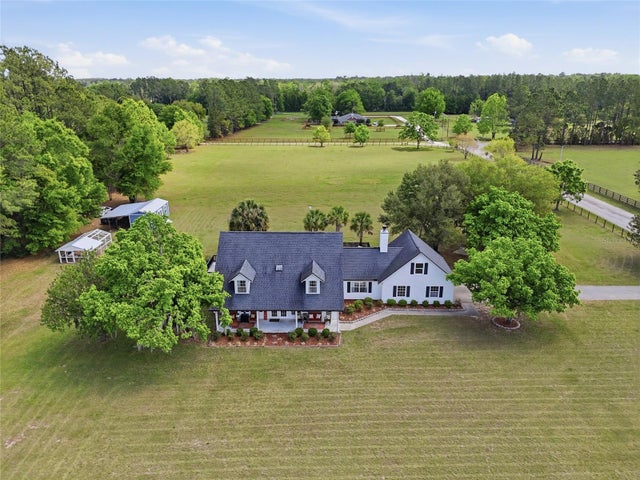 $699,000Single Family Residence SoldSold4Beds3Total Baths2,481Sqft25209 N COUNTY ROAD 1491ALACHUA, FL 32615THE HALBROOK FARM Subdivision
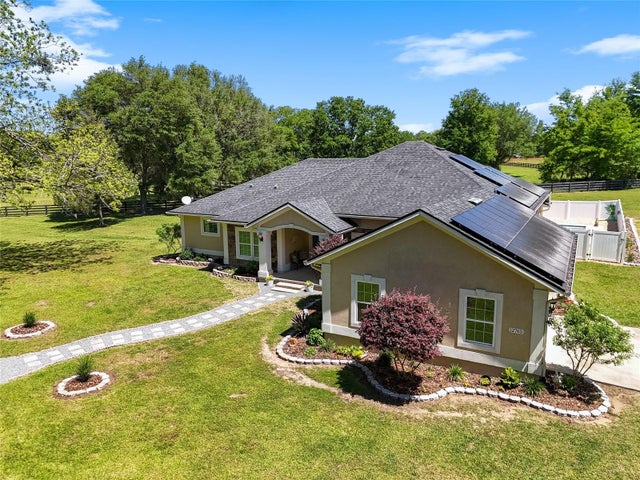 $699,000Single Family Residence SoldSold4Beds3Total Baths2,700Sqft12765 NW 148TH TER TERRACEALACHUA, FL 32615OAK RIDGE CROSSING Subdivision
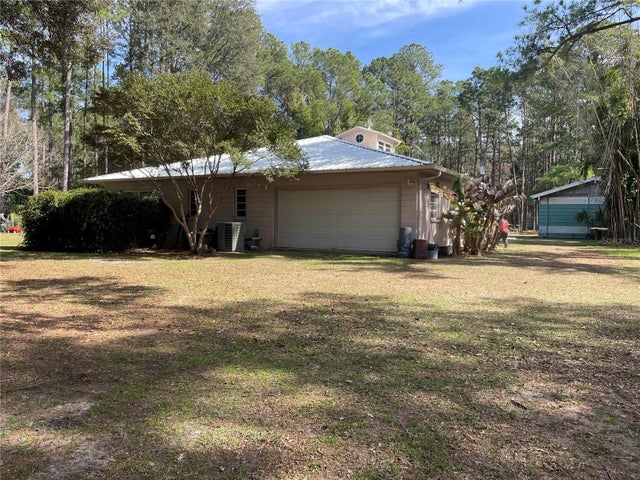 $699,000Single Family Residence SoldSold3Beds2Total Baths2,460Sqft9125 NW 170TH STREETALACHUA, FL 32615N/A Subdivision