

SoldSingle Family ResidenceSold
417 SW Barney Street
High Springs, FL 32643
$490,000
- 3Beds
- 2Baths2 full
- 1,613Sq Ft
- $304Per Sq Ft
- 10.02Acres
- 1997Built
- Subdivision
- Trinkner Farms
- County
- Columbia
- MLS®
- GC528161
Overview
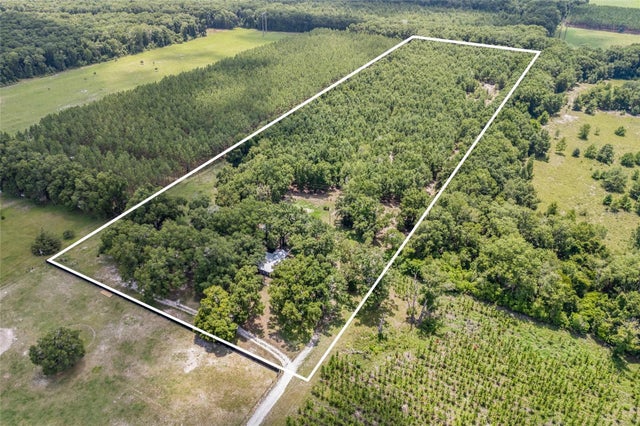
Motivated Seller!!! Welcome to Oleno Farm. This serene 10+acre property has a lot to offer. The main house sits under a beautiful oak hammock and is surrounded by wildlife. Sit on the back deck and drink your morning coffee while watching the deer move about the yard. Inside the vaulted ceilings and old timey wood stove fireplace give off a warm, inviting feeling. The kitchen offers black and gold granite counter tops and solid wood cabinetry with plenty of counter space and storage. The Florida room welcomes lots of natural light and is finished with quarry tile and tongue and groove wood ceilings. Outside numerous fruit bearing and flowering plants and trees adorn the property. There are several paddocks and a fenced and irrigated garden space waiting to be utilized. The 40x100 metal workshop is a blank canvas with limitless potential. Each side of the building has a 12ft overhang for storage. Inside of this space there is a 2/1 apartment that is perfect for multigenerational living situations, guest or rental income. The cottage also offers an additional studio style apartment as well. Located just 3.4 miles to Oleno State Park and close to other recreational activities in the area. Just 21 miles to Lake City and 28 Miles to Gainesville you are conveniently located for shopping and employment opportunities near by. This property has a lot to offer and has limitless potential. Call today to book your showing!
Listing Snapshot
- Price
- $490,000
- Days On Site
- N/A
- Bedrooms
- 3
- Inside Area (SqFt)
- 1,613 sqft
- Total Baths
- 2
- Full Baths
- 2
- Partial Baths
- 0
- Lot Size
- 10.02 Acres
- Year Built
- 1997
- MLS® Number
- GC528161
- Status
- Sold
- Property Tax
- $3,209.33 (2023)
- HOA/Condo/Coop Fees
- N/A
- Sq Ft Source
- Public Records
Property Details
General Features
12 items
- Acres
- 10.02
- Carport
- 2
- Direction Faces
- East
- Foundation
- Slab
- Levels
- One
- Number Of Stories
- 1
- Property Sub Type
- Single Family Residence
- Sewer
- Septic Tank
- SqFt Total
- 1,828
- Utilities
- Cable Available, Electricity Connected, Other
- Water Source
- Private, Well
- Zoning
- A-3
Interior Features
11 items
- Appliances
- Dishwasher, Electric Water Heater, Microwave, Range, Refrigerator
- Cooling
- Central Air
- Fireplace
- Yes
- Fireplace Features
- Wood Burning
- Flooring
- Ceramic Tile
- Heating
- Central, Electric
- Interior
- Stone Counters, Vaulted Ceiling(s), Walk-In Closet(s)
- Laundry Features
- Laundry Room
Rooms
| Room | Dimensions | Level | Features |
|---|---|---|---|
| Kitchen | 10x20 | First | |
| Living Room | 20x20 | First | |
| Master Bedroom | 16x18 | First |
Exterior Features
3 items
- Construction Details
- Block, Stucco
- Exterior
- Lighting, Other
- Roof
- Shingle
Community Features
4 items
- MLS Area
- 32643 - High Springs
- Township
- 07S
- Financing Terms Available
- Cash, Conventional, VA Loan
- Roads
- Dirt
Location
417 SW Barney Street, High Springs, FL 32643 · 32643 - High Springs


Neighborhood & Commute
ZIP Code 32643
- Median household income
- $70,250
- Income per person
- $36,485
- Households
- 5,073
- Average household size
- 2.48
- Median age
- 43.0
Source: Walk Score.
Disclosure: Community information and market data powered by Constellation Data Labs. Information is deemed reliable but not guaranteed.
Price & Status History
- Listing updated with changes from the MLS®
- Status changed to Closed
- Price changed to $539,000
Friends & Family
Similar Homes
For sale in High Springs, single family residence, within 20% of this price.
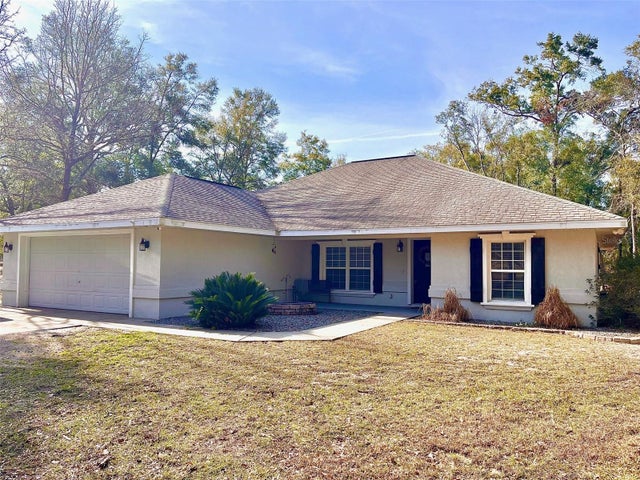
 $465,000Single Family Residence SoldSold3Beds2Total Baths1,524Sqft3479 NE COUNTY ROAD 337HIGH SPRINGS, FL 32643
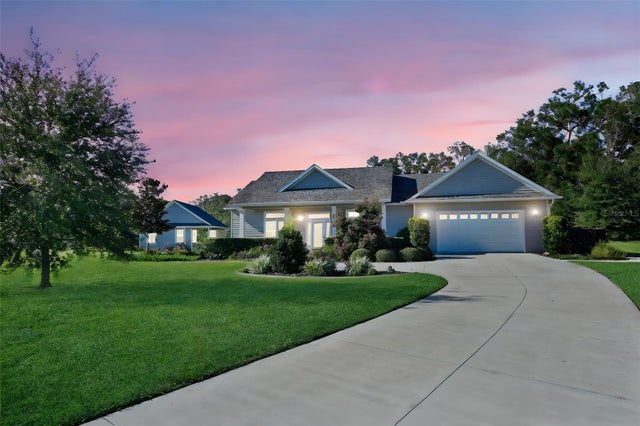
 $525,000Single Family Residence SoldSold4Beds2Total Baths1,988Sqft3209 NE 53RD TERRACEHIGH SPRINGS, FL 32643OAK HILL Subdivision
 $526,000Single Family Residence SoldSold3Beds2Total Baths2,487Sqft22617 NW 202ND STREETHIGH SPRINGS, FL 32643N/A Subdivision
 $530,000Single Family Residence SoldSold3Beds2Total Baths2,575Sqft25705 NW 173RD AVENUEHIGH SPRINGS, FL 32643CINNAMON HILLS ESTATES PH II Subdivision