

SoldSingle Family ResidenceSold
26489 NW 206th Place
High Springs, FL 32643
$550,000
- 3Beds
- 3Baths2 full, 1 half
- 2,157Sq Ft
- $255Per Sq Ft
- 5.01Acres
- 2019Built
- Subdivision
- Riverland Estates
- County
- Alachua
- MLS®
- GC526671
Overview
You will be BLOWN away…. 2019 built exceptional custom craftsman home, uniquely situated on a tranquil, private, gated 5-acre parcel for under $550,000. This stunning 3 bedrooms and 2.5 bathrooms residence features high-end finishes throughout, creating an inviting and luxurious atmosphere. Upon entering, you'll be greeted by soaring vaulted ceilings and 8-foot doors that enhance the spacious open floor plan, allowing the home to feel much larger than its actual square footage. The great room seamlessly transitions into the designer kitchen, making it perfect for entertaining guests. This kitchen rivals those found in multimillion-dollar homes, boasting a generous eating bar, a separate center island, exquisite exotic granite countertops, a gas range with a stylish hood, double ovens, and elegant tall white cabinetry complete with a pantry. The dining room is a true showstopper, featuring a tongue-and-groove wood ceiling, expansive windows, and 8-foot glass French doors that invite the outdoors in while providing a picturesque backdrop for every meal. The primary bedroom retreat offers an oversized custom-built walk-in closet and a luxurious en-suite bathroom, which includes dual granite vanities with a makeup area, a large porcelain soaking tub, and a spacious walk-in shower adorned with dual showerheads and tasteful tile work. Wide plank wood-look flooring flows throughout the entire home, adding warmth and character. This property is loaded with upgrades, including plantation shutters, a mud/laundry room, a two-car side-entry garage with additional storage, a tankless hot water heater, and a metal roof. Step outside to discover a breathtaking outdoor oasis. The beautiful pavered screened porch opens to a matching pavered deck, complete with a fire pit, perfect for entertaining or simply enjoying serene evenings. The expansive 5+ acre lot strikes the ideal balance between sunny openness and wooded seclusion, ensuring privacy. A separate pole barn featuring a man cave is discreetly located at the back of the property, providing convenient drive-up access for tool and boat storage. The entire lot is securely fenced and includes its own private gate for added peace of mind. The Santa Fe River runs along the back of the neighborhood, and with no HOA, you can enjoy the benefits of upscale living in a serene setting. Located in the charming community of High Springs, you'll find delightful shops and restaurants in the downtown area. With Publix and I-75 access just 8 miles away, commuting to Gainesville is a breeze. This home harmoniously blends top-of-the-line quality with warmth, charm, and abundant privacy—a truly remarkable opportunity not to be missed.
Listing Snapshot
- Price
- $550,000
- Days On Site
- N/A
- Bedrooms
- 3
- Inside Area (SqFt)
- 2,157 sqft
- Total Baths
- 3
- Full Baths
- 2
- Partial Baths
- 1
- Lot Size
- 5.01 Acres
- Year Built
- 2019
- MLS® Number
- GC526671
- Status
- Sold
- Property Tax
- $5,925.28 (2023)
- HOA/Condo/Coop Fees
- N/A
- Sq Ft Source
- Public Records
Property Details
General Features
17 items
- Acres
- 5.01
- Attached Garage
- Yes
- Direction Faces
- East
- Foundation
- Slab
- Garage
- Yes
- Garage Spaces
- 2
- Levels
- One
- Number Of Stories
- 1
- Parking
- Garage Faces Side, Attached
- Property Sub Type
- Single Family Residence
- Security
- Security Gate, Smoke Detector(s)
- Sewer
- Septic Tank
- SqFt Total
- 4,639
- Style
- Contemporary, Craftsman
- Utilities
- Natural Gas Available, Electricity Connected, Natural Gas Connected, Propane
- Water Source
- Private, Well
- Zoning
- R1
Interior Features
10 items
- Appliances
- Cooktop, Dishwasher, Disposal, Dryer, Freezer, Gas Water Heater, Ice Maker, Microwave, Range, Range Hood, Refrigerator, Tankless Water Heater, Washer
- Cooling
- Central Air
- Flooring
- Tile
- Heating
- Electric
- Interior
- High Ceilings, Open Floorplan, Stone Counters, Vaulted Ceiling(s), Walk-In Closet(s)
- Laundry Features
- Electric Dryer Hookup, Laundry Room, Washer Hookup
- Window Features
- Blinds, Shutters
Rooms
| Room | Dimensions | Level | Features |
|---|---|---|---|
| Great Room | First | ||
| Kitchen | First | ||
| Master Bedroom | First |
Exterior Features
9 items
- Construction Details
- HardiPlank Type, Stone
- Fencing
- Wire
- Lot Features
- Wooded, Private, Paved
- Other Structures
- Barn(s), Other
- Patio And Porch
- Front Porch, Patio, Rear Porch, Screened
- Roof
- Metal
- View
- Trees/Woods
- Waterview
- Trees/Woods
- Windows/Doors
- Blinds, Shutters
Community Features
4 items
- MLS Area
- 32643 - High Springs
- Township
- 07
- Financing Terms Available
- Cash, Conventional, FHA, VA Loan
- Roads
- Asphalt, Paved
Location
26489 NW 206th Place, High Springs, FL 32643 · 32643 - High Springs


Neighborhood & Commute
ZIP Code 32643
- Median household income
- $70,250
- Income per person
- $36,485
- Households
- 5,073
- Average household size
- 2.48
- Median age
- 43.0
Source: Walk Score.
Disclosure: Community information and market data powered by Constellation Data Labs. Information is deemed reliable but not guaranteed.
Price & Status History
- Listing updated with changes from the MLS®
- Status changed to Closed
Friends & Family
Similar Homes
For sale in High Springs, single family residence, within 20% of this price.
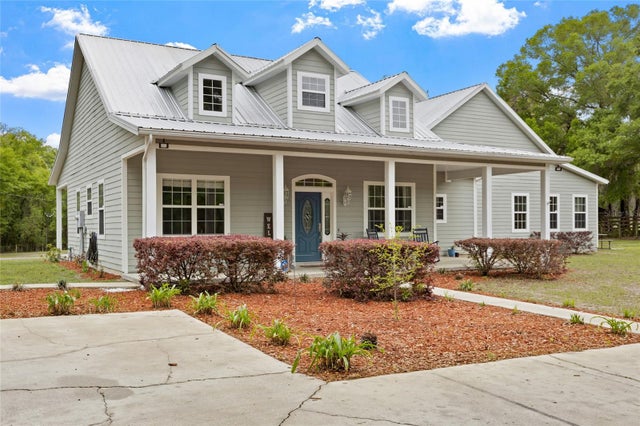 $555,000Single Family Residence SoldSold3Beds4Total Baths2,702Sqft2179 NE 46TH CIRCLEHIGH SPRINGS, FL 32643SILVER RIDGE SUB Subdivision
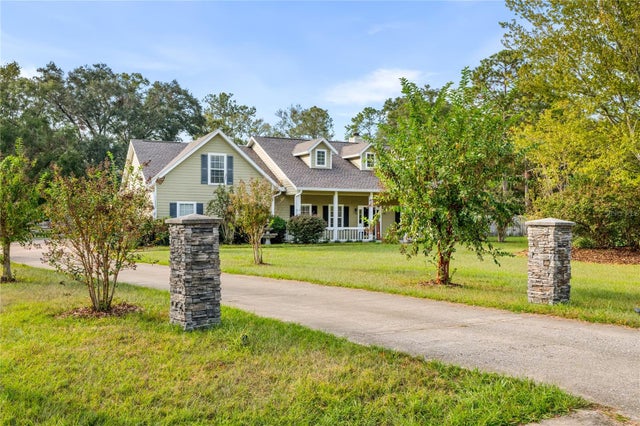 $568,000Single Family Residence SoldSold4Beds3Total Baths2,777Sqft16446 NW 208TH WAYHIGH SPRINGS, FL 32643EDGEMOOR 1ST ADD Subdivision
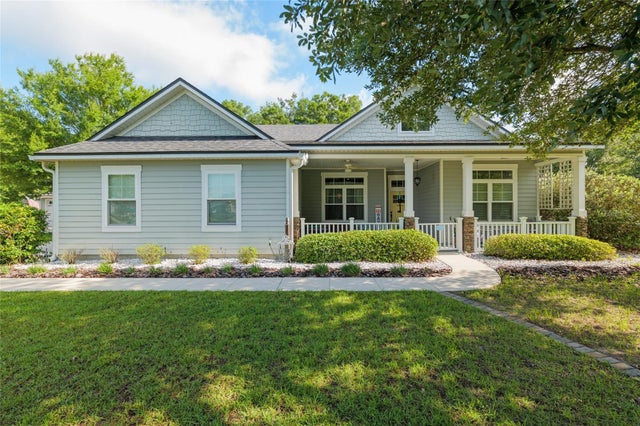 $575,000Single Family Residence SoldSold4Beds2Total Baths2,051Sqft17755 NW 251ST DRIVEHIGH SPRINGS, FL 32643CINNAMON HILLS ESTATES PH 3 Subdivision
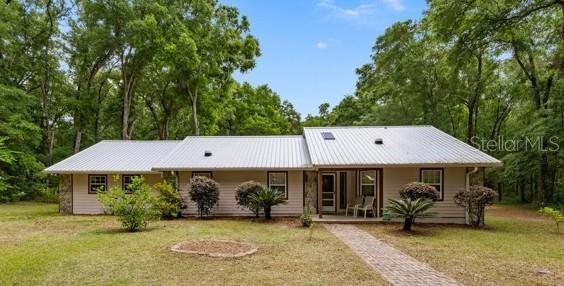 $580,000Single Family Residence SoldSold5Beds4Total Baths4,366Sqft23225 NW COUNTY RD. 236HIGH SPRINGS, FL 32643NOT IN SUBDIVISION Subdivision