

SoldSingle Family ResidenceSold
4833 NE 48th Court
High Springs, FL 32643
$530,000
- 3Beds
- 2Baths2 full
- 1,998Sq Ft
- $265Per Sq Ft
- 5Acres
- 2019Built
- Subdivision
- Spring Run Village
- County
- Gilchrist
- MLS®
- GC522545
Overview
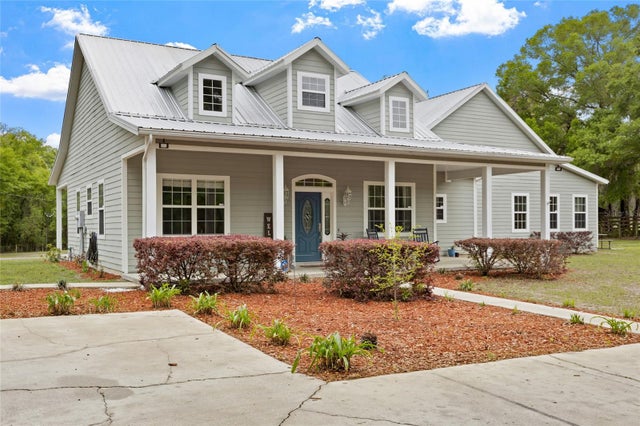
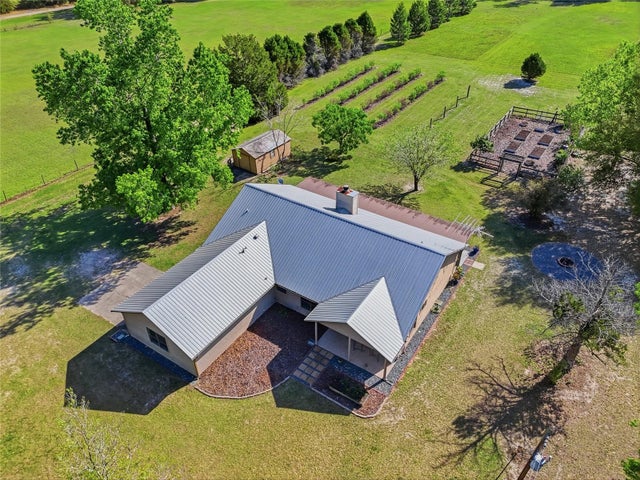
Beautiful Craftsman style home on 5 fenced acres in Homes ONLY no HOA neighborhood. County Maintained Paved Road in Gilchrist County. 3 Bed 2 Bath with Large Office and Two Car Garage. The front porch overlooks the quiet park like setting with shady oak trees and plenty of grass to have livestock or horses, and a bed swing hangs from the porch to provide even more relaxation! Inside the home you will find LVP flooring throughout the open concept floor plan. Kitchen has a cook top and built in oven/microwave. The Kitchen window overlooks the back of the property where a ready to go chicken coop sits and a back porch for grilling and entertaining friends. The Master Suite has two walk in closets in the en suite bathroom with private toilet room, walk in shower and stand alone tub. Both bedrooms spacious with walk-in closets. There is a laundry room off of the hallway between the master bedroom and garage in addition to a mudroom/drop zone area off of the garage.
Listing Snapshot
- Price
- $530,000
- Days On Site
- N/A
- Bedrooms
- 3
- Inside Area (SqFt)
- 1,998 sqft
- Total Baths
- 2
- Full Baths
- 2
- Partial Baths
- 0
- Lot Size
- 5 Acres
- Year Built
- 2019
- MLS® Number
- GC522545
- Status
- Sold
- Property Tax
- $3,200 (2023)
- HOA/Condo/Coop Fees
- N/A
- Sq Ft Source
- Owner
Property Details
General Features
16 items
- Acres
- 5
- Attached Garage
- Yes
- Direction Faces
- East
- Foundation
- Slab
- Garage
- Yes
- Garage Spaces
- 2
- Levels
- One
- Parking
- Attached
- Property Sub Type
- Single Family Residence
- Security
- Secured Garage/Parking, Security Gate
- Sewer
- Septic Tank
- SqFt Total
- 3,280
- Style
- Craftsman
- Utilities
- Electricity Available, Electricity Connected, Underground Utilities
- Water Source
- Private, Well
- Zoning
- RES
Interior Features
11 items
- Appliances
- Cooktop, Dishwasher, Disposal, Microwave, Range Hood, Refrigerator
- Cooling
- Central Air
- Flooring
- Ceramic Tile
- Heating
- Central, Electric, Heat Pump
- Interior
- Coffered Ceiling(s), Crown Molding, High Ceilings, Stone Counters, Walk-In Closet(s)
- Laundry Features
- Electric Dryer Hookup, Laundry Room, Washer Hookup
- Window Features
- Insulated Windows, Low Emissivity Windows
Rooms
| Room | Dimensions | Level | Features |
|---|---|---|---|
| Great Room | First | Ceiling Fan(s) | |
| Kitchen | First | ||
| Master Bedroom | First | ||
| Office | First |
Exterior Features
7 items
- Construction Details
- HardiPlank Type
- Fencing
- Fenced, Wire, Wood
- Lot Features
- Pasture, Paved
- Other Structures
- Other
- Patio And Porch
- Covered, Front Porch, Rear Porch
- Roof
- Shingle
- Windows/Doors
- Insulated Windows, Low Emissivity Windows
Community Features
5 items
- MLS Area
- 32643 - High Springs
- Township
- 8S
- Financing Terms Available
- Cash, Conventional, FHA, USDA Loan, VA Loan
- Roads
- Asphalt, Paved
- Horse Allowed
- Yes
Location
4833 NE 48th Court, High Springs, FL 32643 · 32643 - High Springs


Neighborhood & Commute
ZIP Code 32643
- Median household income
- $70,250
- Income per person
- $36,485
- Households
- 5,073
- Average household size
- 2.48
- Median age
- 43.0
Source: Walk Score.
Disclosure: Community information and market data powered by Constellation Data Labs. Information is deemed reliable but not guaranteed.
Schools
- Elementary School
- Bell Elementary School-GC
- Middle School
- Bell High School-GC
- High School
- Bell High School-GC
Price & Status History
- Listing updated with changes from the MLS®
- Status changed to Closed
Friends & Family
Similar Homes
For sale in High Springs, single family residence, within 20% of this price.
 $555,000Single Family Residence SoldSold3Beds4Total Baths2,702Sqft2179 NE 46TH CIRCLEHIGH SPRINGS, FL 32643SILVER RIDGE SUB Subdivision
 $565,000Single Family Residence SoldSold3Beds2Total Baths2,115Sqft15223 NW STATE ROAD 45HIGH SPRINGS, FL 32643N/A Subdivision
 $567,854Single Family Residence SoldSold4Beds2Total Baths2,165Sqft8489 NE 6TH LANEHIGH SPRINGS, FL 32643WOODS/ALCHRIST Subdivision
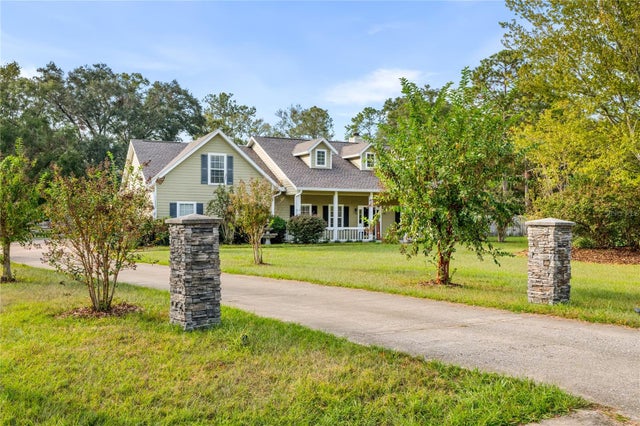 $568,000Single Family Residence SoldSold4Beds3Total Baths2,777Sqft16446 NW 208TH WAYHIGH SPRINGS, FL 32643EDGEMOOR 1ST ADD Subdivision