

SoldSingle Family ResidenceSold
5660 NE 56th Street
High Springs, FL 32643
$485,000
- 3Beds
- 2Baths2 full
- 2,254Sq Ft
- $215Per Sq Ft
- 4.62Acres
- 2001Built
- Subdivision
- Unit 3 Spring Ridge Sub
- County
- Gilchrist
- MLS®
- GC528052
Overview
Spacious Custom Home on a Beautiful Fenced Lot in Spring Ridge
Welcome to this meticulously maintained custom-built home by Thompson Construction, owned by the original owner and designed for both comfort and functionality. Located in the prestigious Spring Ridge community, this home offers the perfect blend of peaceful country living with easy access to modern conveniences.
The open split floorplan provides plenty of space, featuring a huge living room with laminate wood flooring and plantation shutters, seamlessly flowing into the kitchen and dining areas. The bright and inviting kitchen boasts white cabinetry, a large walk-in pantry, tile flooring, a smooth-top stove, and a brand-new microwave. Thoughtful details like custom cabinet pull-outs and a Lazy Susan add extra convenience.
The spacious primary suite is a private retreat with laminate wood flooring, sliding doors leading to the lanai, and two large walk-in custom closets. The handicap-accessible en-suite bathroom features dual sinks and a large walk-in shower, while extra-wide 42-inch doors throughout the home provide accessibility.
Step outside to the expansive 11’ x 36’ lanai, perfect for relaxing or entertaining, complete with a 220V outlet for a jacuzzi. The beautifully landscaped yard features grapevines, crepe myrtles, magnolias, and an electrified garden area. A shed with a garage door offers additional storage, and the Rain Bird irrigation system keeps the property lush year-round.
This home is move-in ready with a brand-new roof (2025), a 2019 AC unit with a 5-year warranty, and has gutters.
Located in Gilchrist County, you’ll enjoy low property taxes and top-rated schools. For outdoor enthusiasts, this home is just minutes from Gilchrist County Blue Springs, Poe Springs, Ginnie Springs, Ruth B. Kirby State Park, and Ichetucknee Springs State Park, offering incredible opportunities for tubing, kayaking, canoeing, diving, and camping.
Just a short drive away, High Springs offers a charming small-town atmosphere with historic architecture, locally owned shops, and popular restaurants. Known as the "Gateway to the Springs," High Springs is a haven for outdoor lovers, offering easy access to some of Florida’s most beautiful natural springs and state parks. Whether you're looking to explore crystal-clear waters, go diving in one of the area's renowned underwater caves, or enjoy seasonal festivals, farmers' markets, and family-friendly events, High Springs has something for everyone.
This home provides the perfect combination of rural charm and modern convenience. Don’t miss your chance to own this stunning property—schedule your showing today!
Listing Snapshot
- Price
- $485,000
- Days On Site
- N/A
- Bedrooms
- 3
- Inside Area (SqFt)
- 2,254 sqft
- Total Baths
- 2
- Full Baths
- 2
- Partial Baths
- 0
- Lot Size
- 4.62 Acres
- Year Built
- 2001
- MLS® Number
- GC528052
- Status
- Sold
- Property Tax
- $2,841.38 (2024)
- HOA/Condo/Coop Fees
- N/A
- Sq Ft Source
- Public Records
Property Details
General Features
16 items
- Acres
- 4.62
- Attached Garage
- Yes
- Direction Faces
- South
- Foundation
- Slab
- Garage
- Yes
- Garage Spaces
- 3
- Levels
- One
- Number Of Stories
- 1
- Parking
- Garage Door Opener, Garage Faces Side, Workshop in Garage, Attached
- Property Sub Type
- Single Family Residence
- Sewer
- Private Sewer, Septic Tank
- SqFt Total
- 3,342
- Style
- Ranch
- Utilities
- Cable Available, Electricity Connected, Sewer Connected, Underground Utilities, Water Connected
- Water Source
- Private, Well
- Zoning
- SINGLE FAM
Interior Features
12 items
- Appliances
- Dishwasher, Disposal, Dryer, Electric Water Heater, Exhaust Fan, Microwave, Range, Refrigerator, Washer
- Cooling
- Central Air
- Flooring
- Ceramic Tile, Laminate
- Furnished
- Unfurnished
- Heating
- Central, Electric
- Interior
- Cathedral Ceiling(s), High Ceilings, Open Floorplan, Vaulted Ceiling(s), Walk-In Closet(s)
- Laundry Features
- Electric Dryer Hookup, In Garage, Washer Hookup
- Window Features
- Low Emissivity Windows, Shutters
Rooms
| Room | Dimensions | Level | Features |
|---|---|---|---|
| Balcony/Porch/Lanai | First | ||
| Kitchen | First | Pantry | |
| Living Room | First | ||
| Master Bedroom | First |
Exterior Features
10 items
- Construction Details
- Block, Concrete, Stucco
- Exterior
- Rain Gutters, Storage
- Fencing
- Chain Link, Fenced
- Lot Features
- Cleared, Landscaped, Level, Paved
- Other Structures
- Shed(s)
- Patio And Porch
- Rear Porch, Screened
- Roof
- Shingle
- View
- Trees/Woods
- Waterview
- Trees/Woods
- Windows/Doors
- Low Emissivity Windows, Shutters
Community Features
5 items
- Accessibility Features
- Accessible Entrance, Accessible Bedroom, Accessible Closets, Accessible Common Area, Accessible Doors, Accessible Full Bath, Visitor Bathroom, Accessible Hallway(s), Accessible Kitchen, Accessible Kitchen Appliances, Accessible Central Living Area, Accessible Washer/Dryer
- MLS Area
- 32643 - High Springs
- Township
- 08S
- Financing Terms Available
- Cash, Conventional, FHA, VA Loan
- Roads
- Asphalt, Paved
Location
5660 NE 56th Street, High Springs, FL 32643 · 32643 - High Springs


Neighborhood & Commute
ZIP Code 32643
- Median household income
- $70,250
- Income per person
- $36,485
- Households
- 5,073
- Average household size
- 2.48
- Median age
- 43.0
Source: Walk Score.
Disclosure: Community information and market data powered by Constellation Data Labs. Information is deemed reliable but not guaranteed.
Schools
- Elementary School
- Bell Elementary School-GC
- Middle School
- Bell High School-GC
- High School
- Bell High School-GC
Price & Status History
- Listing updated with changes from the MLS®
- Status changed to Closed
Friends & Family
Similar Homes
For sale in High Springs, single family residence, within 20% of this price.
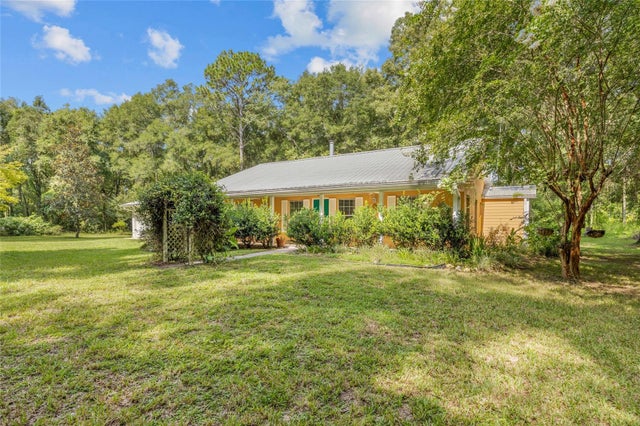 $490,000Single Family Residence SoldSold3Beds2Total Baths1,613Sqft417 SW BARNEY STREETHIGH SPRINGS, FL 32643TRINKNER FARMS Subdivision
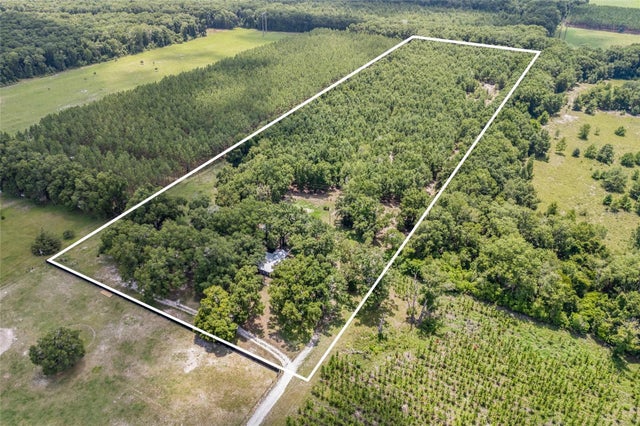 $465,000Single Family Residence SoldSold3Beds2Total Baths1,524Sqft3479 NE COUNTY ROAD 337HIGH SPRINGS, FL 32643
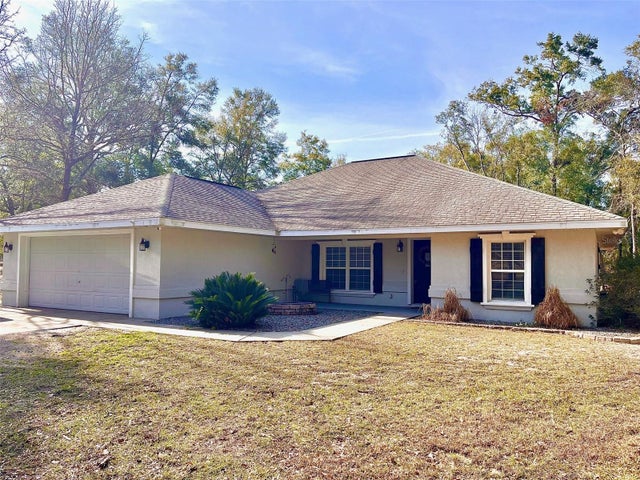 $525,000Single Family Residence SoldSold4Beds2Total Baths1,988Sqft3209 NE 53RD TERRACEHIGH SPRINGS, FL 32643OAK HILL Subdivision
 $526,000Single Family Residence SoldSold3Beds2Total Baths2,487Sqft22617 NW 202ND STREETHIGH SPRINGS, FL 32643N/A Subdivision