

SoldSingle Family ResidenceSold
1841 NW 14th Avenue
Gainesville, FL 32605
$500,000
- 4Beds
- 3Baths2 full, 1 half
- 2,210Sq Ft
- $226Per Sq Ft
- 0.47Acres
- 1975Built
- Subdivision
- Florida Park Heights
- County
- Alachua
- MLS®
- GC519070
Overview
Feel like you are living in the mountains in this mid-century take on a modern treehouse. Designed by Architect Tom Tonnelier in 1975, this 4 bedroom, 2 and half bathroom home overlooks a creek in the idyllic NW Gainesville neighborhood of Florida Park. Tonnelier loved three story multi-level modern homes and this one does not disappoint. Set on a corner lot with nearly a half acre, the Hogtown creek tributary runs over 140 feet through the westside of the lot. Florida Park is only 1 mile to the University of Florida and walking distance to nearby shops and restaurants including Publix Shopping Center, Starbucks and the NW 13th Street corridor. Nearby parks and trails including Alfred A. Ring Park. Zoned for Beatrice Parker Elementary, Westwood Middle and Gainesville High School. Florida Park has a voluntary HOA of $20 a year. From the second floor of the home off the 2 car carport, enter the covered front porch. Step into the Living Room with dramatic 14 foot ceilings, skylights, solid wood floors, wood beams and tongue and groove ceiling complete with fresh interior paint. This space is light and bright an opens to the left with study. This space also has a high, shed roof, wood floors, private entrance and was used as an office but could easily be converted into an in-law suite or 4th bedroom. Downstairs to the first floor is a large open dining area with a set of French Doors that open to the back deck overlooking the creek. To the right of the dining area is a Family Room or Den perfect for watching a movie or reading a book. This room also opens to the deck. Across from the Family Room is a half bathroom. Off to the left of the dining area is a large gourmet kitchen- the sight of many parties and gatherings. This large open space has room for a breakfast table, large pantry and access to the rear deck. The Kitchen has been updated with stainless steel appliances including a gas range. There are shaker wood cabinets with granite counter tops. These large open spaces are full of natural light with beautiful views of the creek, trees and garden. Back to the foyer and going upstairs to the third floor are two guest bedrooms. Both with high shed roofs one with wood floors the other with new carpet. They share a guest bathroom with updated fixtures and vanity. Also on the third level is the Primary Suite with walk-in closet, vaulted ceiling, balcony overlooking the creek and private ensuite bathroom. There are multiple storage rooms off the carport and a covered area for trash and recycling. The garden is tiered for vegetables, flowering shrubs and perennials, citrus and fruit trees. Main roof is 2021 with gutter guard. Tankless gas water heater 2022.
Listing Snapshot
- Price
- $500,000
- Days On Site
- N/A
- Bedrooms
- 4
- Inside Area (SqFt)
- 2,210 sqft
- Total Baths
- 3
- Full Baths
- 2
- Partial Baths
- 1
- Lot Size
- 0.47 Acres
- Year Built
- 1975
- MLS® Number
- GC519070
- Status
- Sold
- Property Tax
- $2,950.44 (2023)
- HOA/Condo/Coop Fees
- $1.67 monthly
- Sq Ft Source
- Public Records
Property Details
General Features
13 items
- Acres
- 0.47
- Carport
- 2
- Direction Faces
- East
- Levels
- Multi/Split
- Number Of Stories
- 3
- Pets
- Cats OK, Dogs OK, Yes
- Property Sub Type
- Single Family Residence
- Sewer
- Public Sewer
- SqFt Total
- 2,810
- Style
- Mid-Century Modern
- Utilities
- Cable Available, Natural Gas Available, Cable Connected, Electricity Connected, Natural Gas Connected, Sewer Connected, Water Connected
- Water Source
- Public
- Zoning
- RSF1
Interior Features
11 items
- Appliances
- Dishwasher, Dryer, Microwave, Range, Refrigerator, Washer
- Basement
- Crawl Space
- Cooling
- Central Air
- Flooring
- Tile, Wood
- Furnished
- Unfurnished
- Interior
- Cathedral Ceiling(s), Eat-in Kitchen, High Ceilings, Open Floorplan, Stone Counters, Vaulted Ceiling(s), Walk-In Closet(s)
- Laundry Features
- Laundry Closet
- Window Features
- Skylight(s)
Rooms
| Room | Dimensions | Level | Features |
|---|---|---|---|
| Kitchen | 15x14 | First | |
| Living Room | 18x25 | Second | |
| Master Bedroom | 14x20 | Third |
Exterior Features
11 items
- Construction Details
- Cedar
- Exterior
- Balcony, Garden, Rain Gutters, Storage
- Lot Features
- Corner Lot, Paved, Waterfront
- Other Structures
- Shed(s), Storage
- Patio And Porch
- Covered, Deck, Front Porch
- Roof
- Shingle
- View
- Water, Garden
- Waterfront
- Yes
- Waterfront Features
- Creek
- Waterview
- Water, Garden
- Windows/Doors
- Skylight(s)
Community Features
6 items
- Association Fee
- $20.0
- Association Fee Frequency
- Annually
- MLS Area
- 32605 - Gainesville
- Township
- 09
- Financing Terms Available
- Cash, Conventional, FHA, VA Loan
- Roads
- Paved
Location
1841 NW 14th Avenue, Gainesville, FL 32605 · 32605 - Gainesville


Neighborhood & Commute
ZIP Code 32605
- Median household income
- $81,058
- Income per person
- $49,414
- Households
- 10,565
- Average household size
- 2.23
- Median age
- 40.5
Source: Walk Score.
Disclosure: Community information and market data powered by Constellation Data Labs. Information is deemed reliable but not guaranteed.
Schools
- Elementary School
- Carolyn Beatrice Parker Elementary
- Middle School
- Westwood Middle School-AL
- High School
- Gainesville High School-AL
Price & Status History
- Listing updated with changes from the MLS®
- Status changed to Closed
Friends & Family
Similar Homes
For sale in Gainesville, single family residence, within 20% of this price.
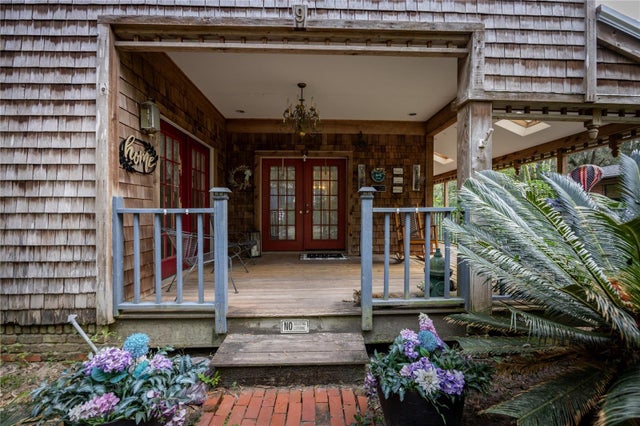 $535,000Single Family Residence SoldSold7Beds5Total Baths2,434Sqft9 NW 24TH STREETGAINESVILLE, FL 32607PALM TERRACE Subdivision
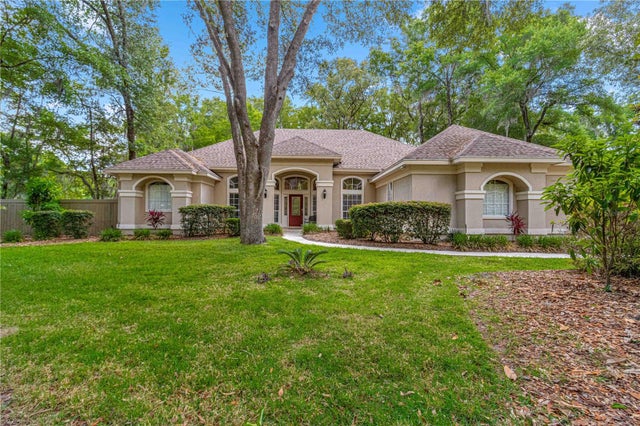 $550,000Single Family Residence SoldSold3Beds3Total Baths2,688Sqft3905 SW 95TH TERRACEGAINESVILLE, FL 32608HAILE PLANTATION Subdivision
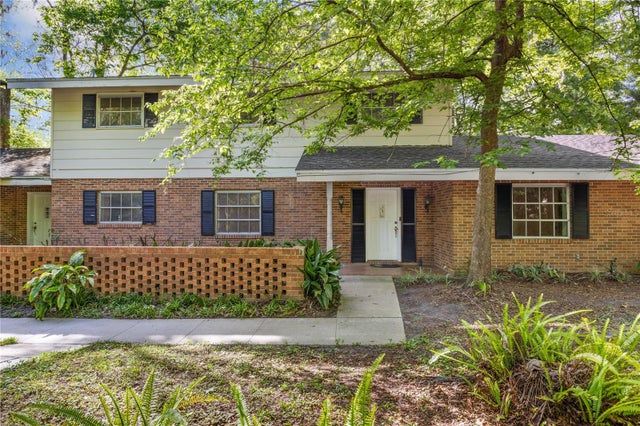 $550,000Single Family Residence SoldSold5Beds3Total Baths3,513Sqft3120 NW 34TH TERRACEGAINESVILLE, FL 32605N/A Subdivision
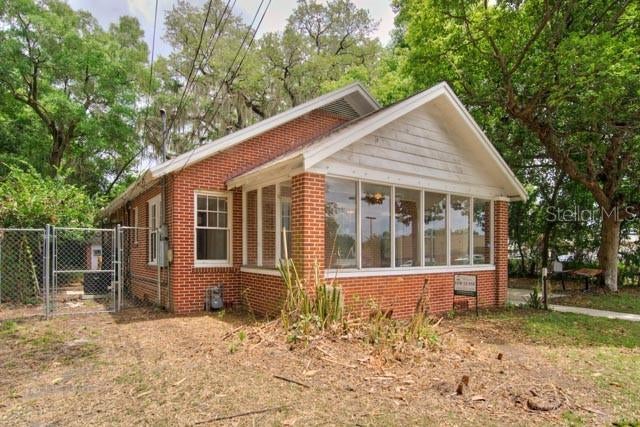 $550,000Single Family Residence SoldSold4Beds3Total Baths1,812Sqft113 NW 11TH STREETGAINESVILLE, FL 32601BROWNS ADD -MOSELEYS SUB Subdivision