

For SaleSingle Family ResidenceActive
6014 Pheil Path
The Villages, FL 32163
$875,000
5 Days On Site
- 3Beds
- 3Baths2 full, 1 half
- 2,099Sq Ft
- $417Per Sq Ft
- 0.22Acres
- 2021Built
- Subdivision
- The Villages
- County
- Sumter
- MLS®
- G5119820
Overview
Luxury PRESERVE Living in THE HAMMOCKS – Village of Fenney!
Beautifully situated on a scenic PRESERVE in the PRIVATE community of The Hammocks, this meticulously maintained home offers privacy, beautiful VIEWS, and ROOM FOR A FUTURE POOL. Located on a quiet CUL-DE-SAC road with virtually no traffic, this exceptional residence combines elegant finishes with comfortable Florida living.
Offering 2,100+- square feet of climate-controlled living space, this home features three full bedrooms, two full bathrooms, PLUS a HALF BATHROOM, an open-concept floor plan, and an EXTENDED, ENCLOSED LANAI overlooking the PRESERVE.
Curb appeal includes multiple architectural gables, a PAINTED driveway and walkway, SCREENED front entry with sidelights, and an offset two-car garage with ADDITIONAL GOLF CART GARAGE.
Inside, the spacious foyer showcases a beautiful accent wall, DESIGNER SCONCE LIGHTING, and elongated WOOD LOOK CERAMIC TILE flooring throughout. The desirable split-bedroom floor plan offers two guest bedrooms connected by a Jack-and-Jill bathroom, with a convenient HALF BATH located off the great room.
The gorgeous OPEN kitchen features MARBLE countertops with MARBLE BACKSPLASH extending up to the cabinetry, an oversized ISLAND and BREAKFAST BAR with sink, abundant storage, DEEP POT drawers, additional cabinet PULL-OUTS, recessed lighting, and three PENDANT LIGHT fixtures. The stainless-steel appliance package includes a FIVE BURNER GAS range. The adjoining dining area offers a BUMP OUT BAY WINDOW with ACCENT lighting and a COFFERED ceiling. A CUSTOM BUILT IN DESK with drawers and additional overhead cabinetry provides added functionality.
The spacious primary suite features DOUBLE DOOR entry, a COFFERED ceiling, TWO WALK-IN closets, and a beautifully appointed en-suite bathroom with DUAL sinks, seated MAKE-UP VANITY, walk-in shower, and PRIVATE water closet.
Additional conveniences include an indoor laundry room with abundant cabinetry and utility sink. Both showers feature UPGRADED TILE EXTENDING TO THE CEILING.
Additional Upgrades Include: Designer lighting fixtures and custom chandeliers, upgraded ceiling fans (some with multiple color selections), custom window treatments and darkening shades, upgraded cabinetry hardware, finished closet organization system in one primary closet, accent sconce lighting, additional attic and lanai insulation, gutters surrounding the home, and designer interior paint.
The EXTENDED ENCLOSED lanai provides a wonderful place to relax or entertain while enjoying the peaceful PRESERVE VIEWS. The backyard offers additional room to create your own PRIVATE POOL retreat.
This exceptional home shows like new and has been meticulously maintained. Enjoy the privacy of a beautiful preserve setting, IMPRESSIVE upgrades, and peaceful living in The Hammocks at the Village of Fenney! SCHEDULE your private tour now.
Listing Snapshot
- Price
- $875,000
- Days On Site
- 5 Days
- Bedrooms
- 3
- Inside Area (SqFt)
- 2,099 sqft
- Total Baths
- 3
- Full Baths
- 2
- Partial Baths
- 1
- Lot Size
- 0.22 Acres
- Year Built
- 2021
- MLS® Number
- G5119820
- Status
- Active
- Property Tax
- $10,262.02 (2025)
- HOA/Condo/Coop Fees
- N/A
- Sq Ft Source
- Public Records
Property Details
General Features
16 items
- Acres
- 0.22
- Attached Garage
- Yes
- Direction Faces
- South
- Foundation
- Slab
- Garage
- Yes
- Garage Spaces
- 2
- Levels
- One
- Parking
- Golf Cart Garage, Attached
- Pets
- Yes
- Property Sub Type
- Single Family Residence
- Security
- Smoke Detector(s)
- Sewer
- Public Sewer
- SqFt Total
- 3,179
- Utilities
- Electricity Connected, Water Connected
- Water Source
- Public
- Zoning
- RES
Interior Features
19 items
- Appliances
- Dishwasher, Microwave, Range, Refrigerator
- Cooling
- Central Air
- Flooring
- Ceramic Tile
- Furnished
- Unfurnished
- Heating
- Central
- Interior
- Eat-in Kitchen, High Ceilings, Open Floorplan, Stone Counters, Walk-In Closet(s)
- Laundry Features
- Inside, Laundry Room
- Window Features
- Blinds, Double Pane Windows
Rooms
| Room | Dimensions | Level | Features |
|---|---|---|---|
| Bathroom 2 | First | Stone Counters | |
| Bathroom 3 | First | Stone Counters | |
| Bedroom 2 | First | ||
| Bedroom 3 | First | ||
| Dining Room | First | ||
| Florida Room | First | ||
| Foyer | First | ||
| Great Room | First | ||
| Kitchen | First | Breakfast Bar, Stone Counters | |
| Laundry | First | ||
| Master Bedroom | First | Double Vanity, Stone Counters |
Exterior Features
7 items
- Construction Details
- Block, Stucco
- Lot Features
- Landscaped, Level, Near Golf Course
- Patio And Porch
- Enclosed, Front Porch, Patio, Rear Porch, Screened
- Roof
- Shingle
- View
- Trees/Woods, Water
- Waterview
- Trees/Woods, Water
- Windows/Doors
- Blinds, Double Pane Windows
Community Features
7 items
- Association Amenities
- Golf Course, Pool, Recreation Facilities
- Community Features
- Clubhouse, Fitness Center, Golf, Pool
- MLS Area
- 32163 - The Villages
- Senior Community
- Yes
- Township
- 19S
- Financing Terms Available
- Cash, Conventional, FHA, VA Loan
- Roads
- Paved
Location
6014 Pheil Path, The Villages, FL 32163 · 32163 - The Villages


Neighborhood & Commute
ZIP Code 32163
- Median household income
- $85,783
- Income per person
- $57,278
- Households
- 4,446
- Average household size
- 1.85
- Median age
- 70.5
Source: Walk Score.
Disclosure: Community information and market data powered by Constellation Data Labs. Information is deemed reliable but not guaranteed.
Price & Status History
- Listing updated with changes from the MLS®
- Status changed to Active
- Listing first seen on site
Friends & Family
Similar Homes
For sale in The Villages, single family residence, within 20% of this price.
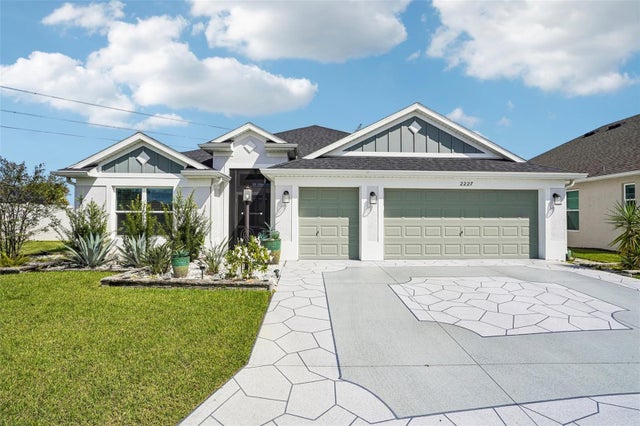 New Listing · 2 weeks on site$885,000Single Family Residence For SaleActive3Beds2Total Baths1,951Sqft2227 LANDREA LOOPTHE VILLAGES, FL 32163VILLAGES/SOUTHERN OAKS UN #98 Subdivision
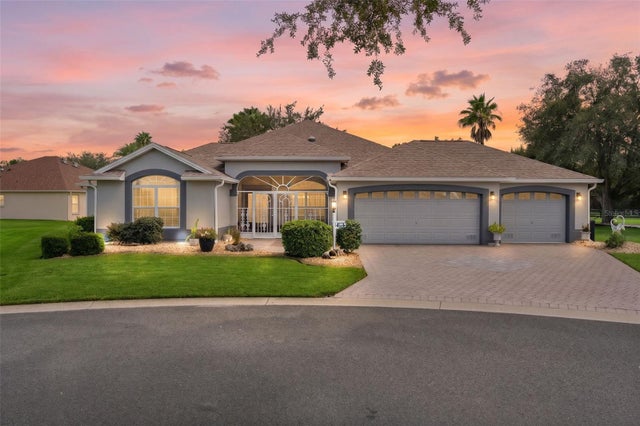 $889,000Single Family Residence For SaleActive3Beds3Total Baths2,453Sqft1555 COPE PLACETHE VILLAGES, FL 32162VILLAGES/SUMTER Subdivision
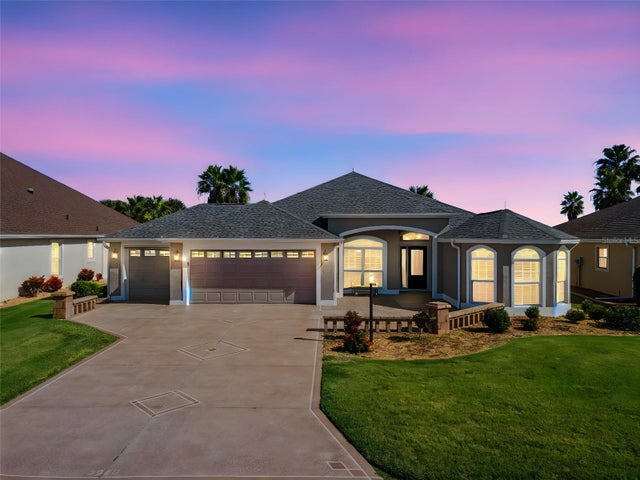 New Listing · a week on site$859,000Single Family Residence For SaleActive3Beds2Total Baths1,956Sqft2969 CANYON AVENUETHE VILLAGES, FL 32163THE VILLAGES Subdivision
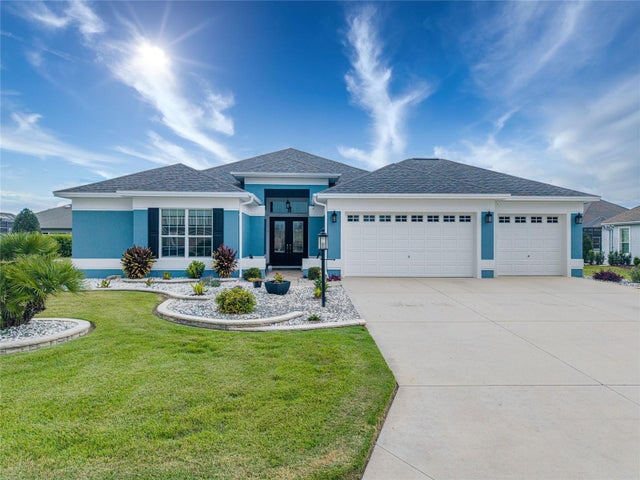 $849,000Single Family Residence For SaleActive4Beds3Total Baths2,759Sqft2835 CEDAR GROVE LOOPTHE VILLAGES, FL 32163VILLAGES/SUMTER Subdivision