

For SaleSingle Family ResidenceActive
2741 Dunham Drive
The Villages, FL 32163
$999,000
41 Days On Site
- 3Beds
- 3Baths3 full
- 2,673Sq Ft
- $374Per Sq Ft
- 0.2Acres
- 2019Built
- Subdivision
- Southern Oaks Un #24
- County
- Sumter
- MLS®
- G5118034
Overview
OUTDOOR LIVING AT IT’S BEST! Welcome to your dream home in the vibrant Village of Marsh Bend! This EXQUISITE and PRIVATE 3-bedroom, 3-bath EXPANDED Linden model with 2673 sq ft boasts, a THREE-CAR GARAGE, a 40x24 lanai with a HOT TUB and an outdoor patio, all situated on a LOT with a POND VIEW. The leaded-glass door opens to a welcoming entry with a coat closet and flows into the bright, OPEN-CONCEPT living, dining and kitchen areas, featuring LVP flooring throughout, PLANTATION SHUTTERS and modern lighting fixtures. The well-appointed kitchen offers a spacious BREAKFAST BAR, cabinets with ROLL OUTS, GRANITE countertops, a farmhouse sink and STAINLESS STEEL appliances including a gas range, wall oven and microwave. Just off the kitchen is a versatile nook, ideal for additional pantry space or a home office. The kitchen seamlessly overlooks the dining and living areas, drawing your eye to the EXPANDED 41’ x 24’ covered lanai and serene spring fed pond view. Transition through TELESCOPING SLIDERS to the outdoor oasis, featuring a beverage refrigerator, six ceiling fans, and a HOT TUB-perfect for entertaining or relaxing. An adjacent 16’ x 28’ PAVER PATIOS enhances the outdoor experience for entertaining or to enjoying the beautiful sunsets. There is ROOM FOR A POOL on the property. The SPLIT-BEDROOM LAYOUT offers privacy for everyone. The FRONT GUEST SUITE includes a TRAY CEILING, DOUBLE CLOSETS, an adjacent bath with a TILED WALK-IN shower, and a hallway storage closet. The spacious PRIMARY SUITE overlooks the POND and features a VAULTED CEILING, large WALK-IN CLOSET, and EN-SUITE BATH with DUAL SINKS, TILED WALK-IN shower, and private water closet. The rear GUEST SUITE also offers POND views, a HIGH CEILING, DOUBLE CLOSETS, an adjacent bath with a TILED WALK-IN shower, and a hallway storage closet. The indoor laundry room includes BUILT-IN CABINETS, utility sink and an extra refrigerator. The THREE-CAR GARAGE features an EPOXY floor and pull-down attic stairs for more storage space. This exclusive neighborhood consists of only 24 homes, fostering a sense of camaraderie and community with optional monthly gatherings and the peace of mind of a NON-RENTAL POLICY. Located within walking distance to Cattail Recreation Center and Edna’s on the Green for live music under the oak trees, this home also offers easy access to Brownwood Paddock and the new Eastport Town Square for shopping, dining, and nightly entertainment. Nearby pools, golf courses, and miles of scenic walking trails enhance your active lifestyle. Don’t miss this opportunity—watch our walkthrough video and call today to schedule your private showing! *Seller to provide 13-month Warranty to the Buyer at closing. *Hot Tub - Lanai Furniture - Refrigerator in Laundry conveys with the property. ***2020 Yamaha Golf Cart conveys with the property.
Listing Snapshot
- Price
- $999,000
- Days On Site
- 41 Days
- Bedrooms
- 3
- Inside Area (SqFt)
- 2,673 sqft
- Total Baths
- 3
- Full Baths
- 3
- Partial Baths
- 0
- Lot Size
- 0.2 Acres
- Year Built
- 2019
- MLS® Number
- G5118034
- Status
- Active
- Property Tax
- $13,956.14 (2025)
- HOA/Condo/Coop Fees
- N/A
- Sq Ft Source
- Public Records
Property Details
General Features
16 items
- Acres
- 0.2
- Attached Garage
- Yes
- Direction Faces
- South
- Foundation
- Slab
- Garage
- Yes
- Garage Spaces
- 3
- Home Warranty
- Yes
- Levels
- One
- Parking
- Driveway, Garage Door Opener, Attached
- Pets
- Yes
- Property Sub Type
- Single Family Residence
- Sewer
- Public Sewer
- SqFt Total
- 4,578
- Utilities
- Natural Gas Available, Cable Available, Electricity Connected, Natural Gas Connected, Sewer Connected, Underground Utilities, Water Connected
- Water Source
- Public
- Zoning
- R-1
Interior Features
19 items
- Appliances
- Dishwasher, Disposal, Dryer, Gas Water Heater, Microwave, Range, Refrigerator, Washer
- Cooling
- Central Air
- Furnished
- Partially
- Heating
- Central
- Interior
- High Ceilings, Open Floorplan, Stone Counters, Vaulted Ceiling(s), Walk-In Closet(s)
- Laundry Features
- Inside, Laundry Room
- Spa
- Yes
Rooms
| Room | Dimensions | Level | Features |
|---|---|---|---|
| Balcony/Porch/Lanai | 16x28 | First | |
| Bathroom 2 | 10x6 | First | |
| Bathroom 3 | 11x8 | First | |
| Bedroom 2 | 14x16 | First | Ceiling Fan(s) |
| Bedroom 3 | 15x16 | First | Ceiling Fan(s) |
| Bonus Room | 11x10 | First | |
| Dining Room | 15x14 | First | |
| Kitchen | 13x15 | First | Granite Counters |
| Laundry | 11x6 | First | |
| Living Room | 25x24 | First | Ceiling Fan(s) |
| Master Bathroom | 14x14 | First | |
| Master Bedroom | 14x23 | First | Ceiling Fan(s) |
Exterior Features
9 items
- Construction Details
- Block, Stucco
- Lot Features
- Landscaped, Near Golf Course, Paved
- Patio And Porch
- Covered, Patio, Rear Porch, Screened
- Roof
- Shingle
- Spa
- Yes
- Spa Features
- Above Ground, Heated
- View
- Pond, Water, Trees/Woods
- Waterview
- Pond, Water, Trees/Woods
- Windows/Doors
- Sliding Doors
Community Features
7 items
- Association Amenities
- Gated, Golf Course, Pool, Recreation Facilities, Shuffleboard Court, Tennis Court(s), Trail(s)
- Community Features
- Gated, Golf
- MLS Area
- 32163 - The Villages
- Senior Community
- Yes
- Township
- 19S
- Financing Terms Available
- Cash, Conventional, FHA, VA Loan
- Roads
- Asphalt, Paved
Location
2741 Dunham Drive, The Villages, FL 32163 · 32163 - The Villages


Neighborhood & Commute
ZIP Code 32163
- Median household income
- $85,783
- Income per person
- $57,278
- Households
- 4,446
- Average household size
- 1.85
- Median age
- 70.5
Source: Walk Score.
Disclosure: Community information and market data powered by Constellation Data Labs. Information is deemed reliable but not guaranteed.
Price & Status History
- Listing updated with changes from the MLS®
- Price changed to $999,000
- Listing first seen on site
- Status changed to Active
Friends & Family
Similar Homes
For sale in The Villages, single family residence, within 20% of this price.
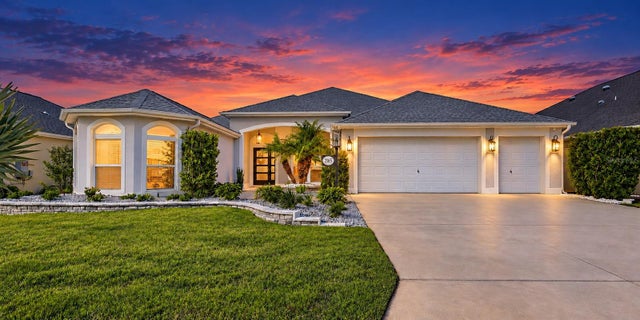 $1,000,000Single Family Residence For SaleActive3Beds3Total Baths2,581Sqft2165 GORDON PATHTHE VILLAGES, FL 32163VILLAGES/SOUTHERN OAKS UN #15 Subdivision
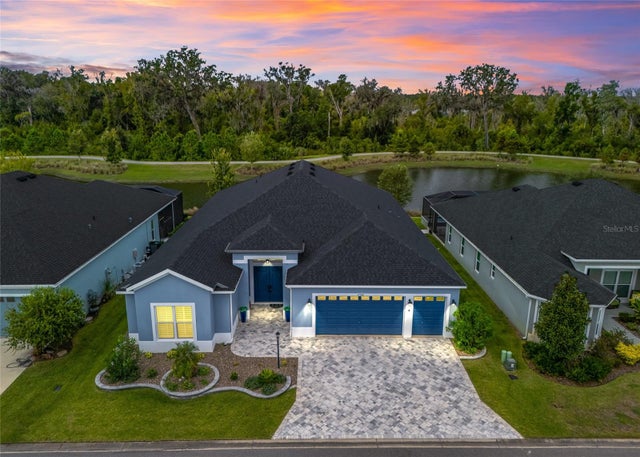 $995,000Single Family Residence For SaleActive4Beds3Total Baths3,325Sqft4398 PEZZULLO CIRCLETHE VILLAGES, FL 32163THE VILLAGES Subdivision
 $995,000Single Family Residence For SaleActive3Beds2Total Baths3,100Sqft1897 HARTFORD PATHTHE VILLAGES, FL 32162THE VILLAGES Subdivision
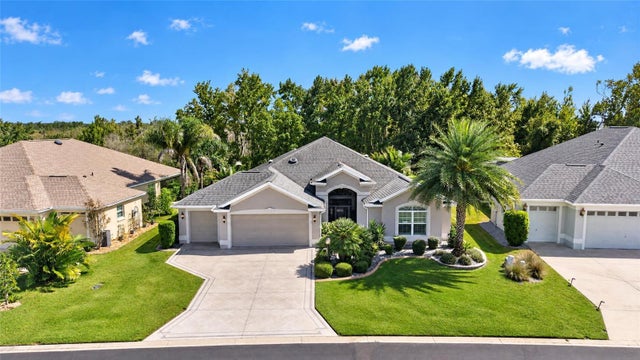 New Listing · 3 weeks on site$979,700Single Family Residence For SaleActive3Beds2Total Baths2,319Sqft3665 VALLEYBROOK WAYTHE VILLAGES, FL 32163VILLAGES/SUMTER Subdivision