

For SaleSingle Family ResidenceActive
3665 Valleybrook Way
The Villages, FL 32163
$979,700
24 Days On Site
- 3Beds
- 2Baths2 full
- 2,319Sq Ft
- $422Per Sq Ft
- 0.19Acres
- 2015Built
- Subdivision
- Villages/Sumter
- County
- Sumter
- MLS®
- OM734398
Overview
A rare opportunity to enjoy an exceptional preserve setting in the Village of Dunedin. Perfectly positioned along the Lake Deaton Nature Preserve, this beautifully upgraded Laurel Oak offers remarkable privacy, no rear neighbors, and a peaceful backdrop of mature trees that creates the feeling of living among the treetops. Thoughtfully furnished (available separate) and meticulously maintained, the home is offered move-in ready and delivers an elevated blend of comfort, style, and indoor-outdoor living.
The open interior is bright and inviting, enhanced by two solar tubes with on/off lighting and updated ceiling fans. The kitchen is designed for both everyday living and entertaining, with granite countertops, double ovens, a center island, and a generous breakfast bar.
The spacious primary suite features an ensuite bath with lighted mirrors, a large walk-in closet with custom built-ins, and a Roman shower with no shower door. The oversized interior laundry room offers a utility sink, abundant cabinetry, and a built-in desk area that can easily function as a convenient home office.
The enclosed lanai is one of the home’s most distinctive features. A wall of windows beautifully frames the preserve views, while a corner electric fireplace, mini-split, and epoxy flooring create a comfortable year-round retreat. Stacking sliders from both the living room and breakfast nook open wide, allowing the interior living spaces to flow naturally into the lanai.
Just beyond, the screened cage features a tranquil waterfall that enhances the home’s private, resort-like setting. In the evening, illuminated landscaping and waterfall lighting create a beautiful atmosphere for entertaining or simply relaxing and enjoying the preserve.
Additional features include a screened front porch, meticulously maintained landscaping, painted driveway and walkway, water softener (2024), hot water heater (2026), safe, and a well-appointed garage with epoxy flooring, attic storage, and storage cabinets.
Ideally located just minutes from the Dunedin Neighborhood Pool, Manatee Recreation Center, Brownwood Paddock Square, and Lake Deaton Plaza, with convenient access to multiple executive and championship golf courses.
Thoughtfully upgraded and offering a preserve view that is difficult to replicate, this is a truly special home in one of The Villages’ most desirable settings. Dining room light fixture does not convey
Listing Snapshot
- Price
- $979,700
- Days On Site
- 24 Days
- Bedrooms
- 3
- Inside Area (SqFt)
- 2,319 sqft
- Total Baths
- 2
- Full Baths
- 2
- Partial Baths
- 0
- Lot Size
- 0.19 Acres
- Year Built
- 2015
- MLS® Number
- OM734398
- Status
- Active
- Property Tax
- $4,104 (2025)
- HOA/Condo/Coop Fees
- N/A
- Sq Ft Source
- Public Records
Property Details
General Features
16 items
- Acres
- 0.19
- Attached Garage
- Yes
- Direction Faces
- West
- Foundation
- Slab
- Garage
- Yes
- Garage Spaces
- 2
- Levels
- One
- Parking
- Driveway, Garage Door Opener, Golf Cart Garage, Oversized, Attached
- Pets
- Cats OK, Dogs OK
- Property Sub Type
- Single Family Residence
- Security
- Smoke Detector(s)
- Sewer
- Public Sewer
- SqFt Total
- 3,629
- Utilities
- Electricity Connected, Phone Available, Sewer Connected, Underground Utilities, Water Connected
- Water Source
- Public
- Zoning
- RESI
Interior Features
21 items
- Appliances
- Cooktop, Dishwasher, Dryer, Electric Cooktop, Microwave, Range Hood, Refrigerator, Washer
- Cooling
- Central Air
- Fireplace
- Yes
- Fireplace Features
- Electric
- Flooring
- Carpet, Ceramic Tile
- Furnished
- Furnished
- Heating
- Central
- Interior
- High Ceilings, Open Floorplan, Stone Counters, Walk-In Closet(s)
- Laundry Features
- Electric Dryer Hookup, Inside, Laundry Room, Sink, Washer Hookup
- Window Features
- Window Coverings, Blinds, Window Treatments
Rooms
| Room | Dimensions | Level | Features |
|---|---|---|---|
| Balcony/Porch/Lanai | 31.5x10.1 | First | Ceiling Fan(s) |
| Bedroom 1 | 17.3x13.9 | First | Ceiling Fan(s) |
| Bedroom 2 | 11.1x12.1 | First | Ceiling Fan(s) |
| Dinette | 14.3x10.11 | First | Ceiling Fan(s) |
| Dining Room | 18.1x12.3 | First | |
| Foyer | 6.11x11.9 | First | |
| Kitchen | 14.4x15.7 | First | Breakfast Bar, Ceiling Fan(s), Granite Counters, Kitchen Island |
| Laundry | 9.7x9.7 | First | |
| Living Room | 21.4x20.5 | First | Ceiling Fan(s) |
| Master Bathroom | 11.1x13.9 | First | Granite Counters, Stone Counters |
| Master Bedroom | 17.1x15.3 | First | Ceiling Fan(s) |
Exterior Features
8 items
- Construction Details
- Block, Concrete, Stucco
- Exterior
- Lighting
- Lot Features
- Wooded, Landscaped, Paved
- Patio And Porch
- Covered, Enclosed, Patio, Rear Porch, Screened
- Roof
- Shingle
- View
- Trees/Woods
- Waterview
- Trees/Woods
- Windows/Doors
- Window Coverings, Blinds, Window Treatments
Community Features
6 items
- Community Features
- Golf, Pool
- MLS Area
- 32163 - The Villages
- Senior Community
- Yes
- Township
- 19
- Financing Terms Available
- Cash, Conventional
- Roads
- Paved
Location
3665 Valleybrook Way, The Villages, FL 32163 · 32163 - The Villages


Neighborhood & Commute
ZIP Code 32163
- Median household income
- $85,783
- Income per person
- $57,278
- Households
- 4,446
- Average household size
- 1.85
- Median age
- 70.5
Source: Walk Score.
Disclosure: Community information and market data powered by Constellation Data Labs. Information is deemed reliable but not guaranteed.
Price & Status History
- Listing updated with changes from the MLS®
- Status changed to Active
- Listing first seen on site
Friends & Family
Similar Homes
For sale in The Villages, single family residence, within 20% of this price.
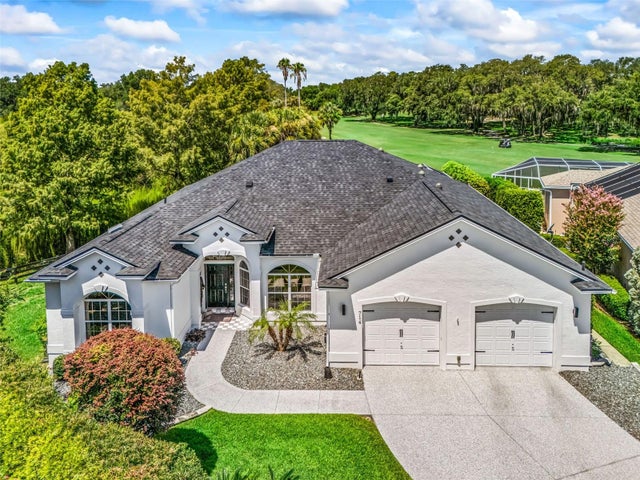 $975,000Single Family Residence For SaleActive3Beds2Total Baths2,774Sqft714 CIMARRON AVENUETHE VILLAGES, FL 32159THE VILLAGES Subdivision
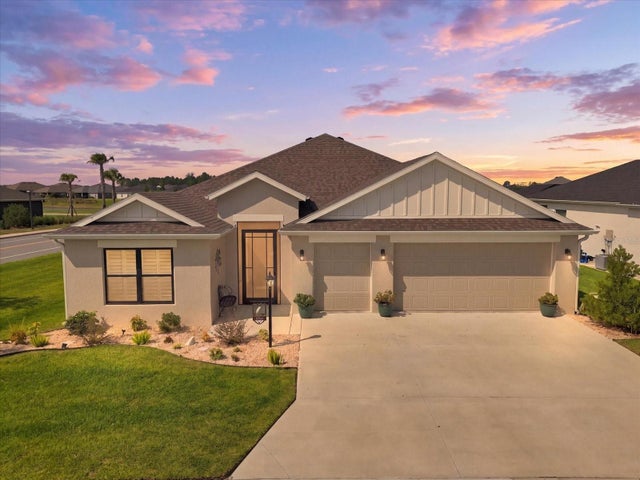 $970,000Single Family Residence For SaleActive3Beds2Total Baths1,959Sqft7634 FRANK DIPIETRO DR DRIVETHE VILLAGES, FL 34762VILLAGES/SOUTHERN OAKS UN 227 Subdivision
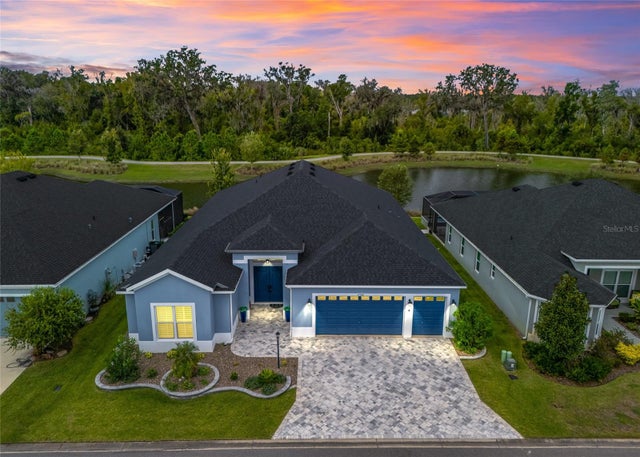 $995,000Single Family Residence For SaleActive4Beds3Total Baths3,325Sqft4398 PEZZULLO CIRCLETHE VILLAGES, FL 32163THE VILLAGES Subdivision
 $995,000Single Family Residence For SaleActive3Beds2Total Baths3,100Sqft1897 HARTFORD PATHTHE VILLAGES, FL 32162THE VILLAGES Subdivision