

For SaleSingle Family ResidenceActive
5693 Blanchard Lane
The Villages, FL 32163
$949,500
65 Days On Site
- 3Beds
- 3Baths3 full
- 1,977Sq Ft
- $480Per Sq Ft
- 0.23Acres
- 2021Built
- Subdivision
- Villages/Fenney Un #13
- County
- Sumter
- MLS®
- G5117530
Overview
*EXCEPTIONAL OPPORTUNITY! TURNKEY! MOVE IN READY! 2022 YAMAHA QUIET TECH 2 SEATER GOLF CART INCLUDED!* Welcome to this stunning ZINNIA Designer Home featuring 3 Bedrooms, 3 Bathrooms, 3 Car Garage and an Enclosed Screened HEATED SALTWATER POOL 28 x 14. This Private Oasis Retreat is ideally situated on an OVERSIZED HOMESITE on a quiet cul-de-sac. Built in 2021, this thoughtfully designed residence offers an inviting Open-Floor plan complemented by stylish finishes, impressive upgrades and enhancements throughout. The expansive outdoor living space further extend the home’s appeal, offering the perfect setting to relax, entertain, and enjoy the best of indoor-outdoor living. The ROOF, HVAC & HWH are all 2021. The interior boasts VAULTED CEILINGS, LUXURY TILE Flooring, a CUSTOM STONE FEATURE WALL with an ELECTRIC FIREPLACE and BUILT-IN-SHELVING, upgraded light fixtures and ceilings fans throughout. The beautiful kitchen features all STAINLESS STEEL APPLIANCES, QUARTZ COUNTERTOPS, a large center island, stylish bisque/silk cabinetry complemented by tile backsplash, under-cabinet lighting, pantry, and a breakfast nook. The spacious PRIMARY SUITE provides a relaxing retreat with TRAY CEILINGS, a generous WALK-IN-CLOSET, an EN-SUITE BATH with DUAL SINKS and a WALK IN SHOWER. The second and third bedrooms are located on a separate side of the house. The second bedroom offers an EN-SUITE BATH and the third bedroom offers a guest bath with a tub/shower combination. All bathrooms have QUARTZ COUNTERTOPS and a BACKSPLASH. There is an indoor LAUNDRY ROOM which includes BUILT-IN CABINETRY and Kenmore Elite Washer/Dryer. The outdoor living space is truly exceptional. The ENLARGED, SCREENED LANAI opens to the HEATED SALTWATER POOL that features heating/cooling, therapy jets, a soothing waterfall and themed pool lighting. An ELETRIC POOL WATER-FILL AND DRAIN SYSTEM was installed for peace of mind. Beyond the Private Oasis is a beautifully landscaped backyard with enhanced landscape lighting and a privacy buffer. Additional outdoor amenities include an outdoor shower, propane firepit, patio pad, and extensive pavers throughout the lanai, surrounding the pool and out to the firepit area. Additional exterior improvements include 10-inch gutters & downspouts around the entire home, irrigation, enhanced landscaping, lighting and low-E double-pane windows. The OVERSIZED 3-CAR GARAGE provides extra parking and storage, with attic access/stairs, attic trusses, garage door opener with transmitters, and an expanded driveway. The home is equipped with a HAGUE HOME WATER SOFTENER SYSTEM that adds another level of comfort and convenience. With its sought-after cul-de-sac location, oversized homesite, impressive indoor finishes and exceptional private pool retreat, this meticulously enhanced Zinnia Designer Home offers a rare combination of comfort, style, and Florida outdoor living. TURN KEY! GOLF CART INCLUDED! Makes this exceptional home truly MOVE-IN-READY for immediate enjoyment! The Village of Hammock at Fenney offers a premier resort-style lifestyle featuring executive golf courses, multiple Recreation Centers, a workout facility, pickleball, bocce courts, numerous club activities, swimming pools, scenic nature trails and just minutes from vibrant local dining and live music entertainment!
Listing Snapshot
- Price
- $949,500
- Days On Site
- 65 Days
- Bedrooms
- 3
- Inside Area (SqFt)
- 1,977 sqft
- Total Baths
- 3
- Full Baths
- 3
- Partial Baths
- 0
- Lot Size
- 0.23 Acres
- Year Built
- 2021
- MLS® Number
- G5117530
- Status
- Active
- Property Tax
- $10,306 (2025)
- HOA/Condo/Coop Fees
- $204 monthly
- Sq Ft Source
- Public Records
Property Details
General Features
15 items
- Acres
- 0.23
- Attached Garage
- Yes
- Direction Faces
- North
- Foundation
- Block
- Garage
- Yes
- Garage Spaces
- 3
- Levels
- One
- Parking
- Driveway, Garage Door Opener, Garage Faces Side, Oversized, Attached
- Pets
- Cats OK, Dogs OK
- Property Sub Type
- Single Family Residence
- Sewer
- Public Sewer
- SqFt Total
- 3,112
- Utilities
- Cable Available, Natural Gas Available, Cable Connected, Electricity Connected, Natural Gas Connected, Sewer Connected, Water Connected
- Water Source
- Public
- Zoning
- RESI
Interior Features
18 items
- Appliances
- Dishwasher, Disposal, Dryer, Ice Maker, Microwave, Range, Refrigerator, Tankless Water Heater, Washer, Water Softener
- Cooling
- Central Air, Attic Fan
- Fireplace
- Yes
- Fireplace Features
- Decorative, Electric, Living Room, Stone
- Flooring
- Tile
- Furnished
- Negotiable
- Heating
- Central
- Interior
- Built-in Features, Eat-in Kitchen, High Ceilings, Open Floorplan, Tray Ceiling(s), Vaulted Ceiling(s), Walk-In Closet(s)
- Laundry Features
- Electric Dryer Hookup, Inside, Laundry Room, Washer Hookup
- Window Features
- Blinds, Double Pane Windows, Drapes, Low Emissivity Windows
Rooms
| Room | Dimensions | Level | Features |
|---|---|---|---|
| Bathroom 2 | First | Ceiling Fan(s), Granite Counters | |
| Bathroom 3 | First | Ceiling Fan(s), Granite Counters | |
| Bedroom 2 | First | Ceiling Fan(s) | |
| Bedroom 3 | First | Ceiling Fan(s) | |
| Kitchen | First | Breakfast Bar, Ceiling Fan(s), Granite Counters, Kitchen Island, Pantry | |
| Living Room | First | Ceiling Fan(s) | |
| Master Bathroom | First | Ceiling Fan(s), Double Vanity, Granite Counters | |
| Master Bedroom | First | Ceiling Fan(s) |
Exterior Features
8 items
- Construction Details
- Block, Concrete
- Exterior
- Fire Pit, Lighting, Outdoor Grill, Outdoor Shower, Rain Gutters
- Lot Features
- Cul-De-Sac, Near Golf Course, Paved
- Patio And Porch
- Enclosed, Front Porch, Patio, Porch, Rear Porch, Screened
- Pool Features
- Heated, In Ground, Salt Water, Screen Enclosure, Tile, Private
- Private Pool
- Yes
- Roof
- Shingle
- Windows/Doors
- Blinds, Double Pane Windows, Drapes, Low Emissivity Windows
Community Features
8 items
- Additional Association Fee
- $204.0
- Additional Association Fee Frequency
- Monthly
- Community Features
- Clubhouse, Fitness Center, Golf, Pool, Restaurant, Tennis Court(s)
- MLS Area
- 32163 - The Villages
- Senior Community
- Yes
- Township
- 19
- Financing Terms Available
- Cash, Conventional, FHA, VA Loan
- Roads
- Paved
Location
5693 Blanchard Lane, The Villages, FL 32163 · 32163 - The Villages


Neighborhood & Commute
ZIP Code 32163
- Median household income
- $85,783
- Income per person
- $57,278
- Households
- 4,446
- Average household size
- 1.85
- Median age
- 70.5
Source: Walk Score.
Disclosure: Community information and market data powered by Constellation Data Labs. Information is deemed reliable but not guaranteed.
Price & Status History
- Listing updated with changes from the MLS®
- Price changed to $949,500
- Listing first seen on site
- Status changed to Active
Friends & Family
Similar Homes
For sale in The Villages, single family residence, within 20% of this price.
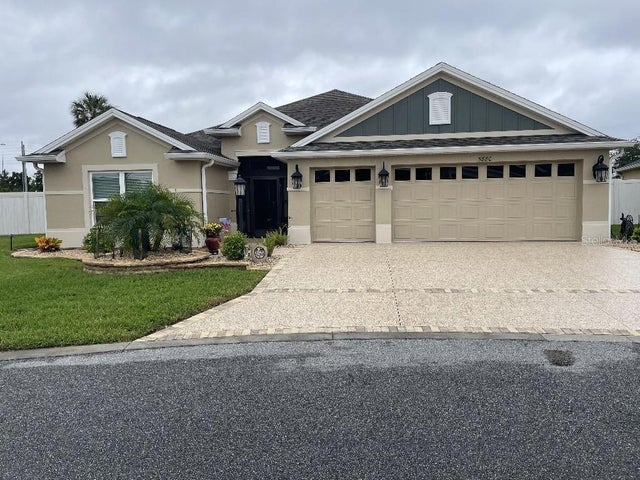 New Listing · 3 days on site$949,900Single Family Residence For SaleActive3Beds2Total Baths2,033Sqft5880 JULIAN LOOPTHE VILLAGES, FL 32163VILLAGES/SOUTHERN OAKS UN #79 Subdivision
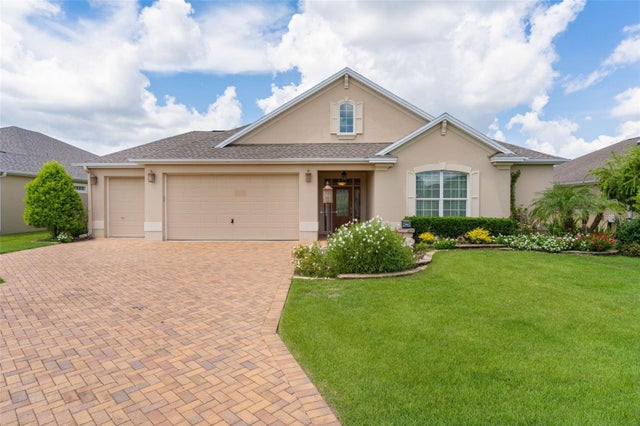 $950,000Single Family Residence For SaleActive3Beds3Total Baths2,192Sqft3452 BOSIE RUNTHE VILLAGES, FL 32163VILLAGES/SUMTER Subdivision
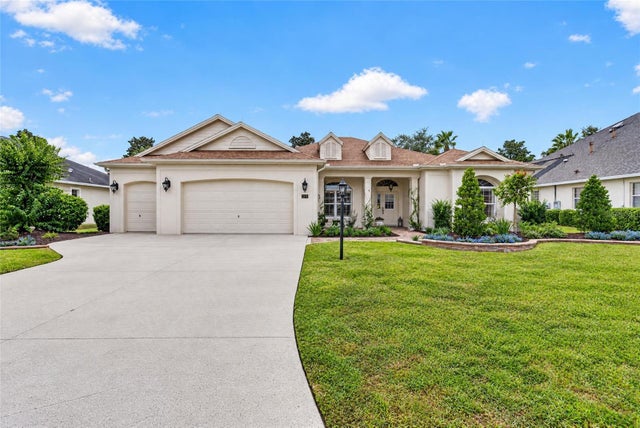 New Listing · 2 weeks on site$935,000Single Family Residence For SaleActive3Beds2Total Baths2,514Sqft2376 CLEARWATER RUNTHE VILLAGES, FL 32162VILLAGES OF SUMTER Subdivision
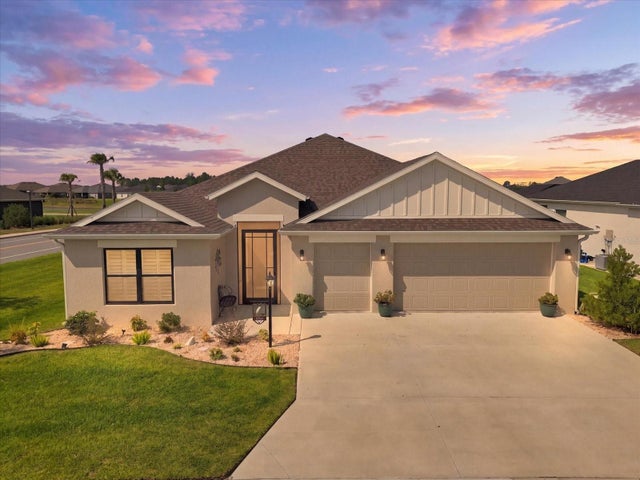 $970,000Single Family Residence For SaleActive3Beds2Total Baths1,959Sqft7634 FRANK DIPIETRO DR DRIVETHE VILLAGES, FL 34762VILLAGES/SOUTHERN OAKS UN 227 Subdivision