

For SaleSingle Family ResidenceActive
2611 Edgemoor Terrace
The Villages, FL 32162
$839,000
10 Days On Site
- 3Beds
- 2Baths2 full
- 2,074Sq Ft
- $405Per Sq Ft
- 0.2Acres
- 2011Built
- Subdivision
- The Villages
- County
- Sumter
- MLS®
- G5119867
Overview
Exceptional Golf Course Living | Stretched Lantana Designer!
Positioned along the 5th HOLE of the highly desirable SANDHILL GOLF COURSE, this beautifully appointed, STRETCHED Lantana Designer offers an exceptional blend of luxury, comfort, and outdoor entertaining, all complemented by SWEEPING GOLF COURSE VIEWS. Featuring three full bedrooms, two bathrooms, an open-concept living design, and an impressive outdoor retreat with an OUTDOOR KITCHEN and PRIVATE SPOOL (small pool), this home is designed to impress.
Curb appeal begins with raised stone landscaping beds, a painted driveway, an oversized TWO CAR garage with GOLF CART GARAGE, and a screened, covered front porch. A stunning leaded-glass entry door with sidelights welcomes you into the foyer, where diagonal tile flooring flows throughout the main living areas. CROWN MOLDING & CUSTOM WOOD CORNICES add warmth and architectural elegance.
The gourmet kitchen is beautifully appointed with rich CHERRY cabinetry, BUILT-IN WINE storage, GRANITE countertops, stainless steel appliances, convenient pullout shelving, and an expansive breakfast BAR overlooking the living and dining areas.
The desirable split-bedroom floor plan provides privacy for both owners and guests. The spacious primary suite features a beautifully appointed ensuite with granite countertops, DUAL sinks, a TOWER CABINET, dedicated sit-down makeup area, linen closet, Roman shower, private water closet, and a walk-in closet with a CUSTOM BUILT IN CLOSET SYSTEM.
Two additional guest bedrooms are thoughtfully positioned on the opposite side of the home. The front guest bedroom features a custom-built MURPHY BED with a BRAND NEW mattress, integrated shelving, drawers, and additional cabinet storage. The third bedroom offers a full closet and ceiling fan. The guest bathroom includes granite countertops, a tub and shower combination, and decorative accent tile.
The outdoor living space is truly a standout feature. An inviting outdoor kitchen and EXPANSIVE covered seating area create the perfect setting for entertaining, while the EXTENDED screened birdcage surrounds a private SPOOL overlooking the beautifully sloping VIEW of Sandhill Golf Course. Enjoy morning coffee, afternoon relaxation, and spectacular golf course views from your own private outdoor retreat.
Additional upgrades and features include: New roof installed in 2026; Exterior professionally painted in 2025; Approximately $30,000 owned solar panel system, free and clear; GE Pro Elite water softener; Surround-sound speaker system; Pullout shelving throughout kitchen cabinetry; New screening on the pool birdcage; Inside laundry with front-loading washer and dryer; Oversized two-car garage with golf cart garage.
Located in a highly desirable area of The Villages, this exceptional golf-front property combines an upgraded designer home, resort-inspired outdoor living, and beautiful views. Schedule your private showing today.
Listing Snapshot
- Price
- $839,000
- Days On Site
- 10 Days
- Bedrooms
- 3
- Inside Area (SqFt)
- 2,074 sqft
- Total Baths
- 2
- Full Baths
- 2
- Partial Baths
- 0
- Lot Size
- 0.2 Acres
- Year Built
- 2011
- MLS® Number
- G5119867
- Status
- Active
- Property Tax
- $4,475.86 (2025)
- HOA/Condo/Coop Fees
- N/A
- Sq Ft Source
- Public Records
Property Details
General Features
14 items
- Acres
- 0.2
- Attached Garage
- Yes
- Direction Faces
- Northwest
- Foundation
- Slab
- Garage
- Yes
- Garage Spaces
- 2
- Levels
- One
- Parking
- Golf Cart Garage, Attached
- Pets
- Yes
- Property Sub Type
- Single Family Residence
- Sewer
- Public Sewer
- SqFt Total
- 3,230
- Water Source
- Public
- Zoning
- PUD
Interior Features
17 items
- Appliances
- Dishwasher, Dryer, Microwave, Range, Refrigerator, Washer, Water Softener
- Cooling
- Central Air
- Flooring
- Carpet, Tile
- Furnished
- Unfurnished
- Heating
- Central
- Interior
- High Ceilings, Open Floorplan, Walk-In Closet(s)
- Laundry Features
- Inside, Laundry Room
- Spa
- Yes
Rooms
| Room | Dimensions | Level | Features |
|---|---|---|---|
| Balcony/Porch/Lanai | First | ||
| Bathroom 2 | First | ||
| Bedroom 2 | First | ||
| Bedroom 3 | First | ||
| Dining Room | First | ||
| Foyer | First | ||
| Great Room | First | ||
| Kitchen | First | ||
| Master Bedroom | First |
Exterior Features
12 items
- Construction Details
- Block, Stucco
- Exterior
- Outdoor Kitchen
- Lot Features
- On Golf Course
- Patio And Porch
- Covered, Front Porch, Rear Porch, Screened
- Pool Features
- In Ground, Screen Enclosure, Private
- Private Pool
- Yes
- Roof
- Shingle
- Spa
- Yes
- Spa Features
- In Ground
- View
- Golf Course
- Waterview
- Golf Course
- Windows/Doors
- Sliding Doors
Community Features
7 items
- Association Amenities
- Golf Course, Pool, Recreation Facilities
- Community Features
- Clubhouse, Fitness Center, Golf, Pool, Tennis Court(s)
- MLS Area
- 32162 - Lady Lake/The Villages
- Senior Community
- Yes
- Township
- 19S
- Financing Terms Available
- Cash, Conventional, FHA, VA Loan
- Roads
- Paved
Location
2611 Edgemoor Terrace, The Villages, FL 32162 · 32162 - Lady Lake/The Villages


Neighborhood & Commute
ZIP Code 32162
- Median household income
- $71,009
- Income per person
- $51,243
- Households
- 33,544
- Average household size
- 1.73
- Median age
- 73.4
Source: Walk Score.
Disclosure: Community information and market data powered by Constellation Data Labs. Information is deemed reliable but not guaranteed.
Price & Status History
- Listing updated with changes from the MLS®
- Status changed to Active
- Listing first seen on site
Friends & Family
Similar Homes
For sale in The Villages, single family residence, within 20% of this price.
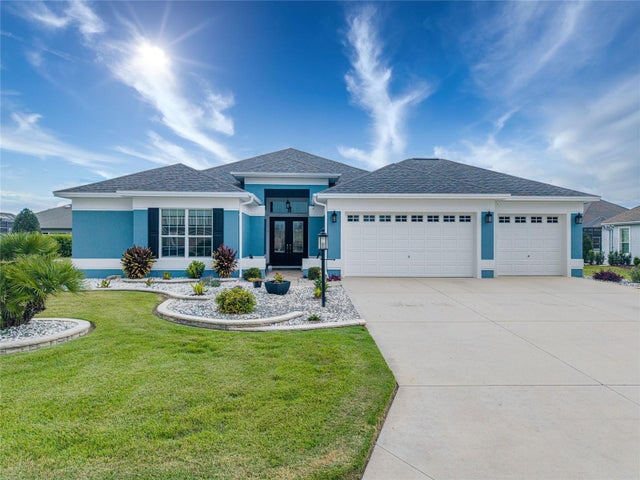 $849,000Single Family Residence For SaleActive4Beds3Total Baths2,759Sqft2835 CEDAR GROVE LOOPTHE VILLAGES, FL 32163VILLAGES/SUMTER Subdivision
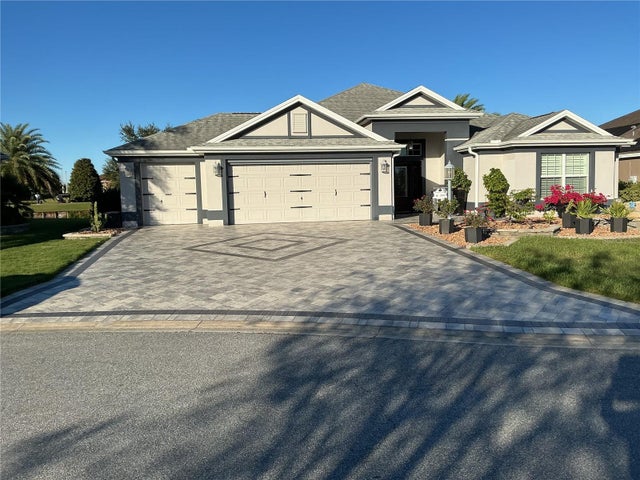 New Listing · 2 days on site$850,000Single Family Residence For SaleActive3Beds2Total Baths2,013Sqft2849 APACHE COURTTHE VILLAGES, FL 32163VILLAGES OF SUMTER Subdivision
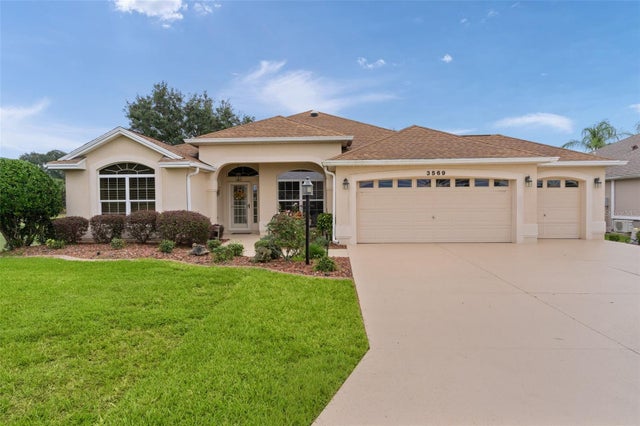 New Listing · 2 weeks on site$825,000Single Family Residence For SaleActive3Beds2Total Baths2,222Sqft3569 TALLEY RIDGE DRIVETHE VILLAGES, FL 32162THE VILLAGES Subdivision
 $820,000Single Family Residence For SaleActive3Beds2Total Baths2,133Sqft2696 MIDLAND TERRACETHE VILLAGES, FL 32162VILLAGES OF SUMTER Subdivision