

For SaleSingle Family ResidenceActive
7778 Brian Etheredge Way
The Villages, FL 34762
$799,000
46 Days On Site
- 3Beds
- 2Baths2 full
- 1,953Sq Ft
- $409Per Sq Ft
- 0.15Acres
- 2024Built
- Subdivision
- The Villages
- County
- Sumter
- MLS®
- G5118398
Overview
ENJOY PRIVATE, TRANQUIL, EAGLE PRESERVE VIEWS in this EXCEPTIONAL 3/2 Hudson Veranda featuring a SECLUDED ENCLOSED REAR YARD with ROOM FOR A POOL, EXPANSIVE SCREENED LANAI, and OVERSIZED 592sf 2-CAR+GOLF CART GARAGE - conveniently nestled in the VIBRANT, CONTEMPORARY Village of Moultrie Creek - JUST MINUTES to BOTH Eastport Town Square and downtown Middleton offering effortless access to shopping, dining, and live nightly entertainment! Built in 2024, this nearly NEW home combines LOW-MAINTENANCE peace of mind with MODERN DESIGN! LUSH landscaping with STONE beds and CURVED, TIERED walls, COVERED entry vestibule, and BEAUTIFUL SAGE door with FROSTED glass sidelights and transom welcome you in to the BRIGHT, GENEROUS foyer boasting a CONVENIENT ENTRY CLOSET. SOARING HIGH CEILINGS and an EXPANSIVE OPEN-CONCEPT layout create a VOLUMINOUS main living area where GORGEOUS, LUXURY VINYL PLANK flooring flows seamlessly throughout and multiple windows bathe the interior in NATURAL LIGHT. Thoughtful UPGRADES include Norman CUSTOM blinds, MODERN lighting and fans, and EXTENDED baseboards. The AMAZING kitchen is a CULINARY HAVEN boasting WHITE SHAKER cabinetry with ROLL-OUT shelving; ELEGANT QUARTZ countertops; GLASS-TILE backsplash; under-cabinet LIGHTING; STAINLESS appliances with a slide-in range and GAS cooking; built-in DOUBLE PANTRY; an EXPANSIVE, EAT-IN, CENTER ISLAND with DOUBLE-SIDED cabinetry; and an adjacent DINETTE for casual dining. From the living room, four-panel sliding glass doors open to the EXPANSIVE LANAI, creating a beautiful extension of the home’s living space. Beyond, an EXTENDED PATIO provides the ideal setting for grilling or simply enjoying Florida’s beautiful weather. The SPACIOUS, FULLY ENCLOSED REAR YARD delivers an exceptional combination of PRIVACY, SECURITY, and FLEXIBILITY, with AMPLE ROOM for a FUTURE POOL and plenty of space for pets to roam. Framed by SWEEPING PRESERVE and partial GOLF COURSE VIEWS, this PRIVATE OUTDOOR SANCTUARY offers a breathtaking backdrop for entertaining or simply savoring quiet mornings, evening cocktails, or peaceful sunsets! Returning indoors, the luxurious primary bedroom showcases a TRAY ceiling, STUNNING FEATURE WALL, and GENEROUS CUSTOMIZED WALK-IN closet. Its en-suite bath boasts WHITE SHAKER corner cabinetry with QUARTZ top; DUAL sinks; BUILT-IN LINEN closet; WALK-IN TILE shower; and SEPARATE water closet. Near the foyer, a SPLIT FLOOR PLAN places two additional bedrooms and a second bath behind a POCKET DOOR, creating a PRIVATE guest wing or home office. Bedroom two offers a TRAY ceiling and a built-in closet. The second bath features a WHITE SHAKER vanity with QUARTZ top, TILE tub and shower combo, and hall LINEN closet. The third bedroom boasts a VAULTED ceiling and a built-in closet. An INTERIOR laundry room offers additional WHITE SHAKER cabinetry for extra STORAGE needs. Completing this EXCEPTIONAL residence is an OVERSIZED 28’x28’ TWO-CAR+GOLF CART GARAGE with a UTILITY SINK, ATTIC ACCESS STAIRS, and utility STORAGE CLOSET. DON’T MISS YOUR OPPORTUNITY to make this INCREDIBLE HOME YOUR OWN! The Village of Moultrie Creek is ideally located near Saluki, Olympia, and Moultrie Creek Recreation Centers; Shallow Creek Championship Golf Course; Farragut Softball Complex; Boosters Bar and Grill; Sophie Doodles Canine Park and much more! PLEASE WATCH OUR WALKTHROUGH VIDEO of this SPECTACULAR HOME in a FABULOUS LOCATION and CALL TODAY to schedule your private showing or virtual tour!
Listing Snapshot
- Price
- $799,000
- Days On Site
- 46 Days
- Bedrooms
- 3
- Inside Area (SqFt)
- 1,953 sqft
- Total Baths
- 2
- Full Baths
- 2
- Partial Baths
- 0
- Lot Size
- 0.15 Acres
- Year Built
- 2024
- MLS® Number
- G5118398
- Status
- Active
- Property Tax
- $4,530.94 (2025)
- HOA/Condo/Coop Fees
- N/A
- Sq Ft Source
- Public Records
Property Details
General Features
15 items
- Acres
- 0.15
- Attached Garage
- Yes
- Direction Faces
- East
- Foundation
- Slab
- Garage
- Yes
- Garage Spaces
- 2
- Levels
- One
- Parking
- Driveway, Garage Door Opener, Golf Cart Garage, Oversized, Attached
- Pets
- Yes
- Property Sub Type
- Single Family Residence
- Sewer
- Public Sewer
- SqFt Total
- 2,895
- Utilities
- Natural Gas Available, Electricity Connected, Natural Gas Connected
- Water Source
- Public
- Zoning
- RES
Interior Features
18 items
- Appliances
- Dishwasher, Dryer, Microwave, Range, Refrigerator, Washer
- Cooling
- Central Air
- Furnished
- Unfurnished
- Heating
- Central
- Interior
- Eat-in Kitchen, High Ceilings, Open Floorplan, Tray Ceiling(s), Vaulted Ceiling(s), Walk-In Closet(s)
- Laundry Features
- Inside, Laundry Room
Rooms
| Room | Dimensions | Level | Features |
|---|---|---|---|
| Balcony/Porch/Lanai | 8x12 | First | |
| Bathroom 2 | First | ||
| Bedroom 2 | 12x13 | First | |
| Bedroom 3 | 12x12 | First | |
| Dinette | 11x10 | First | |
| Dining Room | 18x10 | First | |
| Foyer | 9x12 | First | |
| Kitchen | 11x15 | First | |
| Laundry | 8x7 | First | |
| Living Room | 18x18 | First | |
| Master Bathroom | First | ||
| Master Bedroom | 18x13 | First |
Exterior Features
8 items
- Construction Details
- Block, Stucco
- Fencing
- Vinyl
- Lot Features
- Landscaped, Near Golf Course, Private, Paved
- Patio And Porch
- Patio, Rear Porch, Screened
- Roof
- Shingle
- View
- Trees/Woods
- Waterview
- Trees/Woods
- Windows/Doors
- Sliding Doors
Community Features
7 items
- Association Amenities
- Golf Course, Playground, Pool, Recreation Facilities, Shuffleboard Court, Tennis Court(s), Trail(s)
- Community Features
- Golf, Playground, Pool, Restaurant, Sidewalks, Tennis Court(s)
- MLS Area
- 34762 - Okahumpka
- Senior Community
- Yes
- Township
- 20S
- Financing Terms Available
- Cash, Conventional, FHA, VA Loan
- Roads
- Paved
Location
7778 Brian Etheredge Way, The Villages, FL 34762 · 34762 - Okahumpka


Neighborhood & Commute
ZIP Code 34762
- Median household income
- $53,913
- Income per person
- $33,948
- Households
- 1,356
- Average household size
- 1.98
- Median age
- 65.7
Source: Walk Score.
Disclosure: Community information and market data powered by Constellation Data Labs. Information is deemed reliable but not guaranteed.
Price & Status History
- Listing updated with changes from the MLS®
- Listing first seen on site
- Price changed to $799,000
- Status changed to Active
Friends & Family
Similar Homes
For sale in The Villages, single family residence, within 20% of this price.
 New Listing · a week on site$800,000Single Family Residence For SaleActive3Beds3Total Baths2,075Sqft553 COKESBURY DRIVETHE VILLAGES, FL 32162THE VILLAGES Subdivision
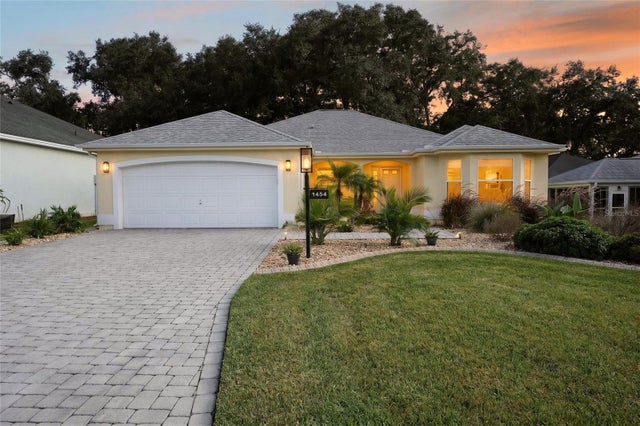 $798,000Single Family Residence For SaleActive3Beds2Total Baths2,174Sqft1454 SAN CLEMENTE COURTTHE VILLAGES, FL 32159THE VILLAGES Subdivision
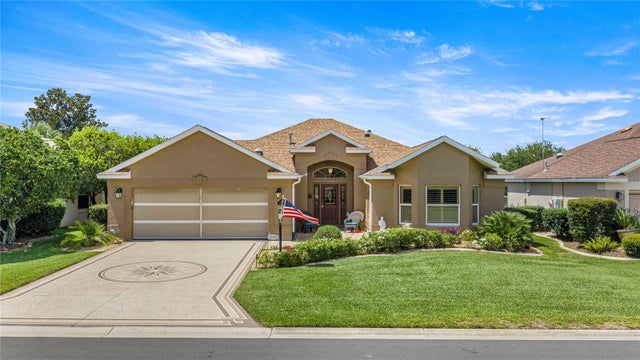 $797,000Single Family Residence For SaleActive3Beds2Total Baths2,523Sqft8481 SE 168TH KITTREDGE LOOPTHE VILLAGES, FL 32162VILLAGES OF MARION Subdivision
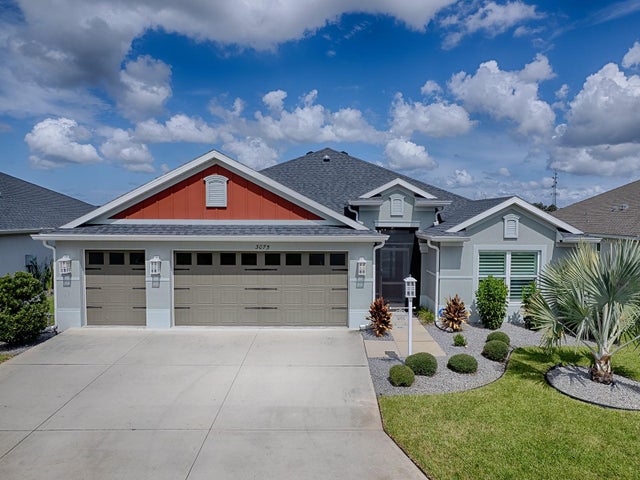 $795,000Single Family Residence For SaleActive3Beds3Total Baths1,905Sqft3075 LICCIARDELLO PATHTHE VILLAGES, FL 32163THE VILLAGES Subdivision