

For SaleSingle Family ResidenceActive
27040 Camerons Run
Leesburg, FL 34748
$390,000
27 Days On Site
- 3Beds
- 2Baths2 full
- 2,001Sq Ft
- $195Per Sq Ft
- 0.24Acres
- 2019Built
- Subdivision
- Leesburg Arlington Ridge Ph 02
- County
- Lake
- MLS®
- G5118638
Overview
Quick Closing Possible, Move-In ready, 3 bedroom 2 bath, 2,001 square feet conditioned Low-Maintenance Block & Stucco Home built in 2019 with Bonus Air-Conditioned & insulated 2 car + golf cart garage Convenient Easy access in and out of community, close to shopping and Florida Turnpike both north & southbound, The main rooms in the home have 9 foot ceilings for a better sense of space. Open floor plan for kitchen, dining room and great room are perfect for entertaining your new friends and family. Kitchen has stainless steel gas appliances but also wired for 240 V range, all appliances stay and plenty of granite counters and cabinets, 6 seat bar-top seating on island and pantry. Master Bedroom has walk-In Closets, ensuite full bath w/ walk-in shower, private water closet and twin vanities, Split floor plan provides extra privacy for your and guest, 2nd bedroom also has a walk-in closet. There is an indoor laundry room with sink and plenty of cabinets, over-flow pantry and a folding area. The 24 x 10 Screened & covered lanai has plenty of room for extra seating, Located in secure gated golf-cart friendly and 18 hole golf community, Super low HOA of $129/month incl. lawn care, 200+ channels cable TV, DVR, high-speed fiber optic internet w/WIFI router. It is a short golf cart ride or walk to the restaurant, pub, 18-hole golf course, driving range, putting greens, lighted tennis, pickle ball & Bocce Ball courts, 2 swimming pools (heated for year-round swimming), hot tub, fitness center w tropical pool-side view & Nautilus circuit training and cardio equipment, locker rooms, showers & steam room, billiards room, restaurant, tavern & free movie theater. lot has room to add a pool 5 minutes to 2 grocery stores, restaurants, banks, pharmacies, PEAR park that has free hiking & biking trails, dog park & playground 10 minutes to Historic Downtown Shoppes, Restaurants, Nightlife, Fun Events & free boat ramp and fishing pier on 15,000 acre lake 20 Min to Mall, Restaurants, 12 Screen Movie Theatre, 45 Min to Orlando, Disney, Universal & Orlando airport. , 90 Min to Atlantic Ocean & Gulf of Mexico RECENT UPDATES INCLUDE: CULLIGAN WATER FILTRATION SYSTEM, ELECTRIC SHADES IN LIVING AREA, SHADES ON 24'x10' SCREENED LANAI, RELIABLE WHOLE HOUSE 'GENERAC' GENERATOR THAT NEVER NEED FILLING
Listing Snapshot
- Price
- $390,000
- Days On Site
- 27 Days
- Bedrooms
- 3
- Inside Area (SqFt)
- 2,001 sqft
- Total Baths
- 2
- Full Baths
- 2
- Partial Baths
- 0
- Lot Size
- 0.24 Acres
- Year Built
- 2019
- MLS® Number
- G5118638
- Status
- Active
- Property Tax
- $1,387.87 (2025)
- HOA/Condo/Coop Fees
- $128.15 monthly
- Sq Ft Source
- Builder
Property Details
General Features
18 items
- Acres
- 0.24
- Attached Garage
- Yes
- Direction Faces
- Northeast
- Foundation
- Slab
- Garage
- Yes
- Garage Spaces
- 2
- Levels
- One
- Number Of Stories
- 1
- Parking
- Driveway, Garage Door Opener, Golf Cart Garage, Off Street, Attached
- Pets
- No
- Property Sub Type
- Single Family Residence
- Security
- Gated Community, Security Gate, Smoke Detector(s)
- Sewer
- Public Sewer
- SqFt Total
- 2,862
- Style
- Florida
- Utilities
- Cable Available, Natural Gas Available, Cable Connected, Electricity Connected, Natural Gas Connected, Sewer Connected, Underground Utilities, Water Connected
- Water Source
- Public
- Zoning
- PUD
Interior Features
16 items
- Appliances
- Dishwasher, Disposal, Gas Water Heater, Microwave, Range, Refrigerator
- Cooling
- Central Air
- Flooring
- Carpet, Ceramic Tile
- Furnished
- Unfurnished
- Heating
- Central, Natural Gas
- Interior
- Eat-in Kitchen, High Ceilings, Open Floorplan, Walk-In Closet(s)
- Laundry Features
- Inside, Laundry Room
- Window Features
- Window Coverings, Double Pane Windows, ENERGY STAR Qualified Windows, Low Emissivity Windows, Window Treatments
Rooms
| Room | Dimensions | Level | Features |
|---|---|---|---|
| Balcony/Porch/Lanai | 24x10 | ||
| Bedroom 2 | 16x11 | ||
| Bedroom 3 | 12x12 | ||
| Dinette | 10x10 | ||
| Dining Room | 16x12 | ||
| Great Room | 21x16 | ||
| Kitchen | 15x10 | ||
| Master Bedroom | 18x13 |
Exterior Features
7 items
- Construction Details
- Block, Stucco
- Exterior
- Lighting, Rain Gutters
- Lot Features
- Paved, Private
- Patio And Porch
- Rear Porch, Screened
- Pool Features
- In Ground, Gunite, Heated
- Roof
- Shingle
- Windows/Doors
- Window Coverings, Double Pane Windows, ENERGY STAR Qualified Windows, Low Emissivity Windows, Window Treatments
Community Features
9 items
- Association Amenities
- Cable TV, Fitness Center, Gated, Golf Course, Pool, Recreation Facilities, Sauna, Security, Spa/Hot Tub, Tennis Court(s)
- Association Fee
- $384.45
- Association Fee Frequency
- Quarterly
- Community Features
- Gated, Fitness Center, Golf, Pool, Restaurant, Sidewalks, Tennis Court(s), Street Lights
- MLS Area
- 34748 - Leesburg
- Senior Community
- Yes
- Township
- 20S
- Financing Terms Available
- Cash, Conventional, FHA, VA Loan
- Roads
- Asphalt, Paved
Location
27040 Camerons Run, Leesburg, FL 34748 · 34748 - Leesburg


Neighborhood & Commute
ZIP Code 34748
- Median household income
- $54,694
- Income per person
- $33,973
- Households
- 19,808
- Average household size
- 2.10
- Median age
- 53.1
Source: Walk Score.
Disclosure: Community information and market data powered by Constellation Data Labs. Information is deemed reliable but not guaranteed.
Price & Status History
- Listing updated with changes from the MLS®
- Status changed to Active
- Listing first seen on site
Friends & Family
Similar Homes
For sale in Leesburg, single family residence, within 20% of this price.
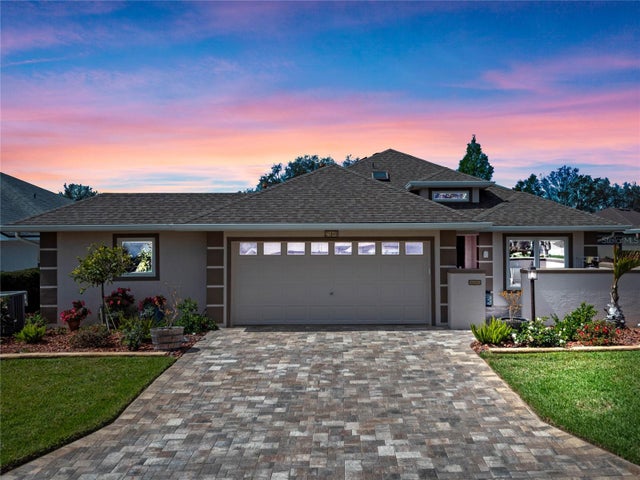 $424,900Single Family Residence For SaleActive3Beds2Total Baths2,074Sqft21849 TARTAN STREETLEESBURG, FL 34748ROYAL HIGHLANDS PH 01B Subdivision
 $426,900Single Family Residence For SaleActive4Beds3Total Baths2,605Sqft11548 MISSOURI STREETLEESBURG, FL 34788NA Subdivision
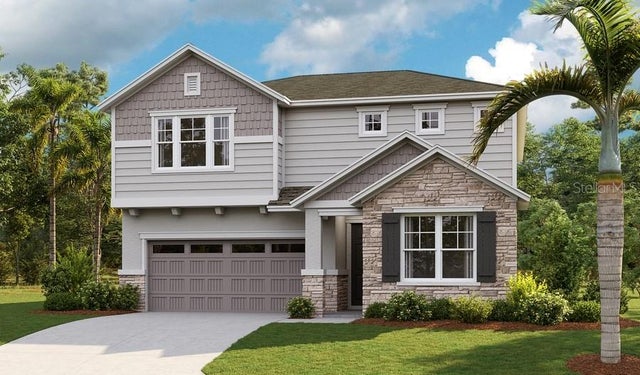 $429,877Single Family Residence For SaleActive5Beds3Total Baths2,800Sqft10113 TURNBERRY LANELEESBURG, FL 34788TROON CREEK PRESERVE Subdivision
 $429,900Single Family Residence For SaleActive4Beds3Total Baths2,057Sqft2720 SAVANNAH DRIVELEESBURG, FL 34748LEESBURG SLEEPY HOLLOW FIRST ADD Subdivision