

For SaleSingle Family ResidenceActive
724 Shivers Loop
The Villages, FL 34762
$1,100,000
73 Days On Site
- 3Beds
- 3Baths2 full, 1 half
- 2,170Sq Ft
- $507Per Sq Ft
- 0.38Acres
- 2024Built
- Subdivision
- The Villages
- County
- Lake
- MLS®
- G5116985
Overview
Welcome to PREMIER LIVING AT ITS FINEST in this STUNNING 3/2.5 St. Clair showcasing PANORAMIC VIEWS of the Lake Okahumpka PRESERVE in the ELITE, ALL-PREMIER neighborhood of THE ENCLAVE at DABNEY! Built in 2024, this EXCEPTIONAL home features a 30ft HEATED POOL, EXPANSIVE LANAI and BIRDCAGE, and MASSIVE 836sf 3-CAR GARAGE - perfectly situated on an OVERSIZED LOT with plenty of room for expansion! ENHANCED, TIERED landscaping, PAINTED driveway, and a GRAND ENTRY VESTIBULE with DOUBLE FRENCH DOORS invite you in to the GENEROUS foyer with a CUSTOM entry closet. SOPHISTICATED FINISHES throughout include 10' CEILINGS, ELEGANT PLANTATION SHUTTERS, 8' DOORS, MODERN LIGHTING and FANS, WIDE-PLANK LVP FLOORING, and EXTENDED BASEBOARDS. The VOLUMINOUS, OPEN-CONCEPT DESIGN of the main living area is perfect for effortless entertaining. At the heart of the home, the MAGNIFICENT KITCHEN showcases an ENORMOUS EAT-IN ISLAND. Stunning QUARTZ countertops and GLASS-TILE backsplash beautifully complement the WHITE SHAKER cabinetry with ROLL-OUT shelves and a BUILT-IN PANTRY. Additional features include STAINLESS APPLIANCES and HOOD, WALL OVEN, GAS COOKTOP, UNDER-CABINET LIGHTING, and WALK-IN PANTRY. From the dining room, sliding glass doors open effortlessly to a PRIVATE OUTDOOR OASIS, where an EXPANSIVE lanai and birdcage frame a 30-FOOT HEATED POOL with CASCADING WATERFALL. Beyond the pool, SWEEPING, SERENE VIEWS stretch across the LAKE OKAHUMPKA PRESERVE, creating a breathtaking backdrop and extraordinary PRIVACY. Best of all, this PROTECTED PRESERVE will remain undeveloped ensuring its SECLUSION for years to come. If you’ve been dreaming of RESORT-STYLE LIVING AT HOME - THIS IS IT! Dive into the refreshing POOL, soak up the sun on the deck, or simply enjoy the SURROUNDING BEAUTY! Returning indoors, the LUXURIOUS primary suite features a CUSTOM WALK-IN closet and ELEGANT EN-SUITE bath with WHITE SHAKER cabinetry, GRANITE tops, DUAL sinks, TILED WALK-IN shower, BUILT-IN LINEN closet, and private water closet Two additional bedrooms and a second bath are thoughtfully positioned behind a POCKET DOOR, creating a PRIVATE guest wing or home office. Both bedrooms feature HIGH CEILINGS and BUILT-IN CLOSETS. The second bath lies between them in Jack-and-Jill fashion with BARN doors on either side. It offers a WHITE vanity with GRANITE top, DUAL sinks, TILE tub and shower combo, and hall LINEN. There’s also a CONVENIENT half bath that serves the main living areas. An INTERIOR laundry room offers additional cabinetry for extra storage needs. Completing this EXCEPTIONAL property is the 35’x25’, EXPANSIVE, 836sf, THREE-CAR GARAGE, featuring an EPOXY FLOOR, UTILITY SINK, Pegasus WATER SOFTENER, and ATTIC ACCESS STAIRS that lead to a 29’x6’ plywood ATTIC STORAGE AREA! The Enclave at Dabney is a private, boutique-style ALL-PREMIER neighborhood within The Village of Dabney and is IDEALLY LOCATED between the new Eastport Town Center and the ever-popular Sawgrass Grove with live nightly entertainment and plenty of shopping and dining! Close to Dabney, Franklin, Saluki, and Olympia Recreation Centers; Shallow Creek Championship Golf Course; Jubilee Putting Course and Mickylee Pitch and Putt; Farragut Softball Complex; Boosters Bar and Grill; Sophie Doodles Canine Park; and MUCH MORE! PLEASE WATCH OUR WALKTHROUGH VIDEO of this EXTRAORDINARY POOL HOME in an INCREDIBLE LOCATION and call today to schedule your Private Showing or Virtual Tour!
Listing Snapshot
- Price
- $1,100,000
- Days On Site
- 73 Days
- Bedrooms
- 3
- Inside Area (SqFt)
- 2,170 sqft
- Total Baths
- 3
- Full Baths
- 2
- Partial Baths
- 1
- Lot Size
- 0.38 Acres
- Year Built
- 2024
- MLS® Number
- G5116985
- Status
- Active
- Property Tax
- $16,919.56 (2025)
- HOA/Condo/Coop Fees
- N/A
- Sq Ft Source
- Public Records
Property Details
General Features
16 items
- Acres
- 0.38
- Attached Garage
- Yes
- Direction Faces
- East
- Foundation
- Slab
- Garage
- Yes
- Garage Spaces
- 3
- Levels
- One
- Number Of Stories
- 1
- Parking
- Driveway, Garage Door Opener, Golf Cart Garage, Oversized, Attached
- Pets
- Yes
- Property Sub Type
- Single Family Residence
- Sewer
- Public Sewer
- SqFt Total
- 3,554
- Utilities
- Natural Gas Available, Electricity Connected, Natural Gas Connected
- Water Source
- Public
- Zoning
- RESI
Interior Features
18 items
- Appliances
- Cooktop, Dishwasher, Dryer, Microwave, Range, Refrigerator, Washer
- Cooling
- Central Air
- Furnished
- Unfurnished
- Heating
- Central
- Interior
- Eat-in Kitchen, High Ceilings, Open Floorplan, Vaulted Ceiling(s), Walk-In Closet(s)
- Laundry Features
- Inside, Laundry Room
- Window Features
- Shutters
Rooms
| Room | Dimensions | Level | Features |
|---|---|---|---|
| Balcony/Porch/Lanai | 40x56 | First | |
| Bathroom 2 | First | ||
| Bedroom 2 | 13x12 | First | Ceiling Fan(s) |
| Bedroom 3 | 13x12 | First | |
| Dining Room | 12x15 | First | |
| Foyer | 9x24 | First | |
| Kitchen | 22x11 | First | |
| Laundry | 6x6 | First | |
| Living Room | 18x15 | First | Ceiling Fan(s) |
| Master Bathroom | First | Ceiling Fan(s) | |
| Master Bedroom | 16x18 | First | Ceiling Fan(s) |
Exterior Features
9 items
- Construction Details
- Block, Stucco
- Lot Features
- Landscaped, Level, Near Golf Course, Paved
- Patio And Porch
- Covered, Rear Porch, Screened
- Pool Features
- Gunite, In Ground, Private
- Private Pool
- Yes
- Roof
- Shingle
- View
- Trees/Woods
- Waterview
- Trees/Woods
- Windows/Doors
- Shutters
Community Features
7 items
- Association Amenities
- Golf Course, Playground, Pool, Racquetball, Recreation Facilities, Shuffleboard Court, Tennis Court(s), Trail(s)
- Community Features
- Golf, Playground, Pool, Restaurant, Sidewalks, Tennis Court(s)
- MLS Area
- 34762 - Okahumpka
- Senior Community
- Yes
- Township
- 20S
- Financing Terms Available
- Cash, Conventional, FHA, VA Loan
- Roads
- Paved
Location
724 Shivers Loop, The Villages, FL 34762 · 34762 - Okahumpka


Neighborhood & Commute
ZIP Code 34762
- Median household income
- $53,913
- Income per person
- $33,948
- Households
- 1,356
- Average household size
- 1.98
- Median age
- 65.7
Source: Walk Score.
Disclosure: Community information and market data powered by Constellation Data Labs. Information is deemed reliable but not guaranteed.
Price & Status History
- Listing updated with changes from the MLS®
- Price changed to $1,100,000
- Status changed to Active
- Listing first seen on site
Friends & Family
Similar Homes
For sale in The Villages, single family residence, within 20% of this price.
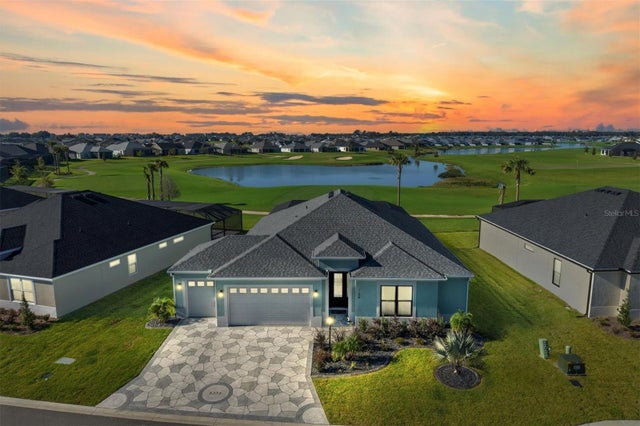 New Listing · 3 weeks on site$1,145,000Single Family Residence For SaleActive3Beds3Total Baths2,118Sqft6356 EDENFIELD RUNTHE VILLAGES, FL 34762THE VILLAGES Subdivision
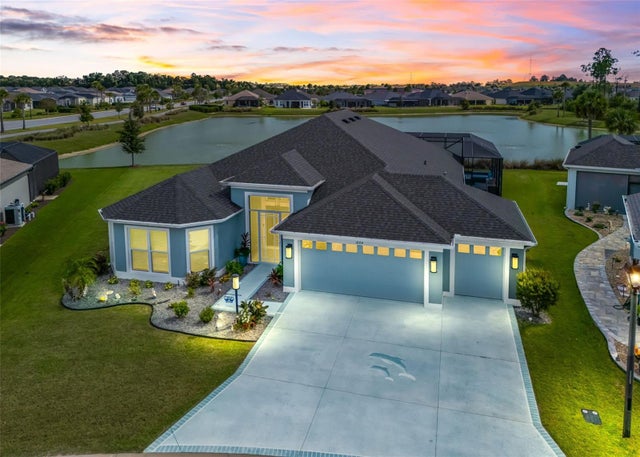 $1,150,000Single Family Residence For SaleActive4Beds2Total Baths2,555Sqft1864 KEEL COURTTHE VILLAGES, FL 34762THE VILLAGES Subdivision
 New Listing · 2 weeks on site$1,200,000Single Family Residence For SaleActive3Beds2Total Baths2,000Sqft1521 VAN BUREN WAYTHE VILLAGES, FL 32162VILLAGES/SUMTER Subdivision
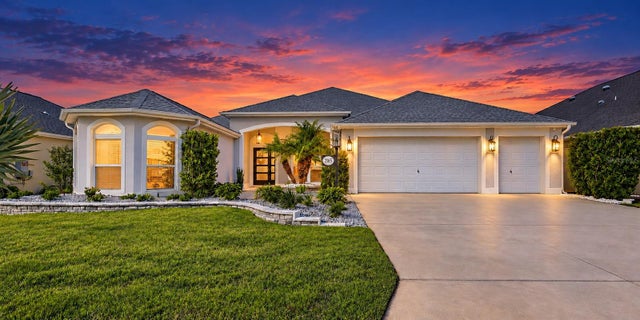 $1,000,000Single Family Residence For SaleActive3Beds3Total Baths2,581Sqft2165 GORDON PATHTHE VILLAGES, FL 32163VILLAGES/SOUTHERN OAKS UN #15 Subdivision