

For SaleSingle Family ResidenceActive Under Contract
1089 Vance Trail
The Villages, FL 32162
$1,225,000
10 Days On Site
- 4Beds
- 3Baths3 full
- 3,000Sq Ft
- $408Per Sq Ft
- 0.2Acres
- 2006Built
- Subdivision
- Villages Of Sumter
- County
- Sumter
- MLS®
- G5119865
Overview
Under contract-accepting backup offers. Breathtaking PRESERVE VIEWS & UNBEATABLE LOCATION! An extraordinary opportunity to own a beautifully FURNISHED residence in the highly desirable VILLAGE OF CAROLINE, minutes from Lake Sumter Landing! This exceptional home offers breathtaking views, remarkable privacy, and multiple outdoor living spaces designed to embrace the Florida lifestyle. From the moment you arrive, the impressive curb appeal makes a statement. A beautiful STONE ACCENTED facade, elevated landscaping beds, PAVER drive, screened front entry & elegant leaded-glass entry door create a warm and sophisticated welcome. Offering 3,000+-SF of climate-controlled living space, this residence features 4 bedrooms, 3 bathrooms, an EXPANDED 2 car garage+GOLF CART GARAGE. Thoughtfully designed with an open-concept floor plan & a desirable split-bedroom arrangement, the home provides both gracious entertaining spaces & private retreats for guests. The expansive great room flows seamlessly into the dining area, creating an inviting atmosphere for entertaining. The chef-inspired kitchen is beautifully appointed with CUSTOM cabinetry, gorgeous STONE countertops, decorative accent molding, large breakfast BAR & a separate dinette area. Additional features include GE PROFILE appliances, GAS cooking, WALL OVEN, CENTER ISLAND, under-cab LIGHTING & convenient PULL-OUT shelving. The luxurious primary suite is a private sanctuary overlooking the tranquil preserve featuring a walk-in closet, DUAL vanities, a beautiful stone ROMAN shower & a bidet. The generously sized guest rooms are thoughtfully separated from the primary suite, offering exceptional privacy. One of the home’s most desirable features is the 4th bedroom & private bathroom, complete with SEPARATE entrance. This versatile space is ideal for visiting family, extended stays, or an IN-LAW RETREAT. A spectacular sunroom, surrounded by PICTURESQUE GLASS windows, provides the perfect setting to relax and take in the breathtaking preserve views. Outdoor living is equally impressive - one space features an OUTDOOR KITCHEN, while the other offers a spacious sitting area. The indoor laundry offers abundant built-in cabinetry and large utility sink. Additional features include- Generator, Beautiful custom glass fixtures; Surround sound speakers; Remote-controlled window blinds; 4 solar tubes; HVAC air-cleaning system; Gorgeous stone countertops throughout; Custom closet organization system in the private guest suite; GE Profile appliances; Jacuzzi tub in 2nd bath; Insulated garage door; Workbench; Refrigerator & freezer in garage & Gutters surrounding.
Offered beautifully furnished, this is an opportunity to enjoy an elevated Florida lifestyle without the time & expense of starting from scratch.
The combination of 3,000+-SF, 4 bedrooms, including the private guest suite with separate entrance, multiple outdoor entertaining spaces, breathtaking preserve views, and an outstanding location near Lake Sumter Landing makes this home truly special. Exceptional homes of this size and caliber, offering this level of privacy and convenience in the Village of Caroline, rarely become available. Simply unpack, relax, and enjoy the very best of The Villages lifestyle! HVAC 2018, Water Heater 2017, Roof 2023, Generator 2018.
Listing Snapshot
- Price
- $1,225,000
- Days On Site
- 10 Days
- Bedrooms
- 4
- Inside Area (SqFt)
- 3,000 sqft
- Total Baths
- 3
- Full Baths
- 3
- Partial Baths
- 0
- Lot Size
- 0.2 Acres
- Year Built
- 2006
- MLS® Number
- G5119865
- Status
- Active Under Contract
- Property Tax
- $6,983 (2025)
- HOA/Condo/Coop Fees
- N/A
- Sq Ft Source
- Public Records
Property Details
General Features
14 items
- Acres
- 0.2
- Attached Garage
- Yes
- Direction Faces
- Southwest
- Foundation
- Slab
- Garage
- Yes
- Garage Spaces
- 2
- Levels
- One
- Parking
- Golf Cart Garage, Attached
- Pets
- Yes
- Property Sub Type
- Single Family Residence
- Sewer
- Public Sewer
- SqFt Total
- 4,025
- Water Source
- Public
- Zoning
- X
Interior Features
19 items
- Appliances
- Dishwasher, Dryer, Gas Cooktop, Microwave, Refrigerator, Washer
- Cooling
- Central Air
- Flooring
- Ceramic Tile, Wood
- Furnished
- Furnished
- Heating
- Central
- Interior
- High Ceilings, Open Floorplan, Walk-In Closet(s), In-Law Floorplan
- Laundry Features
- Inside, Laundry Room, Sink
- Window Features
- Blinds
Rooms
| Room | Dimensions | Level | Features |
|---|---|---|---|
| Balcony/Porch/Lanai | First | ||
| Bathroom 2 | First | Stone Counters | |
| Bedroom 2 | First | ||
| Bedroom 3 | First | ||
| Dinette | First | ||
| Dining Room | First | ||
| Florida Room | First | ||
| Foyer | First | ||
| Great Room | First | ||
| Kitchen | First | Kitchen Island, Pantry, Stone Counters | |
| Master Bedroom | First | Double Vanity |
Exterior Features
8 items
- Construction Details
- Block, Stone, Stucco
- Exterior
- Lighting, Outdoor Kitchen, Private Yard, Rain Gutters
- Lot Features
- Landscaped, Near Golf Course, Paved
- Patio And Porch
- Covered, Front Porch, Patio, Porch, Rear Porch, Screened
- Roof
- Shingle
- View
- Trees/Woods, Water
- Waterview
- Trees/Woods, Water
- Windows/Doors
- Blinds
Community Features
7 items
- Association Amenities
- Golf Course, Pool, Recreation Facilities
- Community Features
- Clubhouse, Fitness Center, Golf, Pool, Tennis Court(s)
- MLS Area
- 32162 - Lady Lake/The Villages
- Senior Community
- Yes
- Township
- 18S
- Financing Terms Available
- Cash, Conventional, FHA, VA Loan
- Roads
- Paved
Location
1089 Vance Trail, The Villages, FL 32162 · 32162 - Lady Lake/The Villages


Neighborhood & Commute
ZIP Code 32162
- Median household income
- $71,009
- Income per person
- $51,243
- Households
- 33,544
- Average household size
- 1.73
- Median age
- 73.4
Source: Walk Score.
Disclosure: Community information and market data powered by Constellation Data Labs. Information is deemed reliable but not guaranteed.
Price & Status History
- Listing updated with changes from the MLS®
- Status changed to Active Under Contract
- Listing first seen on site
Friends & Family
Similar Homes
For sale in The Villages, single family residence, within 20% of this price.
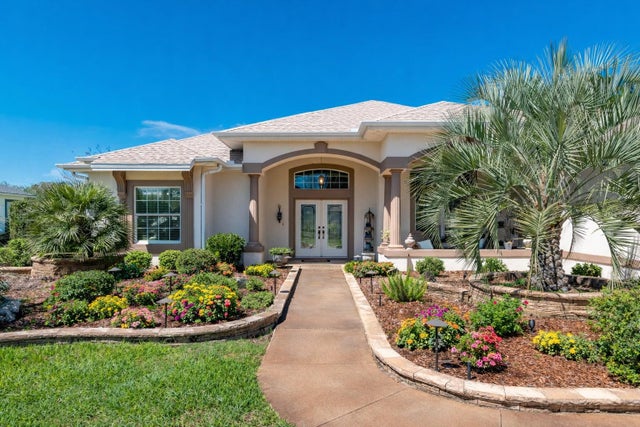 $1,250,000Single Family Residence For SaleActive3Beds2Total Baths3,172Sqft1670 SAINT JAMES CIRCLETHE VILLAGES, FL 32162VILLAGES OF SUMTER Subdivision
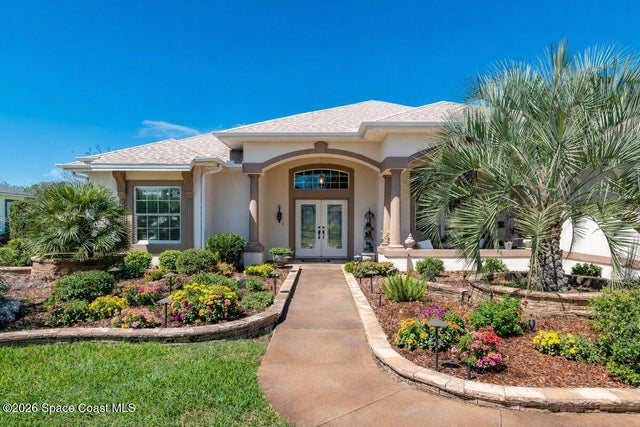 $1,250,000Single Family Residence For SaleActive3Beds2Total Baths3,172Sqft1670 Saint James CircleThe Villages, FL 32162None Subdivision
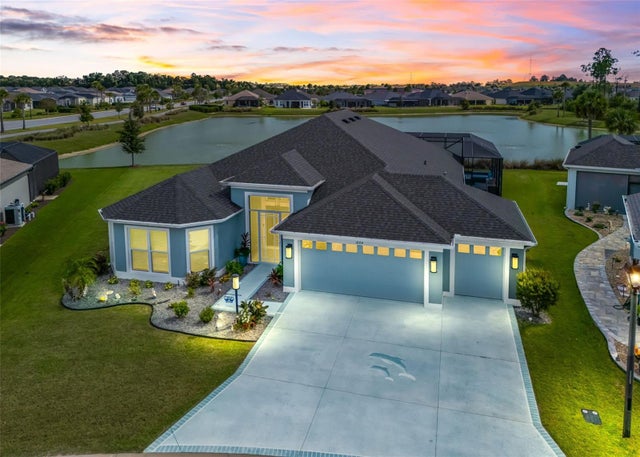 $1,150,000Single Family Residence For SaleActive4Beds2Total Baths2,555Sqft1864 KEEL COURTTHE VILLAGES, FL 34762THE VILLAGES Subdivision
 New Listing · 3 weeks on site$1,150,000Single Family Residence For SaleActive3Beds2Total Baths521 Kaolin PathThe Villages, FL 32163Villages/Southern Oaks Un Subdivision