

For SaleSingle Family ResidenceActive
1393 Harley Circle
The Villages, FL 32162
$1,375,000
5 Days On Site
- 3Beds
- 2Baths2 full
- 3,721Sq Ft
- $370Per Sq Ft
- 0.38Acres
- 2005Built
- Subdivision
- The Villages
- County
- Sumter
- MLS®
- G5120031
Overview
STUNNING CUSTOM ST. SIMON PREMIER HOME offering over 3,700 sq. ft. of living space, beautifully upgraded throughout with a gorgeous renovated kitchen, updated baths, and an impressive additional sunroom! Located on a large, PRIVATE CORNER LOT in the ALL PREMIER VILLAGE OF BRIDGEPORT AT LAKE SUMTER! This spectacular home offers lovely curb appeal with a concrete-coated driveway, walkway, and front porch. Stunning LEADED GLASS front doors with transom window creates an elegant welcome. The foyer features DIAGONAL TILE flooring that flows into beautiful HARDWOOD floors throughout the formal living and dining rooms. Both rooms feature custom draperies, and the gorgeous dining room chandelier conveys with the home. There are TWO FIREPLACES, one in the living room (electric) and the other (natural gas) in the family room. CROWN MOLDING and PLANTATION SHUTTERS throughout add timeless elegance. The beautifully updated kitchen is sure to impress with rich cherry cabinetry, gorgeous QUARTZ countertops and backsplash, top-of-the-line white CAFÉ APPLIANCES with champagne bronze hardware, a spacious island providing additional workspace, and a large WALK-IN PANTRY. A large solar tube fills the kitchen with natural light, while a convenient pass-through window to the lanai makes entertaining a breeze! A casual dining area is conveniently located just off the kitchen. Around the corner, you'll discover the inviting family room featuring two TRAY CEILINGS accented with crown trim, plantation shutters, and a natural gas fireplace. Sliding glass doors with custom cornices open to the exceptionally private lanai and birdcage. French doors lead to the AMAZING SUNROOM! This impressive, light-filled space is sure to become your favorite retreat, surrounded by windows with attractive wood blinds and offering lovely landscaped views. Additional French doors open to a separate open-air patio. The spacious primary suite features lovely laminate flooring, a tray ceiling with custom crown trim, and sliding glass doors opening to the lanai. A short hallway leads to a custom walk-in closet and the beautifully renovated EN-SUITE BATH. Enjoy elegant white cabinetry with champagne bronze hardware and fixtures, framed custom mirrors, dual vanities, a luxurious ROMAN walk-in shower, and a separate toilet room. The desirable split-bedroom floor plan provides privacy for guests, with two guest bedrooms located on the opposite side of the home and their own guest bath. One guest bedroom has been expanded to an impressive 308 sq. ft. and features a custom WALK-IN CLOSET and French doors opening to the sunroom. The second guest bedroom offers the same lovely upgrades and a spacious closet. The guest bath features a custom console vanity, decorative custom mirror, and tub/shower combination. Step outside to your own TROPICAL PRIVATE RETREAT! The spacious lanai and birdcage provide the perfect setting for relaxing, entertaining, and enjoying the beautifully landscaped surroundings in complete privacy. This is truly an IMMACULATE, SPECTACULAR CUSTOM HOME with exceptional upgrades, beautiful living spaces, and wonderful indoor/outdoor entertaining areas! Just minutes from Lake Sumter Landing, Arnold Palmer Country Club, recreation centers, championship golf, dining, and shopping! DON'T MISS THIS INCREDIBLE HOME! COME SEE IT TODAY!
Listing Snapshot
- Price
- $1,375,000
- Days On Site
- 5 Days
- Bedrooms
- 3
- Inside Area (SqFt)
- 3,721 sqft
- Total Baths
- 2
- Full Baths
- 2
- Partial Baths
- 0
- Lot Size
- 0.38 Acres
- Year Built
- 2005
- MLS® Number
- G5120031
- Status
- Active
- Property Tax
- $6,176.02 (2025)
- HOA/Condo/Coop Fees
- N/A
- Sq Ft Source
- Public Records
Property Details
General Features
15 items
- Acres
- 0.38
- Attached Garage
- Yes
- Direction Faces
- Northeast
- Foundation
- Slab
- Garage
- Yes
- Levels
- One
- Parking
- Garage Door Opener, Golf Cart Garage, Oversized, Attached
- Pets
- Cats OK, Dogs OK
- Property Sub Type
- Single Family Residence
- Security
- Smoke Detector(s)
- Sewer
- Public Sewer
- SqFt Total
- 4,578
- Utilities
- Natural Gas Available, Electricity Connected, Natural Gas Connected, Sewer Connected, Underground Utilities, Water Connected
- Water Source
- Public
- Zoning
- RESI
Interior Features
19 items
- Appliances
- Dishwasher, Disposal, Dryer, Gas Water Heater, Microwave, Range, Refrigerator, Washer
- Cooling
- Central Air
- Fireplace
- Yes
- Fireplace Features
- Family Room, Gas, Living Room
- Flooring
- Carpet, Ceramic Tile, Laminate, Wood
- Furnished
- Unfurnished
- Heating
- Central, Natural Gas
- Interior
- Crown Molding, High Ceilings, Stone Counters, Tray Ceiling(s), Vaulted Ceiling(s), Walk-In Closet(s)
- Laundry Features
- Inside, Laundry Room
- Window Features
- Drapes, Shutters
Rooms
| Room | Dimensions | Level | Features |
|---|---|---|---|
| Bedroom 2 | 22x14 | First | Ceiling Fan(s) |
| Bedroom 3 | 22x14 | First | Ceiling Fan(s) |
| Bonus Room | 19x35 | First | Ceiling Fan(s) |
| Dinette | 14x10 | First | |
| Dining Room | 14x18 | First | |
| Family Room | 32x17 | First | Ceiling Fan(s) |
| Kitchen | 20x17 | First | Kitchen Island, Stone Counters |
| Living Room | 15x16 | First | |
| Master Bedroom | 15x18 | First | Ceiling Fan(s) |
Exterior Features
6 items
- Construction Details
- Block, Stucco
- Exterior
- Rain Gutters
- Lot Features
- Corner Lot
- Patio And Porch
- Front Porch, Patio, Screened
- Roof
- Shingle
- Windows/Doors
- Drapes, Shutters
Community Features
6 items
- Community Features
- Fitness Center, Golf, Pool, Tennis Court(s), Street Lights
- MLS Area
- 32162 - Lady Lake/The Villages
- Senior Community
- Yes
- Township
- 18S
- Financing Terms Available
- Cash, Conventional, VA Loan
- Roads
- Paved
Location
1393 Harley Circle, The Villages, FL 32162 · 32162 - Lady Lake/The Villages


Neighborhood & Commute
ZIP Code 32162
- Median household income
- $71,009
- Income per person
- $51,243
- Households
- 33,544
- Average household size
- 1.73
- Median age
- 73.4
Source: Walk Score.
Disclosure: Community information and market data powered by Constellation Data Labs. Information is deemed reliable but not guaranteed.
Price & Status History
- Listing updated with changes from the MLS®
- Status changed to Active
- Listing first seen on site
Friends & Family
Similar Homes
For sale in The Villages, single family residence, within 20% of this price.
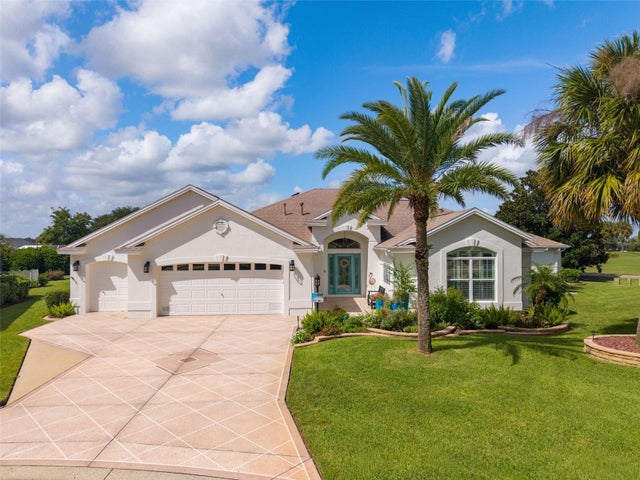
 $1,399,000Single Family Residence For SaleActive3Beds3Total Baths3,032Sqft7095 JENNINGS COURTTHE VILLAGES, FL 34762THE VILLAGES Subdivision
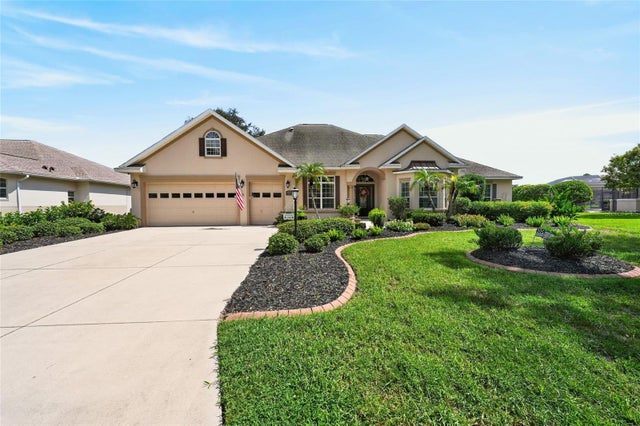
 $1,399,950Single Family Residence For SaleActive3Beds3Total Baths3,444Sqft1744 GIST COURTTHE VILLAGES, FL 32162THE VILLAGES Subdivision
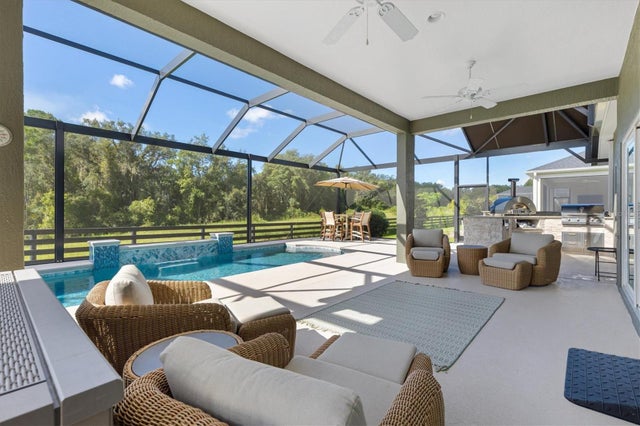
 $1,400,000Single Family Residence For SaleActive3Beds2Total Baths4,125Sqft1793 HARTFORD PATHTHE VILLAGES, FL 32162VILLAGES OF SUMTER Subdivision
 $1,350,000Single Family Residence For SaleActive3Beds3Total Baths2,248Sqft504 BEDMINSTER WAYTHE VILLAGES, FL 34762THE ENCLAVE AT DABNEY Subdivision