

For SaleSingle Family ResidenceActive
3720 Vineland Avenue
The Villages, FL 32163
$1,550,000
34 Days On Site
- 3Beds
- 2Baths2 full
- 2,033Sq Ft
- $762Per Sq Ft
- 0.21Acres
- 2014Built
- Subdivision
- The Villages
- County
- Sumter
- MLS®
- G5118899
Overview
~$50,000 PRICE REDUCTION~ ~HEATED, SALTWATER POOL~ ~LAKE VIEW~ ~PANORAMIC BIRDCAGE~ ~OUTDOOR KITCHEN / TIKI BAR~ ~ZEN FOUNTAIN~ ~GOLF CART GARAGE~ ~2020 HVAC~ Welcome to this exceptional EXPANDED BEGONIA in the Village of LAKE DEATON, offering a combination of privacy, luxury & resort-style outdoor living. This beautifully customized 3/2 home enjoys a gorgeous LAKE VIEW & remarkably PRIVATE SETTING. The front landscaping creates a tranquil ZEN-INSPIRED ENTRANCE with beautiful decorative stone, a peaceful Zen fountain, attractive BRICK FACADE & a BRICK PAVER DRIVEWAY with integrated lighting. Brick façade detailing continues at the rear of the home, creating a cohesive exterior. Inside, soaring VAULTED CEILINGS & thoughtful architectural details give the home an open, elegant feel. PORCELAIN TILE flows throughout the main living areas & baths, while LUXURY VINYL PLANK FLOORING enhances all 3 bedrooms. PLANTATION SHUTTERS are featured throughout, with CROWN MOLDING in most of the home & 3 graceful ARCHED INTERIOR ENTRYWAYS adding architectural character. The living room features a WALL-MOUNTED FIREPLACE, while the dining area is highlighted by a double-fan ceiling fixture. The upgraded kitchen offers QUARTZ counters, upgraded cabinetry with staggered-height & pullouts, newer stainless-steel appliances, recessed lighting & a comfortable EAT-IN AREA accented by a beautiful light fixture. The spacious primary suite features an upgraded ceiling fan & 2 WALK-IN CLOSETS professionally designed by CALIFORNIA CLOSETS. The primary bath includes ELEVATED QUARTZ counters with DUAL SINKS; private commode area & ROMAN SHOWER finished with Italian tile. Both guest bedrooms feature upgraded ceiling fans & custom built-in closet systems. One guest room includes a bookshelf/MURPHY BED combination. The guest bath continues the home's upscale finishes with an Italian-tiled tub/shower combination, ELEVATED QUARTZ counter & linen closet. Even the laundry room has been thoughtfully upgraded with LG APPLIANCES & closet pantry featuring convenient rollout shelving. Step outside to what may be the home's most impressive feature—an extraordinary indoor/outdoor entertaining space overlooking the lake. TELESCOPING SLIDERS open to an expansive lanai finished with the same PORCELAIN TILE as the interior, creating a seamless transition from inside-out. The lanai features a SHIPLAP CEILING, MOTORIZED BLINDS & an impressive PARADISE GRILL TIKI PARTY BAR equipped with a grill, wine fridge & regular fridge, along with an integrated sound & lighting system. The LARGE, HEATED SALTWATER POOL is surrounded by beautiful TRAVERTINE & enclosed by a PANORAMIC BIRDCAGE designed to maximize the LAKE VIEW. Multiple pool lights & fountains create a spectacular atmosphere after sunset, complemented by 2 additional ZEN-INSPIRED FOUNTAINS for an especially peaceful setting. The oversized 2-car garage plus GOLF CART GARAGE is equally impressive & exceptionally well equipped with abundant cabinetry, EPOXY FLOORING, MINI-SPLIT HVAC, ELECTRIC SCREENS, EV Charger plug in, water purifier & additional insulation. Additional components include 2014 roof & hot water heater. From its serene Zen-inspired entrance to its spectacular private lakefront pool & outdoor entertaining space, every detail has been thoughtfully upgraded. Located near Lake Deaton Rec Center, Postal Station & Pool; Brownwood Paddock Square & shopping, medical & dining on E Co Rd 44 as well as Lake Sumter Landing!
Listing Snapshot
- Price
- $1,550,000
- Days On Site
- 34 Days
- Bedrooms
- 3
- Inside Area (SqFt)
- 2,033 sqft
- Total Baths
- 2
- Full Baths
- 2
- Partial Baths
- 0
- Lot Size
- 0.21 Acres
- Year Built
- 2014
- MLS® Number
- G5118899
- Status
- Active
- Property Tax
- $7,706.41 (2025)
- HOA/Condo/Coop Fees
- N/A
- Sq Ft Source
- Public Records
Property Details
General Features
15 items
- Acres
- 0.21
- Attached Garage
- Yes
- Direction Faces
- East
- Foundation
- Slab
- Garage
- Yes
- Garage Spaces
- 1
- Levels
- One
- Parking
- Golf Cart Garage, Attached
- Pets
- Yes
- Property Sub Type
- Single Family Residence
- Sewer
- Public Sewer
- SqFt Total
- 3,275
- Utilities
- Cable Available, Cable Connected, Electricity Connected, Sewer Connected, Water Connected
- Water Source
- Public
- Zoning
- RESI
Interior Features
19 items
- Appliances
- Dishwasher, Disposal, Dryer, Electric Cooktop, Electric Water Heater, Microwave, Range, Refrigerator, Washer, Water Purifier, Wine Refrigerator
- Cooling
- Central Air
- Fireplace
- Yes
- Fireplace Features
- Electric, Living Room
- Flooring
- Tile
- Furnished
- Unfurnished
- Heating
- Heat Pump
- Interior
- Crown Molding, Eat-in Kitchen, High Ceilings, Open Floorplan, Stone Counters, Tray Ceiling(s), Vaulted Ceiling(s), Walk-In Closet(s)
- Laundry Features
- Inside, Laundry Room
Rooms
| Room | Dimensions | Level | Features |
|---|---|---|---|
| Balcony/Porch/Lanai | 50.11x40.5 | First | Bar, Ceiling Fan(s) |
| Bathroom 2 | 10.2x5.7 | First | Stone Counters |
| Bedroom 2 | 14.1x18.6 | First | Ceiling Fan(s) |
| Bedroom 3 | 14.1x11.8 | First | Ceiling Fan(s) |
| Dinette | 10.5x8.8 | First | |
| Dining Room | 10.8x18.8 | First | Ceiling Fan(s) |
| Kitchen | 15x11.5 | First | Breakfast Bar, Stone Counters |
| Living Room | 21.4x20.4 | First | Ceiling Fan(s) |
| Master Bathroom | 10.3x12.1 | First | Double Vanity, Stone Counters |
| Master Bedroom | 18.4x16 | First | Ceiling Fan(s) |
Exterior Features
9 items
- Construction Details
- Block, Stucco
- Exterior
- Lighting, Outdoor Kitchen, Private Yard
- Lot Features
- Near Golf Course, Private
- Pool Features
- In Ground, Gunite, Heated, Salt Water, Screen Enclosure, Private
- Private Pool
- Yes
- Roof
- Shingle
- View
- Lake, Water
- Waterview
- Lake, Water
- Windows/Doors
- Sliding Doors
Community Features
6 items
- Community Features
- Golf, Park, Pool, Restaurant, Tennis Court(s)
- MLS Area
- 32163 - The Villages
- Senior Community
- Yes
- Township
- 19S
- Financing Terms Available
- Cash, Conventional
- Roads
- Asphalt
Location
3720 Vineland Avenue, The Villages, FL 32163 · 32163 - The Villages


Neighborhood & Commute
ZIP Code 32163
- Median household income
- $85,783
- Income per person
- $57,278
- Households
- 4,446
- Average household size
- 1.85
- Median age
- 70.5
Source: Walk Score.
Disclosure: Community information and market data powered by Constellation Data Labs. Information is deemed reliable but not guaranteed.
Price & Status History
- Listing updated with changes from the MLS®
- Price changed to $1,550,000
- Status changed to Active
- Listing first seen on site
Friends & Family
Similar Homes
For sale in The Villages, single family residence, within 20% of this price.
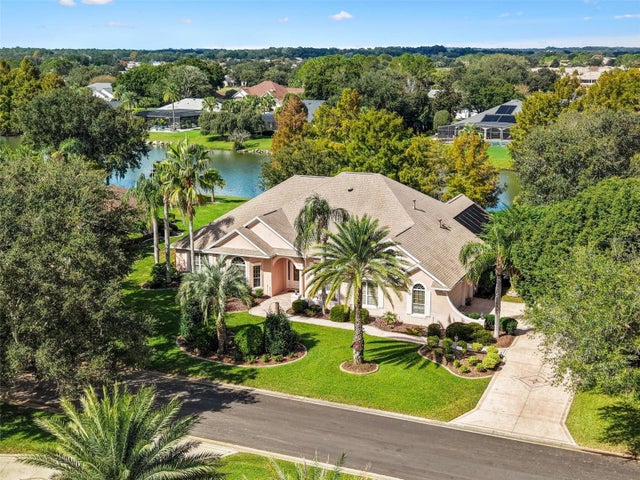 New Listing · 3 days on site$1,549,000Single Family Residence For SaleActive4Beds3Total Baths3,346Sqft1771 SAINT JAMES CIRCLETHE VILLAGES, FL 32162THE VILLAGES Subdivision
 $1,649,000Single Family Residence For SaleActive3Beds3Total Baths3,921Sqft858 PINCKNEY LANETHE VILLAGES, FL 32162VILLAGES OF SUMTER Subdivision
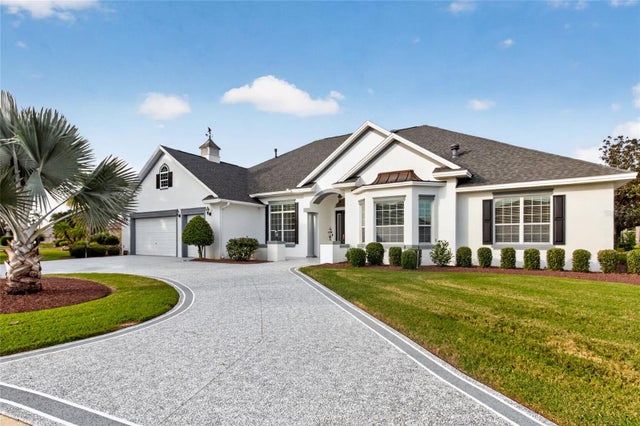 New Listing · 4 days on site$1,675,000Single Family Residence For SaleActive3Beds3Total Baths4,010Sqft1189 HARLEY CIRCLETHE VILLAGES, FL 32162THE VILLAGES Subdivision
 New Listing · 3 weeks on site$1,695,000Single Family Residence For SaleActive3Beds3Total Baths3,006Sqft3673 CONSERVATION TRAILTHE VILLAGES, FL 32163THE VILLAGES Subdivision