

For SaleSingle Family ResidencePending
8140 Sunny Point Trail
Parrish, FL 34219
$318,000
113 Days On Site
- 3Beds
- 2Baths2 full
- 1,657Sq Ft
- $192Per Sq Ft
- 0.11Acres
- 2026Built
- Subdivision
- Seaire
- County
- Manatee
- MLS®
- G5115493
Overview
Virtually Staged. Under Construction. SAMPLE IMAGE Welcome home to the Turin floorplan, a beautifully designed single-story residence featuring 3 bedrooms, 2 bathrooms, and 1,657 square feet of thoughtfully planned living space. At the heart of the home, the open kitchen features timeless white cabinetry complemented by stunning Carrara Marmi quartz countertops and overlooks the spacious gathering areas. Tile flooring throughout the common areas and bathrooms provides durability and style, while comfortable carpeting enhances each bedroom. The private primary suite offers a peaceful escape, while two additional bedrooms provide flexibility for guests, family, or a home office. With a functional layout and designer finishes throughout, this home offers exceptional value and everyday comfort.
Listing Snapshot
- Price
- $318,000
- Days On Site
- 113 Days
- Bedrooms
- 3
- Inside Area (SqFt)
- 1,657 sqft
- Total Baths
- 2
- Full Baths
- 2
- Partial Baths
- 0
- Lot Size
- 0.11 Acres
- Year Built
- 2026
- MLS® Number
- G5115493
- Status
- Pending
- Property Tax
- $1,520 (2025)
- HOA/Condo/Coop Fees
- $150 monthly
- Sq Ft Source
- Builder
Property Details
General Features
19 items
- Acres
- 0.11
- Attached Garage
- Yes
- Direction Faces
- Southeast
- Foundation
- Slab
- Garage
- Yes
- Garage Spaces
- 2
- Home Warranty
- Yes
- Levels
- One
- Parking
- Driveway, Garage Door Opener, Attached
- Pets
- Yes
- Property Condition
- Under Construction, New Construction
- Property Sub Type
- Single Family Residence
- Security
- Smoke Detector(s)
- Sewer
- Public Sewer
- SqFt Total
- 2,100
- Style
- Key West, Patio Home
- Utilities
- Cable Available, Electricity Available, Electricity Connected, Sewer Available, Sewer Connected, Underground Utilities, Water Available, Water Connected
- Water Source
- Public
- Zoning
- PUD
Interior Features
16 items
- Appliances
- Dishwasher, Disposal, Electric Water Heater, Exhaust Fan, Microwave, Range
- Cooling
- Central Air
- Flooring
- Carpet, Tile
- Furnished
- Unfurnished
- Heating
- Central, Electric, Heat Pump
- Interior
- High Ceilings, Open Floorplan, Stone Counters, Tray Ceiling(s), Walk-In Closet(s)
- Laundry Features
- Inside, Laundry Closet, Washer Hookup
- Window Features
- Double Pane Windows, Low Emissivity Windows, Tinted Windows
Rooms
| Room | Dimensions | Level | Features |
|---|---|---|---|
| Balcony/Porch/Lanai | 8x12 | First | |
| Bedroom 2 | 12x11 | First | |
| Bedroom 3 | 12x11 | First | |
| Dining Room | 12x10 | First | |
| Kitchen | 11x9 | First | |
| Living Room | 16x13.2 | First | |
| Master Bathroom | First | Double Vanity, Stone Counters | |
| Master Bedroom | 15x12 | First |
Exterior Features
9 items
- Construction Details
- Block, Cement Siding, Frame
- Exterior
- Lighting
- Lot Features
- Cleared, Level, Paved
- Patio And Porch
- Covered, Patio, Rear Porch
- Pool Features
- In Ground
- Roof
- Shingle
- View
- Water
- Waterview
- Water
- Windows/Doors
- Double Pane Windows, Low Emissivity Windows, Tinted Windows
Community Features
8 items
- Association Amenities
- Playground, Pool
- Association Fee
- $150.0
- Association Fee Frequency
- Monthly
- Community Features
- Pool, Sidewalks, Street Lights
- MLS Area
- 34219 - Parrish
- Township
- 33
- Financing Terms Available
- Cash, Conventional, FHA, VA Loan
- Roads
- Asphalt, Paved
Location
8140 Sunny Point Trail, Parrish, FL 34219 · 34219 - Parrish


Neighborhood & Commute
ZIP Code 34219
- Median household income
- $98,013
- Income per person
- $47,031
- Households
- 12,060
- Average household size
- 2.59
- Median age
- 48.1
Source: Walk Score.
Disclosure: Community information and market data powered by Constellation Data Labs. Information is deemed reliable but not guaranteed.
Schools
- Elementary School
- Barbara A. Harvey Elementary
- Middle School
- Buffalo Creek Middle
- High School
- Palmetto High
Price & Status History
- Listing updated with changes from the MLS®
- Listing first seen on site
- Status changed to Pending
Friends & Family
Similar Homes
For sale in Parrish, single family residence, within 20% of this price.
 $375,000Single Family Residence For SaleActive3Beds3Total Baths2,154Sqft3516 WOODMONT DRIVEPARRISH, FL 34219SILVERLEAF PH IV Subdivision
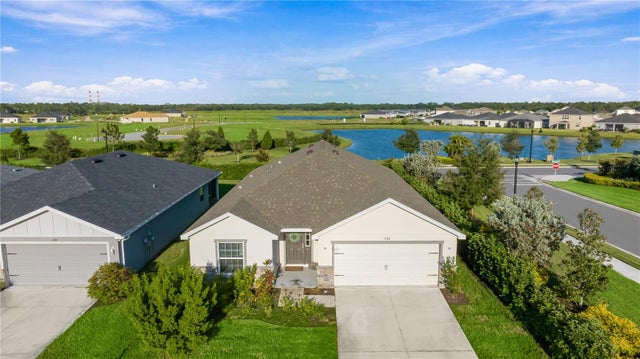 New Listing · 3 weeks on site$375,000Single Family Residence For SaleActive3Beds2Total Baths2,007Sqft6704 162ND PLACE EPARRISH, FL 34219AVIARY AT RUTLAND RANCH Subdivision
 $375,000Single Family Residence For SaleActive2Beds2Total Baths1,641Sqft13840 OLD CREEK COURTPARRISH, FL 34219CANOE CREEK PH I Subdivision
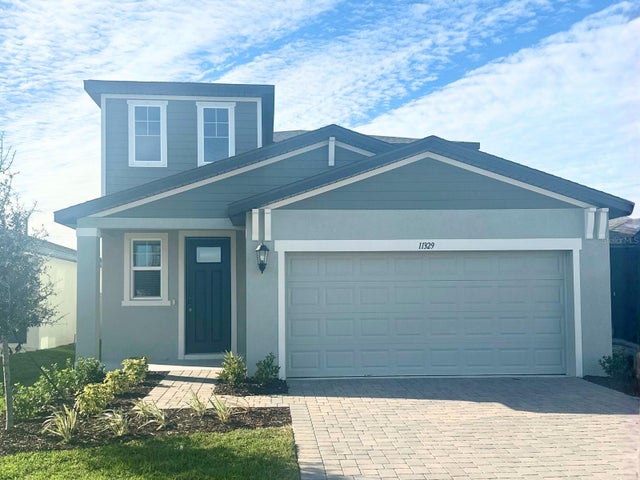 $375,000Single Family Residence For SaleActive4Beds3Total Baths2,168Sqft11329 BELLEWOOD TERRACEPARRISH, FL 34219OAKFIELD TRAILS Subdivision