

For SaleSingle Family ResidenceActive
6704 162nd Place E
Parrish, FL 34219
$375,000
18 Days On Site
- 3Beds
- 2Baths2 full
- 2,007Sq Ft
- $187Per Sq Ft
- 0.15Acres
- 2023Built
- Subdivision
- Aviary At Rutland Ranch
- County
- Manatee
- MLS®
- A4710494
Overview
Virtually Staged. Welcome to Aviary at Rutland Ranch, where this 2023 single-story home on a corner homesite offers three bedrooms, a den and two full baths across just over 2,000 square feet. Move-in ready and barely three years old, it delivers the feel of new construction without the build timeline, with granite countertops, luxury vinyl plank flooring, blinds throughout and a hedge-lined backyard already in place. Inside, the den sits off the foyer at the front of the home, away from the bedrooms and main living space, so working from home stays quiet. The hallway opens to a great room with a vaulted ceiling and recessed lighting, where the kitchen, dining and living areas come together as one bright, open space. The kitchen pairs gray shaker cabinetry with crown molding, granite countertops and stainless steel appliances, centered on a long island with a double sink and room for casual seating. A walk-in pantry keeps everything organized, and the laundry room adds cabinetry and counter space. Neutral finishes throughout make it easy to bring in your own style from day one. The owner’s suite sits at the rear of the home with a tray ceiling, ceiling fan and walk-in closet. The en-suite bath offers a dual-sink vanity, a glass-enclosed tiled shower and a private water closet. The two guest bedrooms share a hall bath with its own dual-sink vanity. Sliding glass doors lead to a covered lanai with recessed lighting overlooking a spacious backyard wrapped in tall, mature hedges. It is a private setting for kids and pets, with plenty of room to add a pool, garden or outdoor living space. A two-car garage, architectural shingles and energy-efficient windows and insulation round out the home. Aviary residents enjoy a resort-style amenity center along a fountain pond, with a heated pool, a pool house with covered outdoor seating, shaded cabanas, two pickleball courts, a half basketball court and a fenced playground. Irrigation water is included in the HOA dues. The community sits off Rutland Road with easy access to US 301 and I-75, a short drive to Lakewood Ranch shopping and dining, with Bradenton, Sarasota, Tampa and the Gulf Coast beaches all within reach. THIS PROPERTY QUALIFIES FOR A 1% LENDER INCENTIVE IF USING PREFERRED LENDER. INQUIRE FOR MORE DETAILS.
Listing Snapshot
- Price
- $375,000
- Days On Site
- 18 Days
- Bedrooms
- 3
- Inside Area (SqFt)
- 2,007 sqft
- Total Baths
- 2
- Full Baths
- 2
- Partial Baths
- 0
- Lot Size
- 0.15 Acres
- Year Built
- 2023
- MLS® Number
- A4710494
- Status
- Active
- Property Tax
- $5,564.25 (2025)
- HOA/Condo/Coop Fees
- $128.33 monthly
- Sq Ft Source
- Public Records
Property Details
General Features
16 items
- Acres
- 0.15
- Attached Garage
- Yes
- Direction Faces
- Southwest
- Foundation
- Slab
- Garage
- Yes
- Garage Spaces
- 2
- Levels
- One
- Parking
- Driveway, Garage Door Opener, Attached
- Pets
- Yes
- Property Sub Type
- Single Family Residence
- Security
- Smoke Detector(s)
- Sewer
- Public Sewer
- SqFt Total
- 2,732
- Utilities
- Cable Available, Electricity Available, Sewer Available, Water Available
- Water Source
- Public
- Zoning
- PD-R
Interior Features
20 items
- Appliances
- Dishwasher, Disposal, Dryer, Microwave, Range, Refrigerator, Washer
- Cooling
- Central Air
- Flooring
- Carpet
- Furnished
- Unfurnished
- Heating
- Central, Electric
- Interior
- Eat-in Kitchen, High Ceilings, Open Floorplan, Stone Counters, Tray Ceiling(s), Vaulted Ceiling(s), Walk-In Closet(s)
- Laundry Features
- Inside, Laundry Room
- Window Features
- Window Coverings, Window Treatments
Rooms
| Room | Dimensions | Level | Features |
|---|---|---|---|
| Balcony/Porch/Lanai | 9x21 | First | |
| Bathroom 2 | 5x10 | First | Double Vanity |
| Bedroom 2 | 10x14 | First | |
| Bedroom 3 | 11x14 | First | |
| Den | 11x13 | First | |
| Dining Room | First | ||
| Foyer | 7x16 | First | |
| Kitchen | 9x12 | First | Breakfast Bar, Kitchen Island, Pantry, Stone Counters |
| Laundry | 6x9 | First | |
| Living Room | First | ||
| Master Bathroom | 10x11 | First | Double Vanity |
| Master Bedroom | 15x16 | First | Ceiling Fan(s) |
Exterior Features
6 items
- Construction Details
- Block, Stucco
- Exterior
- Lighting
- Lot Features
- Corner Lot, Landscaped, Paved
- Patio And Porch
- Covered, Front Porch, Patio
- Roof
- Shingle
- Windows/Doors
- Window Coverings, Window Treatments
Community Features
8 items
- Association Amenities
- Playground, Pool, Recreation Facilities, Trail(s)
- Association Fee
- $385.0
- Association Fee Frequency
- Quarterly
- Community Features
- Clubhouse, Park, Playground, Pool, Sidewalks
- MLS Area
- 34219 - Parrish
- Township
- 33S
- Financing Terms Available
- Cash, Conventional, FHA, VA Loan
- Roads
- Paved
Location
6704 162nd Place E, Parrish, FL 34219 · 34219 - Parrish


Neighborhood & Commute
ZIP Code 34219
- Median household income
- $98,013
- Income per person
- $47,031
- Households
- 12,060
- Average household size
- 2.59
- Median age
- 48.1
Source: Walk Score.
Disclosure: Community information and market data powered by Constellation Data Labs. Information is deemed reliable but not guaranteed.
Schools
- Elementary School
- Annie Lucy Williams Elementary
- Middle School
- Buffalo Creek Middle
- High School
- Parrish Community High
Price & Status History
- Listing updated with changes from the MLS®
- Status changed to Active
- Listing first seen on site
Friends & Family
Similar Homes
For sale in Parrish, single family residence, within 20% of this price.
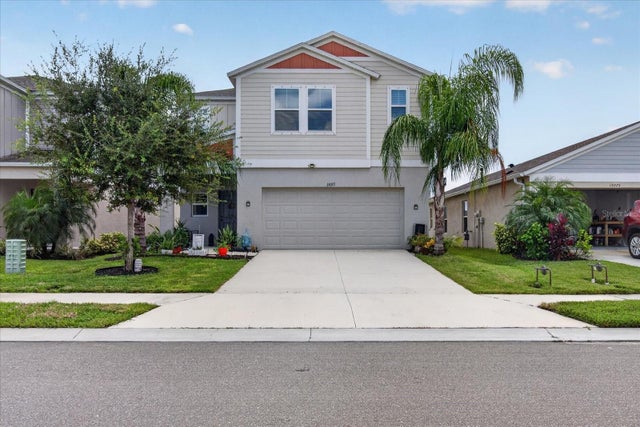 $439,500Single Family Residence For SaleActive5Beds3Total Baths2,470Sqft13077 OAK HILL WAYPARRISH, FL 34219LOT 286, CROSSWIND POINT PH I PI #4261.1030/9 Subdivision
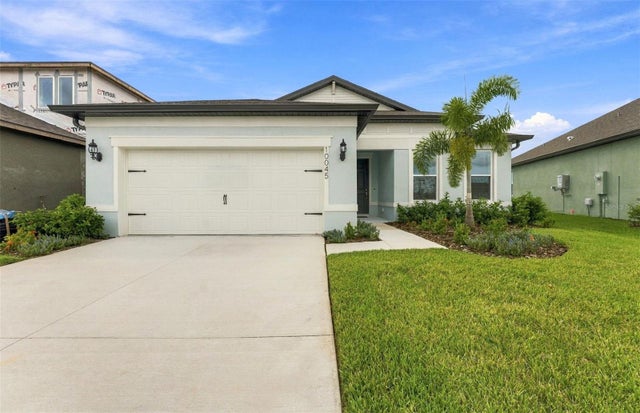 $439,640Single Family Residence For SaleActive3Beds3Total Baths2,262Sqft10045 TRELLIS VINE WAYPARRISH, FL 34219OAKFIELD TRAILS PHASE I Subdivision
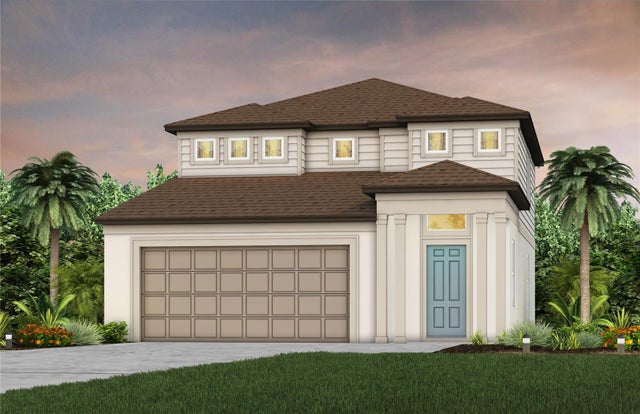 New Listing · a week on site$439,830Single Family Residence For SaleActive4Beds3Total Baths2,262Sqft9907 TRELLIS VINE WAYPARRISH, FL 34219OAKFIELD TRAILS PHASE I Subdivision
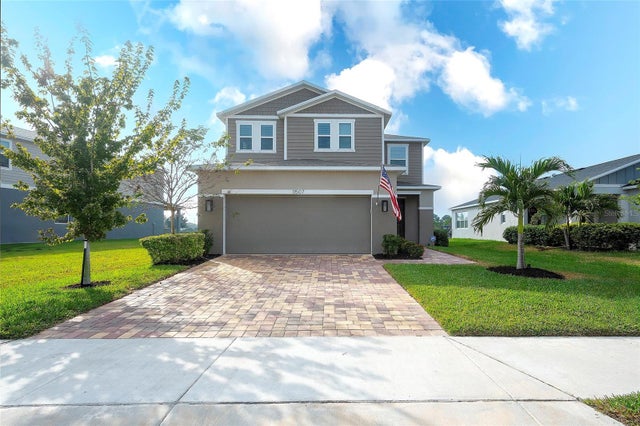 $439,999Single Family Residence For SaleActive3Beds3Total Baths2,391Sqft11507 GALLATIN TRAILPARRISH, FL 34219NORTH RIVER RANCH PH IC & ID WEST Subdivision