

For SaleSingle Family ResidenceActive
6664 Wake Street
St Cloud, FL 34771
$544,995
112 Days On Site
- 4Beds
- 4Baths3 full, 1 half
- 2,038Sq Ft
- $267Per Sq Ft
- 0.09Acres
- 2026Built
- Subdivision
- Weslyn Park
- County
- Osceola
- MLS®
- G5115213
Overview
Virtually Staged. Under Construction. Introducing The Juniper, a home that epitomizes enduring design and impeccable craftsmanship. This residence showcases a classic style that seamlessly combines functional layouts with remarkable attention to detail. Featuring a first-floor master bedroom, The Juniper offers a convenient connection from the expansive walk-in closet to the home's laundry room, providing effortless accessibility and practicality. The remaining bedrooms are situated on the second floor, accompanied by a charming loft space, ideal for creating a dedicated workspace for homework or working remotely. With its harmonious blend of functionality and thoughtful design, The Juniper is the perfect haven for both relaxation and productivity. Sample Image.
Listing Snapshot
- Price
- $544,995
- Days On Site
- 112 Days
- Bedrooms
- 4
- Inside Area (SqFt)
- 2,038 sqft
- Total Baths
- 4
- Full Baths
- 3
- Partial Baths
- 1
- Lot Size
- 0.09 Acres
- Year Built
- 2026
- MLS® Number
- G5115213
- Status
- Active
- Property Tax
- $1,000 (2025)
- HOA/Condo/Coop Fees
- $140 monthly
- Sq Ft Source
- Builder
Property Details
General Features
19 items
- Acres
- 0.09
- Attached Garage
- Yes
- Direction Faces
- East
- Foundation
- Slab
- Garage
- Yes
- Garage Spaces
- 2
- Home Warranty
- Yes
- Levels
- One
- Parking
- Driveway, Attached
- Pets
- Yes
- Property Condition
- Under Construction, New Construction
- Property Sub Type
- Single Family Residence
- Security
- Smoke Detector(s)
- Sewer
- Public Sewer
- SqFt Total
- 2,707
- Style
- Florida
- Utilities
- Electricity Available
- Water Source
- Public
- Zoning
- PUD
Interior Features
15 items
- Appliances
- Cooktop, Dishwasher, Exhaust Fan, Microwave, Range, Range Hood
- Cooling
- Central Air
- Flooring
- Ceramic Tile
- Furnished
- Unfurnished
- Heating
- Central
- Interior
- Eat-in Kitchen, High Ceilings, Open Floorplan, Walk-In Closet(s)
- Laundry Features
- Inside, Laundry Room
Rooms
| Room | Dimensions | Level | Features |
|---|---|---|---|
| Bedroom 2 | 13.3x10.11 | ||
| Bedroom 3 | 13.4x10.11 | ||
| Bonus Room | 15.2x16 | ||
| Dining Room | 17x11 | ||
| Kitchen | 10.7x14 | Kitchen Island, Pantry | |
| Living Room | 17x14.7 | ||
| Master Bathroom | Double Vanity | ||
| Master Bedroom | 16x13.6 |
Exterior Features
5 items
- Construction Details
- Frame
- Patio And Porch
- Covered, Front Porch
- Pool Features
- In Ground
- Roof
- Shingle
- Windows/Doors
- Sliding Doors
Community Features
8 items
- Association Amenities
- Playground, Pool
- Association Fee
- $140.0
- Association Fee Frequency
- Monthly
- Community Features
- Park, Playground, Pool, Sidewalks
- MLS Area
- 34771 - St Cloud (Magnolia Square)
- Township
- 25
- Financing Terms Available
- Cash, Conventional, FHA, VA Loan
- Roads
- Asphalt
Location
6664 Wake Street, St Cloud, FL 34771 · 34771 - St Cloud (Magnolia Square)


Neighborhood & Commute
ZIP Code 34771
- Median household income
- $90,054
- Income per person
- $38,286
- Households
- 11,023
- Average household size
- 2.85
- Median age
- 37.3
Source: Walk Score.
Disclosure: Community information and market data powered by Constellation Data Labs. Information is deemed reliable but not guaranteed.
Schools
- Elementary School
- VOYAGER K-8
- Middle School
- VOYAGER K-8
- High School
- Tohopekaliga High School
Price & Status History
- Listing updated with changes from the MLS®
- Price changed to $544,995
- Status changed to Active
- Listing first seen on site
Friends & Family
Similar Homes
For sale in St Cloud, single family residence, within 20% of this price.
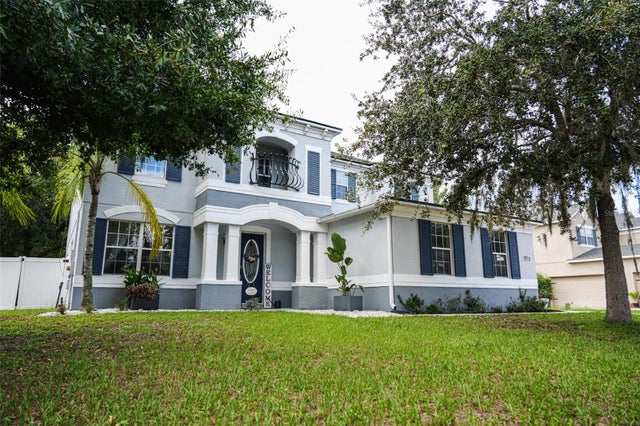 $619,995Single Family Residence For SaleActive5Beds5Total Baths3,639Sqft4816 STONE ACRES CIRCLEST CLOUD, FL 34771BLACKSTONE Subdivision
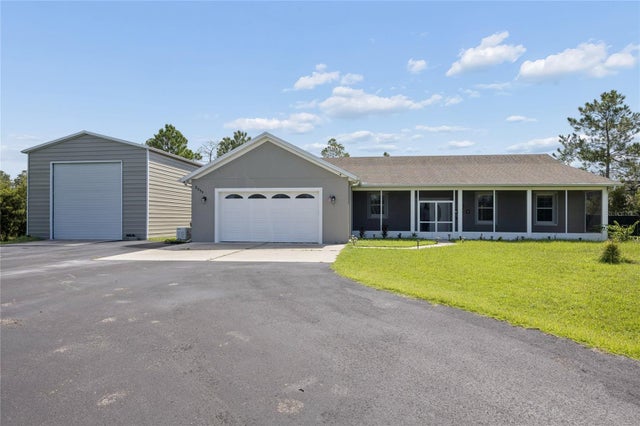 $620,000Single Family Residence For SaleActive3Beds2Total Baths1,891Sqft2235 BRONCO DRIVEST CLOUD, FL 34771BAY LAKE RANCH UNIT 3 Subdivision
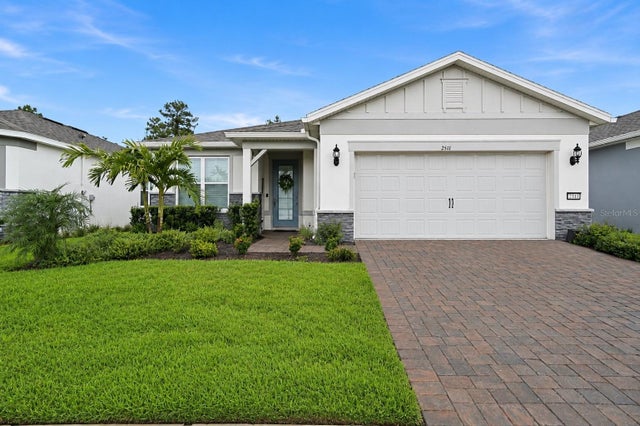 $620,000Single Family Residence For SaleActive3Beds2Total Baths2,077Sqft2511 PINE PRESERVE COURTST CLOUD, FL 34771DEL WEBB SUNBRIDGE PH 2A Subdivision
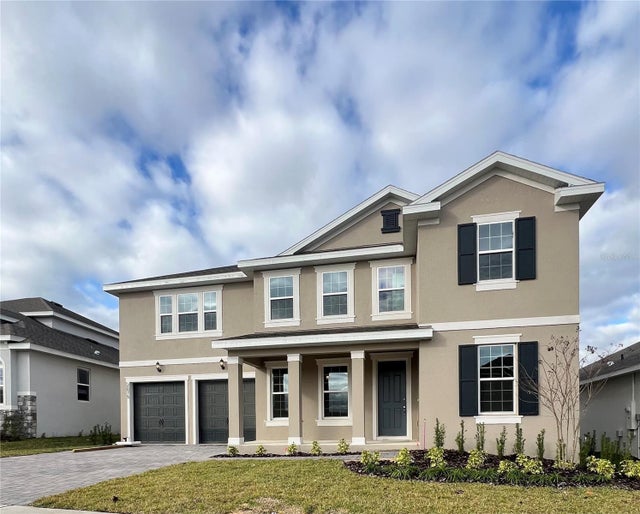 New Listing · a week on site$623,106Single Family Residence For SaleActive5Beds4Total Baths3,574Sqft4435 E FIREFLY LANEST CLOUD, FL 34772WATERLIN Subdivision