

SoldSingle Family ResidenceSold
35151 Tuscan Hill Road
Dade City, FL 33525
$374,990
- 4Beds
- 3Baths2 full, 1 half
- 2,111Sq Ft
- $178Per Sq Ft
- 0.16Acres
- 2026Built
- Subdivision
- Tuscan Hills
- County
- Pasco
- MLS®
- G5111295
Overview
Virtually Staged. Under Construction. Experience the perfect blend of elegance, functionality, and serenity with the Lucca floorplan. Spanning 2,111 square feet of thoughtfully crafted single-story living, this home is designed for modern families seeking comfort, style, and versatility. At the heart is an open-concept layout that seamlessly connects a spacious family room, dining area, and a gourmet kitchen. The kitchen boasts a generous center island, ample counter space, and a walk-in pantry, making it an entertainer's paradise for hosting gatherings or preparing everyday meals with ease. This home offers 4 spacious bedrooms and 3 full bathrooms, ensuring plenty of room for family, guests, or even a home office. The private primary suite serves as a luxurious retreat, complete with a massive walk-in closet and an en-suite bathroom featuring dual vanities and a spa-like walk-in shower. A flexible bonus room—perfect as a study, playroom, or hobby space—adds even more adaptability to suit your lifestyle. Step outside to a covered lanai, ideal for al fresco dining or relaxing in the fresh air. The 2-car garage provides convenient storage, with optional unfinished space for customization. Nestled on an oversized lot with stunning, unobstructed views, this 1-story residence invites you to escape the ordinary and embrace tranquility. Say goodbye to burdensome CDD fees and enjoy affordability with a low $91 monthly HOA. Expansive windows flood the interior with natural light, while private outdoor spaces create a harmonious flow between indoors and out—perfect for those craving a peaceful haven with endless vistas. Whether you're starting a new chapter or downsizing without compromise, the Lucca floorplan delivers timeless appeal and everyday luxury.
Listing Snapshot
- Price
- $374,990
- Days On Site
- N/A
- Bedrooms
- 4
- Inside Area (SqFt)
- 2,111 sqft
- Total Baths
- 3
- Full Baths
- 2
- Partial Baths
- 1
- Lot Size
- 0.16 Acres
- Year Built
- 2026
- MLS® Number
- G5111295
- Status
- Sold
- Property Tax
- $540 (2024)
- HOA/Condo/Coop Fees
- $91 monthly
- Sq Ft Source
- Builder
Property Details
General Features
18 items
- Acres
- 0.16
- Attached Garage
- Yes
- Direction Faces
- East
- Foundation
- Slab
- Garage
- Yes
- Garage Spaces
- 2
- Levels
- One
- Parking
- Driveway, Garage Door Opener, On Street, Attached
- Pets
- Yes
- Property Condition
- Under Construction, New Construction
- Property Sub Type
- Single Family Residence
- Security
- Smoke Detector(s)
- Sewer
- Public Sewer
- SqFt Total
- 2,600
- Style
- Patio Home, Traditional
- Utilities
- Cable Available, Electricity Available, Sewer Available, Underground Utilities, Water Available
- Water Source
- Public
- Zoning
- PUD
Interior Features
20 items
- Appliances
- Disposal, Electric Water Heater, Exhaust Fan, Microwave, Range
- Cooling
- Central Air
- Flooring
- Carpet, Ceramic Tile, Laminate
- Furnished
- Unfurnished
- Heating
- Central, Electric, Heat Pump
- Interior
- High Ceilings, Open Floorplan, Walk-In Closet(s)
- Laundry Features
- Inside, Laundry Room
- Window Features
- Double Pane Windows, Low Emissivity Windows
Rooms
| Room | Dimensions | Level | Features |
|---|---|---|---|
| Balcony/Porch/Lanai | 16x8 | First | |
| Bathroom 2 | First | ||
| Bathroom 3 | First | ||
| Bedroom 2 | 11x11 | First | |
| Bedroom 3 | 11x11 | First | |
| Bedroom 4 | 11x10 | First | |
| Den | 11x11 | First | |
| Dining Room | 13x11 | First | |
| Great Room | 15x16 | First | |
| Kitchen | 15x16 | First | Breakfast Bar |
| Master Bathroom | First | Double Vanity | |
| Master Bedroom | 15x11 | First |
Exterior Features
8 items
- Construction Details
- Block, Cement Siding, Stucco
- Exterior
- Lighting
- Lot Features
- Corner Lot, Paved
- Patio And Porch
- Covered, Patio, Rear Porch
- Roof
- Shingle
- View
- City, Trees/Woods
- Waterview
- City, Trees/Woods
- Windows/Doors
- Double Pane Windows, Low Emissivity Windows
Community Features
8 items
- Association Amenities
- Park
- Association Fee
- $91.0
- Association Fee Frequency
- Monthly
- Community Features
- Park, Sidewalks, Street Lights
- MLS Area
- 33525 - Dade City/Richland
- Township
- 25
- Financing Terms Available
- Cash, Conventional, FHA, USDA Loan, VA Loan
- Roads
- Asphalt
Location
35151 Tuscan Hill Road, Dade City, FL 33525 · 33525 - Dade City/Richland


Neighborhood & Commute
ZIP Code 33525
- Median household income
- $65,668
- Income per person
- $34,793
- Households
- 9,589
- Average household size
- 2.36
- Median age
- 42.5
Source: Walk Score.
Disclosure: Community information and market data powered by Constellation Data Labs. Information is deemed reliable but not guaranteed.
Schools
- Elementary School
- San Antonio-PO
- Middle School
- Pasco Middle-PO
- High School
- Pasco High-PO
Price & Status History
- Listing updated with changes from the MLS®
- Status changed to Closed
Friends & Family
Similar Homes
For sale in Dade City, single family residence, within 20% of this price.
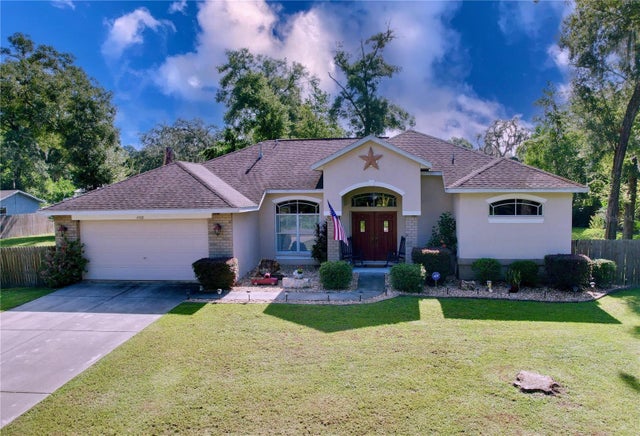 $396,000Single Family Residence SoldSold4Beds3Total Baths2,245Sqft4408 POCAHONTAS DRIVEDADE CITY, FL 33523RIVER BEND Subdivision
 $400,000Single Family Residence SoldSold4Beds3Total Baths1,960Sqft13102 CURLEY RDDADE CITY, FL 33525
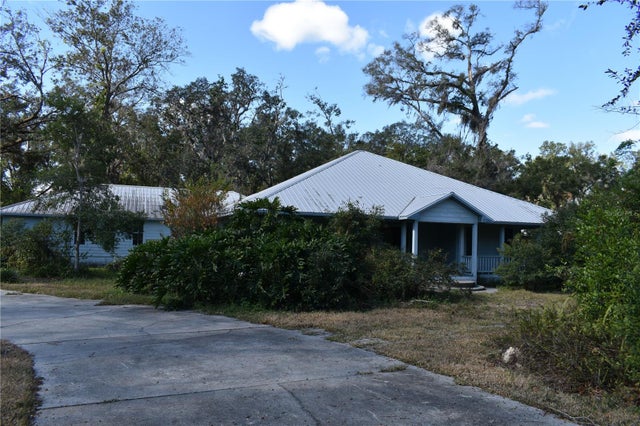 $400,000Single Family Residence SoldSold3Beds3Total Baths2,446Sqft11245 FORT KING ROADDADE CITY, FL 33525POR SE1/4 SE1/4 & POR LTS 04 & 08 Subdivision
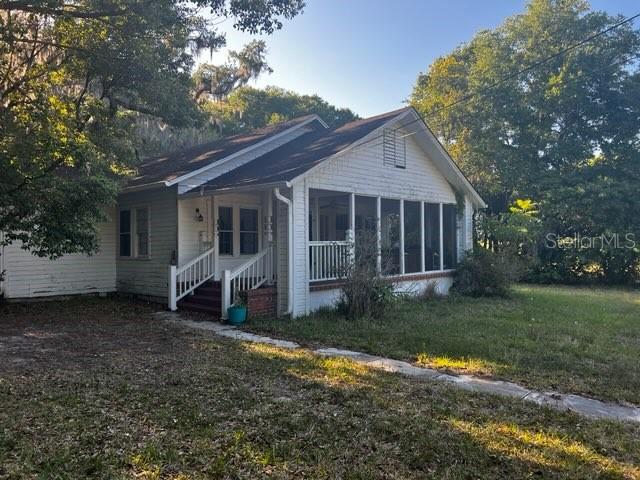 $400,000Single Family Residence SoldSold4Beds4Total Baths2,859Sqft29776 BAYHEAD ROADDADE CITY, FL 33523NA Subdivision