

SoldSingle Family ResidenceSold
319 Eastridge Drive
Eustis, FL 32726
$380,000
- 3Beds
- 2Baths2 full
- 1,780Sq Ft
- $213Per Sq Ft
- 0.24Acres
- 1995Built
- Subdivision
- Eustis Crooked Lake Ridge Add 01
- County
- Lake
- MLS®
- G5107829
Overview
Welcome to this beautifully updated pool home! This home is being offered fully furnished and is ready for you to move into and make your own! Offering 3 bedrooms and 2 full baths, a spacious separate office, split floor plan, cathedral ceilings and many enhanced architectural features. The fully screened outdoor living space has an inviting covered lanai including television, tongue and groove ceilings, barbecue grill and seating areas. The swimming pool includes fiber optic underwater lighting, overhead string lights, automated cleaning robot and a relaxing waterfall. The spacious yard is privacy fenced is fully irrigated, includes a garden shed. Inside the open kitchen is completely updated with custom features including quartz countertops, solid wood cabinets with slide-outs, luxurious stainless-steel appliances and plank tile flooring throughout. The gorgeous upgraded primary bath includes quartz counters, vessel sinks, seated makeup area, and a large relaxing shower. This home is centrally located within minutes to both downtown Eustis and Historic Mount Dora. Easy access to the 453/429 connector for a short commute to Orlando, airports, theme parks, and beaches on the East and West coasts. Come see this exceptional renovated home before its gone!
Listing Snapshot
- Price
- $380,000
- Days On Site
- N/A
- Bedrooms
- 3
- Inside Area (SqFt)
- 1,780 sqft
- Total Baths
- 2
- Full Baths
- 2
- Partial Baths
- 0
- Lot Size
- 0.24 Acres
- Year Built
- 1995
- MLS® Number
- G5107829
- Status
- Sold
- Property Tax
- $5,224 (2025)
- HOA/Condo/Coop Fees
- $178 Semi-Annually
- Sq Ft Source
- Builder
Property Details
General Features
16 items
- Acres
- 0.24
- Attached Garage
- Yes
- Direction Faces
- West
- Foundation
- Block
- Garage
- Yes
- Garage Spaces
- 2
- Levels
- One
- Parking
- Garage Door Opener, Attached
- Pets
- Yes
- Property Sub Type
- Single Family Residence
- Sewer
- Septic Tank
- SqFt Total
- 2,441
- Style
- Florida
- Utilities
- Cable Available, Cable Connected, Electricity Connected
- Water Source
- Public
- Zoning
- SR
Interior Features
18 items
- Appliances
- Dishwasher, Disposal, Dryer, Electric Water Heater, Microwave, Range, Refrigerator, Washer
- Cooling
- Central Air
- Fireplace Features
- Decorative, Electric, Free Standing
- Flooring
- Ceramic Tile, Laminate
- Furnished
- Furnished
- Heating
- Central, Electric
- Interior
- Open Floorplan, Vaulted Ceiling(s)
- Laundry Features
- Inside, Laundry Room
- Window Features
- Blinds
Rooms
| Room | Dimensions | Level | Features |
|---|---|---|---|
| Bedroom 2 | 11.1x11.1 | First | |
| Bedroom 3 | 13.8x11.4 | First | |
| Dinette | 13.4x10.1 | First | |
| Dining Room | 14.11x10.6 | First | |
| Kitchen | 14.11x13.9 | First | |
| Laundry | 6x6 | First | |
| Living Room | 17.3x12.4 | First | |
| Master Bedroom | 16.1x14.7 | First | |
| Office | 13.7x12.1 | First |
Exterior Features
10 items
- Construction Details
- Block, Other, Stucco
- Exterior
- Lighting, Rain Gutters
- Fencing
- Fenced, Vinyl, Wood
- Lot Features
- Landscaped, Paved
- Other Structures
- Shed(s)
- Patio And Porch
- Covered, Rear Porch
- Pool Features
- Fiberglass, In Ground, Screen Enclosure, Private
- Private Pool
- Yes
- Roof
- Shingle
- Windows/Doors
- Blinds
Community Features
6 items
- Association Fee
- $178.0
- Association Fee Frequency
- Semi-Annually
- MLS Area
- 32726 - Eustis
- Township
- 19
- Financing Terms Available
- Cash, Conventional, FHA, VA Loan
- Roads
- Asphalt
Location
319 Eastridge Drive, Eustis, FL 32726 · 32726 - Eustis


Neighborhood & Commute
ZIP Code 32726
- Median household income
- $54,008
- Income per person
- $30,359
- Households
- 10,760
- Average household size
- 2.32
- Median age
- 42.9
Source: Walk Score.
Disclosure: Community information and market data powered by Constellation Data Labs. Information is deemed reliable but not guaranteed.
Schools
- Elementary School
- Triangle Elem
- Middle School
- Eustis Middle
- High School
- Eustis High School
Price & Status History
- Listing updated with changes from the MLS®
- Status changed to Closed
Friends & Family
Similar Homes
For sale in Eustis, single family residence, within 20% of this price.
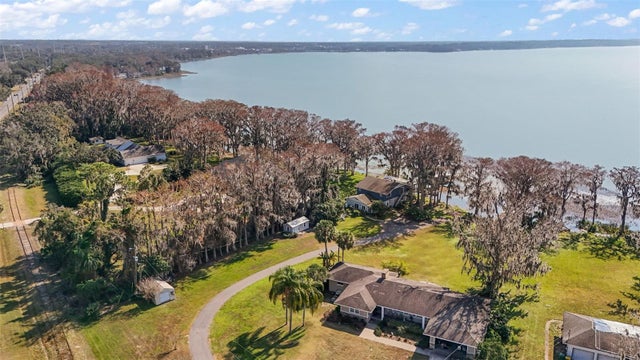 $400,000Single Family Residence SoldSold3Beds2Total Baths2,669Sqft1702 N COUNTY ROAD 452EUSTIS, FL 32726
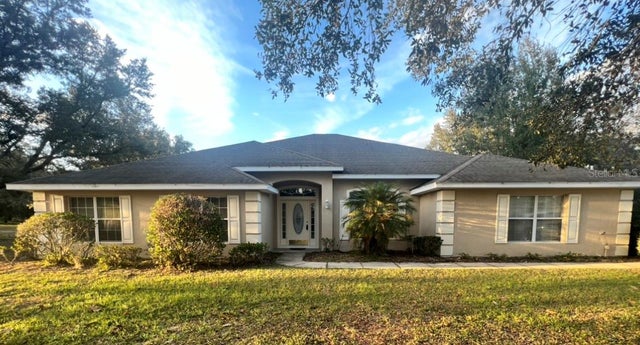 $410,000Single Family Residence SoldSold4Beds3Total Baths3,049Sqft36525 DANBURY COURTEUSTIS, FL 32736ESTATES AT BLACK BEAR Subdivision
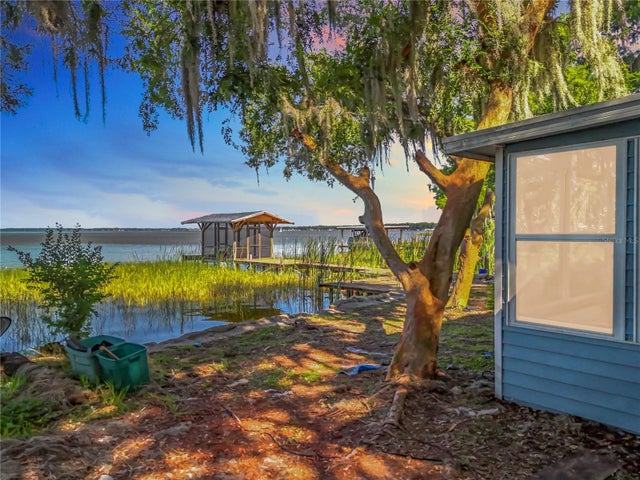 $417,000Single Family Residence SoldSold3Beds3Total Baths2,286Sqft1107 NORTHSHORE DRIVEEUSTIS, FL 32726EUSTIS Subdivision
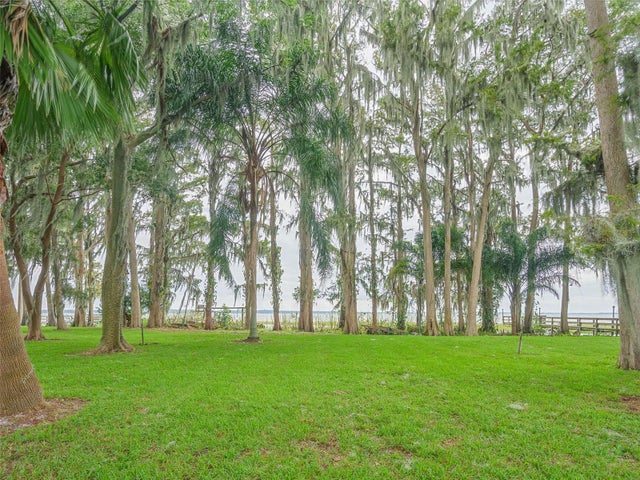 $425,000Single Family Residence SoldSold2Beds2Total Baths2,036Sqft16 CYPRESS DRIVEEUSTIS, FL 32726EUSTIS TROPICAL SHORE Subdivision