

SoldSingle Family ResidenceSold
11248 Little Nellie Drive
Clermont, FL 34711
$945,000
- 3Beds
- 3Baths2 full, 1 half
- 3,128Sq Ft
- $302Per Sq Ft
- 0.41Acres
- 2014Built
- Subdivision
- Vista Grande Ph I Sub
- County
- Lake
- MLS®
- G5100685
Overview
Welcome to your very own lakefront retreat on the crystal-clear, skiable waters of Little Lake Nellie-connected to the larger Lake Nellie! This custom-built gem blends luxury and comfort with stunning early morning owl moonsets and evening sunsets that you'll look forward to. Whether you're lounging on the screened patio or taking a dip in the nearly 40-foot solar-heated salt water pool with a custom 20-foot infinity edge, relaxing here comes easily. The emphasis is on safety with alarms on all doors leading to the lanai/pool area. You'll also appreciate the upgraded screen installed for reduced sun exposure. Inside, the home feels open and bright, thanks to a soaring 14-foot cathedral ceiling and a 24-foot wall of glass, made of 6 sliding glass doors that frame the lake like a painting. Most rooms are handicap accessible and feature 8-foot tall doors, crown molding in every bedroom, and sleek tile flooring throughout (no carpet here!). This custom-built home provides a layout that feels both stylish and thoughtfully designed. The kitchen is a dream with beautiful, functional, and elegant cabinetry, granite veined countertops to match the room, a wine cooler, slide-out pantry drawers, a wall-mount convection oven, a convection microwave, and tons of storage space. The spacious primary suite provides plenty of storage as well, with a custom walk-in room-sized closet, an ensuite with a glass-enclosed shower and dual sinks, as well as a peaceful office area with French doors to the lanai, overlooking the water. The second bedroom provides a charming window seat, while bedroom three has charming lake views with French doors to the lanai. You'll also find a front office with double French doors-perfect for working from home-with room for a large desk and extra furniture. Smart upgrades throughout include spray foam attic insulation, a brand-new roof, and sun protection solar pool screen (2023), two HVAC systems, a Halo air purification system, two whole-house 5-micron water filters, gutters, a generous paver driveway, concrete landscape edging, lake-pump water irrigation, 2 terrace gardens, and a freshly sealed paver patio. Even the side-entry garage has been updated with a painted floor and service door. And with space to build your own dock, this isn't just a lakefront home-it's a private, sunset-filled sanctuary where every day ends in beauty.
Listing Snapshot
- Price
- $945,000
- Days On Site
- N/A
- Bedrooms
- 3
- Inside Area (SqFt)
- 3,128 sqft
- Total Baths
- 3
- Full Baths
- 2
- Partial Baths
- 1
- Lot Size
- 0.41 Acres
- Year Built
- 2014
- MLS® Number
- G5100685
- Status
- Sold
- Property Tax
- $6,088.76 (2024)
- HOA/Condo/Coop Fees
- $41.67 monthly
- Sq Ft Source
- Owner
Property Details
General Features
16 items
- Acres
- 0.41
- Attached Garage
- Yes
- Direction Faces
- Northeast
- Foundation
- Slab
- Garage
- Yes
- Garage Spaces
- 2
- Levels
- One
- Number Of Stories
- 1
- Parking
- Driveway, Garage Door Opener, Garage Faces Side, Attached
- Pets
- Yes
- Property Sub Type
- Single Family Residence
- Sewer
- Septic Tank
- SqFt Total
- 4,361
- Utilities
- Cable Available, Electricity Connected, Water Connected
- Water Source
- Public
- Zoning
- PUD
Interior Features
14 items
- Appliances
- Convection Oven, Cooktop, Dishwasher, Microwave, Refrigerator, Wine Refrigerator
- Cooling
- Central Air
- Flooring
- Ceramic Tile
- Heating
- Central
- Interior
- Cathedral Ceiling(s), Crown Molding, Eat-in Kitchen, High Ceilings, Open Floorplan, Stone Counters, Walk-In Closet(s)
- Laundry Features
- Electric Dryer Hookup, Inside, Laundry Room, Washer Hookup
Rooms
| Room | Dimensions | Level | Features |
|---|---|---|---|
| Bedroom 2 | 16x15 | First | Ceiling Fan(s) |
| Bedroom 3 | 15x13 | First | Ceiling Fan(s) |
| Den | 13x13 | First | Ceiling Fan(s) |
| Dining Room | First | ||
| Kitchen | 23x12 | First | Granite Counters, Kitchen Island, Pantry |
| Laundry | 14x8 | First | |
| Living Room | 30x27 | First | Ceiling Fan(s) |
| Master Bedroom | 26x14 | First | Ceiling Fan(s), Granite Counters, Stone Counters |
Exterior Features
9 items
- Construction Details
- Block, Stone, Stucco
- Lot Features
- Paved, Waterfront
- Pool Features
- Gunite, In Ground, Infinity, Lap, Salt Water, Screen Enclosure, Solar Heat, Private
- Private Pool
- Yes
- Roof
- Shingle
- View
- Water
- Waterfront
- Yes
- Waterfront Features
- Lake Privileges, Lake Front
- Waterview
- Water
Community Features
5 items
- Association Fee
- $500.0
- Association Fee Frequency
- Annually
- MLS Area
- 34711 - Clermont
- Township
- 23S
- Roads
- Asphalt, Paved
Location
11248 Little Nellie Drive, Clermont, FL 34711 · 34711 - Clermont


Neighborhood & Commute
ZIP Code 34711
- Median household income
- $80,405
- Income per person
- $38,195
- Households
- 29,624
- Average household size
- 2.58
- Median age
- 42.9
Source: Walk Score.
Disclosure: Community information and market data powered by Constellation Data Labs. Information is deemed reliable but not guaranteed.
Schools
- Elementary School
- Pine Ridge Elem
- Middle School
- Gray Middle
- High School
- South Lake High
Price & Status History
- Listing updated with changes from the MLS®
- Status changed to Closed
- Price changed to $970,000
Friends & Family
Similar Homes
For sale in Clermont, single family residence, within 20% of this price.
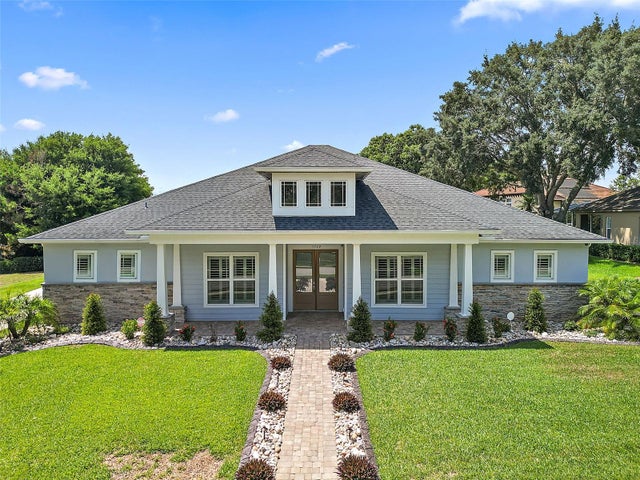 $1,000,000Single Family Residence SoldSold5Beds4Total Baths3,156Sqft11529 OSPREY POINTE BOULEVARDCLERMONT, FL 34711OSPREY POINTE SUB Subdivision
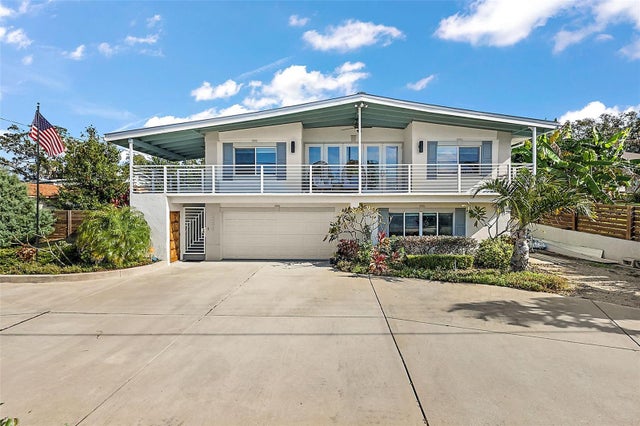 $1,000,000Single Family Residence SoldSold4Beds3Total Baths2,903Sqft2255 S LAKESHORE DRIVECLERMONT, FL 34711MINNEHAHA SHORES Subdivision
 $1,010,000Single Family Residence SoldSold4Beds4Total Baths3,305Sqft8415 COLONY BARN RDCLERMONT, FL 34714GROVELAND FARMS 24-23-25 Subdivision
 $1,040,000Single Family Residence SoldSold4Beds4Total Baths4,126Sqft1773 BELLA LAGO DRIVECLERMONT, FL 34711BELLA LAGO Subdivision