

For SaleSingle Family ResidenceActive
20631 Prince Ranier Place
Leesburg, FL 34748
$347,900
574 Days On Site
- 3Beds
- 2Baths2 full
- 2,070Sq Ft
- $168Per Sq Ft
- 0.19Acres
- 2004Built
- Subdivision
- Royal Highlands Ph 02-B Lt 1317 Pb 50 Pg
- County
- Lake
- MLS®
- G5095688
Overview
Set on a quiet cul-de-sac in Royal Highlands, this desirable York model offers the kind of easy, low-maintenance living today’s buyers are looking for—complete with a brand new roof, new gutters, and a 2+ golf cart garage. From the moment you arrive, there’s a sense of space and comfort that carries throughout the home. Inside, the open living and dining areas are enhanced by crown molding and a thoughtful layout that balances connection and privacy. The split floor plan provides a comfortable separation for guests, while the spacious great room creates a natural gathering space for everyday living or entertaining. The kitchen is designed for both function and convenience, featuring ample storage, a pantry, built-in desk area, and a sunny breakfast nook highlighted by a solar tube that fills the space with natural light. Just off the kitchen, a dedicated office offers flexibility for hobbies, reading, or working from home. The primary suite serves as a private retreat with two closets, including a walk-in, and an ensuite bath with dual sinks, a garden tub, and a separate shower. Two guest bedrooms and a guest bath provide comfortable accommodations for visitors. One of the home’s most inviting features is the enclosed lanai with acrylic windows, creating a bright, year-round space to relax while enjoying the privacy of the backyard. Additional storage throughout the home, including in the garage, adds to the overall functionality. With a new roof already in place and flexible living spaces throughout, this home offers a strong combination of comfort, practicality, and peace of mind. Located in Royal Highlands, a premier resident-owned, gated 55+ community, residents enjoy two pools (indoor and outdoor), tennis and pickleball, an 18-hole golf course with restaurant and pro shop, a recreation center, fitness area, and a full calendar of social activities. The HOA includes Xfinity cable for three TVs, high-speed internet, and secure RV/boat storage, all while offering convenient access to the Florida Turnpike, Orlando attractions, and the Orlando Health South Lake Hospital emergency center.
Listing Snapshot
- Price
- $347,900
- Days On Site
- 574 Days
- Bedrooms
- 3
- Inside Area (SqFt)
- 2,070 sqft
- Total Baths
- 2
- Full Baths
- 2
- Partial Baths
- 0
- Lot Size
- 0.19 Acres
- Year Built
- 2004
- MLS® Number
- G5095688
- Status
- Active
- Property Tax
- $2,476.83 (2024)
- HOA/Condo/Coop Fees
- $224 monthly
- Sq Ft Source
- Public Records
Property Details
General Features
17 items
- Acres
- 0.19
- Attached Garage
- Yes
- Direction Faces
- Northeast
- Foundation
- Slab
- Garage
- Yes
- Garage Spaces
- 2
- Levels
- One
- Number Of Stories
- 1
- Parking
- Garage Door Opener, Golf Cart Garage, Oversized, Attached
- Pets
- Yes
- Property Sub Type
- Single Family Residence
- Security
- Gated Community, Smoke Detector(s)
- Sewer
- Public Sewer
- SqFt Total
- 3,018
- Utilities
- Cable Available
- Water Source
- Public
- Zoning
- A
Interior Features
17 items
- Appliances
- Dishwasher, Disposal, Dryer, Gas Water Heater, Microwave, Range, Refrigerator, Washer
- Cooling
- Central Air
- Flooring
- Carpet, Ceramic Tile, Laminate
- Heating
- Central, Natural Gas
- Interior
- Eat-in Kitchen, High Ceilings, Open Floorplan, Walk-In Closet(s)
- Laundry Features
- Inside
Rooms
| Room | Dimensions | Level | Features |
|---|---|---|---|
| Balcony/Porch/Lanai | 21x13 | First | Ceiling Fan(s) |
| Bedroom 2 | 11x11 | First | Ceiling Fan(s) |
| Bedroom 3 | 11x11 | First | Ceiling Fan(s) |
| Dinette | 12x11 | First | |
| Dining Room | 7x13 | First | |
| Great Room | 20x19 | First | Ceiling Fan(s) |
| Kitchen | 12x11 | First | Pantry |
| Master Bathroom | First | Double Vanity | |
| Master Bedroom | 17x13 | First | Ceiling Fan(s) |
| Office | 10x10 | First | Ceiling Fan(s) |
| Utility Room | First |
Exterior Features
6 items
- Construction Details
- Block, Stucco
- Exterior
- Rain Gutters
- Lot Features
- Cul-De-Sac, Level, Paved, Private
- Patio And Porch
- Covered, Enclosed, Front Porch, Rear Porch
- Roof
- Shingle
- Windows/Doors
- Sliding Doors
Community Features
9 items
- Association Amenities
- Cable TV, Clubhouse, Fitness Center, Gated, Golf Course, Pool, Recreation Facilities, Shuffleboard Court, Tennis Court(s)
- Association Fee
- $224.0
- Association Fee Frequency
- Monthly
- Community Features
- Gated, Clubhouse, Fitness Center, Golf, Pool, Restaurant, Tennis Court(s)
- MLS Area
- 34748 - Leesburg
- Senior Community
- Yes
- Township
- 21S
- Financing Terms Available
- Cash, Conventional, FHA, VA Loan
- Roads
- Asphalt
Location
20631 Prince Ranier Place, Leesburg, FL 34748 · 34748 - Leesburg


Neighborhood & Commute
ZIP Code 34748
- Median household income
- $54,694
- Income per person
- $33,973
- Households
- 19,808
- Average household size
- 2.10
- Median age
- 53.1
Source: Walk Score.
Disclosure: Community information and market data powered by Constellation Data Labs. Information is deemed reliable but not guaranteed.
Price & Status History
- Listing updated with changes from the MLS®
- Price changed to $347,900
- Listing first seen on site
- Status changed to Active
Friends & Family
Similar Homes
For sale in Leesburg, single family residence, within 20% of this price.
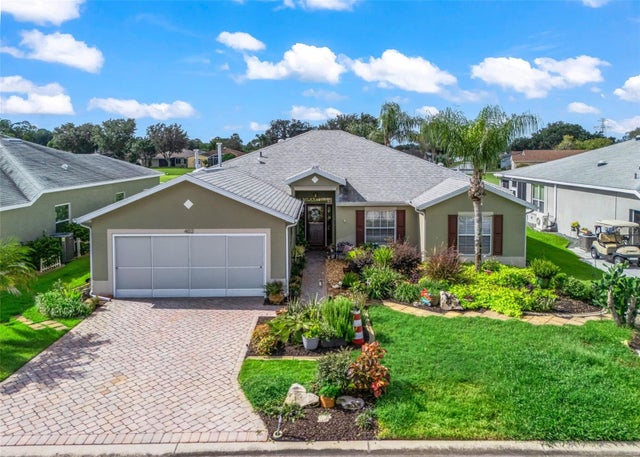 $389,000Single Family Residence For SaleActive3Beds2Total Baths2,500Sqft402 GRAND VISTA TRAILLEESBURG, FL 34748PENNBROOKE PH M SUB Subdivision
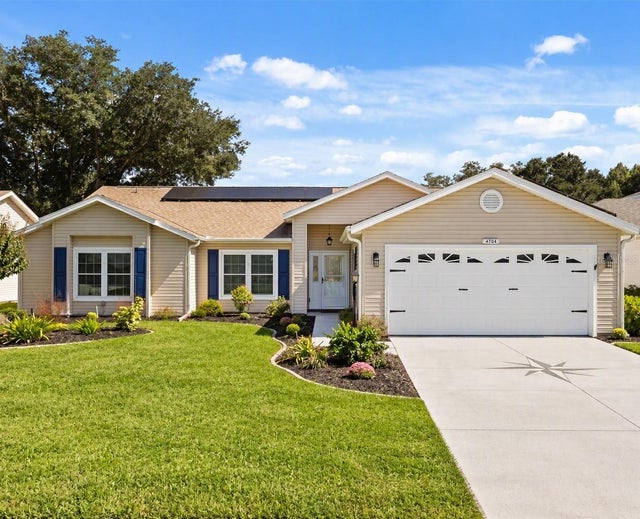 New Listing · 2 weeks on site$389,000Single Family Residence For SaleActive3Beds2Total Baths2,155Sqft4704 RIVER RIDGE DRIVELEESBURG, FL 34748PLANTATION AT LEESBURG GLEN EAGLE VILLAGE TR A-E Subdivision
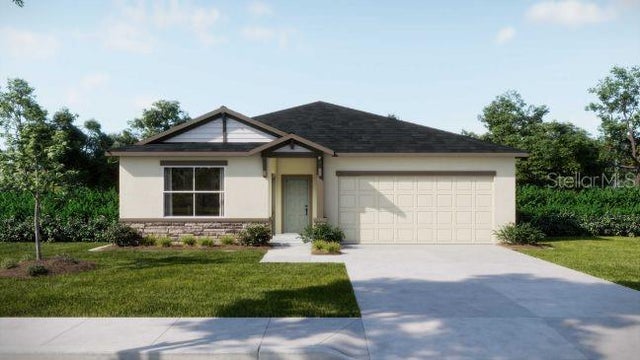 $389,990Single Family Residence For SaleActive4Beds3Total Baths2,198Sqft8595 OAKSTONE CIRCLELEESBURG, FL 34788OAKSTONE FARMS Subdivision
 $389,990Single Family Residence For SaleActive4Beds2Total Baths1,879Sqft2544 AUTUMN STREAM DRIVELEESBURG, FL 34748SEASONS/HILLSIDE Subdivision