

SoldSingle Family ResidenceSold
11175 Hanson Terrace
Oxford, FL 34484
$699,900
- 4Beds
- 3Baths2 full, 1 half
- 3,374Sq Ft
- $207Per Sq Ft
- 0.38Acres
- 2017Built
- Subdivision
- Oxford Oaks
- County
- Sumter
- MLS®
- G5080141
Overview
One or more photo(s) has been virtually staged. MAGNIFICENT 4-Bedroom 2 1/2-Bath Premier Extended Liberty Model with HUGE BONUS ROOM, ROOM FOR A POOL, and an IMMENSE 3-CAR GARAGE in the highly desirable, family-friendly, GATED community of Oxford Oaks! Located on the premier street in Oxford Oaks, this one-owner home is ideally situated on an OVERSIZED, QUIET, CUL-DE-SAC lot, that backs up to open green space with NO REAR NEIGHBORS! JUST MINUTES from The Villages and CR 466 offering easy access to a plethora of shopping, dining, banking, medical and more! This SPRAWLING home spans nearly 3,400 SQ FT UNDER AIR! The STRIKING exterior screams curb appeal with lush tropical landscaping and curved stacked walls. An expansive screened FRONT PORCH and beautiful LEADED-GLASS front door with double sidelites welcome you in to the generous foyer. Soaring 12’ HIGH + TRAY ceilings and GORGEOUS TILE flooring grace the VOLUMINOUS living and dining rooms. From the living room, FRENCH DOORS invite you in to the expansive screened lanai overlooking a large rear yard and preserve green space. This wonderful outdoor area offers a FANTASTIC space to relax and enjoy the beautiful Florida weather while ensuring abundant PRIVACY with NO REAR NEIGHBORS! Back inside, the STUNNING GOURMET kitchen boasts pristine WHITE upgraded shaker-style cabinetry, QUARTZ countertops, BLACK STAINLESS appliances, built-in DOUBLE WALL OVEN, under and above cabinet lighting, center ISLAND with grey/brown cabinetry, multiple glass-front upper cabinets, EAT-IN breakfast bar, an IMMENSE 13’x7’ PANTRY closet, and an adjacent dinette area for additional eating space. The expansive and luxurious primary bedroom features a beautiful TRAY ceiling. Its en-suite bathroom offers HIGH ceilings, TILE flooring, TWO WALK-IN closets, grey/brown cabinetry, QUARTZ countertops, DOUBLE sinks, make-up vanity, WALK-IN herringbone TILED ROMAN-STYLE shower, and a separate water closet with storage area. A SPLIT FLOOR PLAN with THREE HUGE additional bedrooms and an LARGE second bathroom ensure plenty of PRIVACY for guests and/or a quiet home office. Bedrooms two, three, and four each offer HIGH flat ceilings and WALK-IN closets. The SPACIOUS second bathroom features WHITE cabinetry, QUARTZ countertop, TWO built-in LINEN closets, and a TILED tub and shower combination. An additional half-bathroom with WHITE vanity, QUARTZ countertop, and hallway LINEN closet is conveniently located near the main living areas. But wait, there’s more! Venture upstairs to discover a wonderful BONUS ROOM with separate heating and cooling and a WALK-IN closet making this an ideal multipurpose space. The generous INTERIOR laundry room features WHITE cabinetry and a utility sink. Completing the package is a MASSIVE 43’x28’ THREE-CAR GARAGE boasting a storage closet, convenient exterior door, and added space for work shop or storage needs. Additional features of this amazing home are a 10-year structural warranty from builder still in effect, separate irrigation meter system, and a whole house water filtration system. The Oxford Oaks Community offers INCREDIBLE AMENITIES including: a Resort Style Swimming Pool; Pickle ball, Tennis, and Basketball courts; Outdoor Exercise Equipment; and a fabulous Children’s Playground! All for a LOW HOA payment of $55/month with NO ADDITIONAL FEES or BONDS! DON’T MISS THE OPPORTUNITY TO MAKE THIS MAGNIFICENT HOME YOUR OWN! Please watch our walkthrough video and call today to schedule your Private Showing or Virtual Tour!
Listing Snapshot
- Price
- $699,900
- Days On Site
- N/A
- Bedrooms
- 4
- Inside Area (SqFt)
- 3,374 sqft
- Total Baths
- 3
- Full Baths
- 2
- Partial Baths
- 1
- Lot Size
- 0.38 Acres
- Year Built
- 2017
- MLS® Number
- G5080141
- Status
- Sold
- Property Tax
- $5,358.87 (2023)
- HOA/Condo/Coop Fees
- $54.97 monthly
- Sq Ft Source
- Public Records
Property Details
General Features
14 items
- Acres
- 0.38
- Attached Garage
- Yes
- Direction Faces
- West
- Foundation
- Slab
- Garage
- Yes
- Garage Spaces
- 3
- Levels
- Two
- Parking
- Driveway, Garage Door Opener, Oversized, Attached
- Pets
- Yes
- Property Sub Type
- Single Family Residence
- Sewer
- Public Sewer
- SqFt Total
- 4,950
- Water Source
- Public
- Zoning
- RESI
Interior Features
20 items
- Appliances
- Cooktop, Dishwasher, Microwave, Refrigerator
- Cooling
- Central Air
- Flooring
- Carpet, Tile
- Heating
- Central, Electric
- Interior
- Eat-in Kitchen, High Ceilings, Open Floorplan, Tray Ceiling(s), Walk-In Closet(s)
- Laundry Features
- Inside, Laundry Room
Rooms
| Room | Dimensions | Level | Features |
|---|---|---|---|
| Balcony/Porch/Lanai | 44x8 | First | |
| Bathroom 2 | First | ||
| Bathroom 3 | First | ||
| Bedroom 2 | 14x14 | First | |
| Bedroom 3 | 14x14 | First | |
| Bedroom 4 | 18x14 | First | |
| Bonus Room | 27x14 | Second | |
| Dinette | 11x13 | First | |
| Dining Room | 12x14 | First | |
| Kitchen | 16x16 | First | |
| Laundry | 8x7 | First | |
| Living Room | 18x20 | First | |
| Master Bathroom | First | ||
| Master Bedroom | 15x16 | First |
Exterior Features
5 items
- Construction Details
- Block, Concrete, Stucco
- Lot Features
- Cul-De-Sac, Landscaped
- Roof
- Shingle
- View
- Water
- Waterview
- Water
Community Features
8 items
- Association Amenities
- Basketball Court, Gated, Playground, Pool
- Association Fee
- $659.64
- Association Fee Frequency
- Annually
- Community Features
- Playground, Pool, Sidewalks
- MLS Area
- 34484 - Oxford
- Township
- 18S
- Financing Terms Available
- Cash, Conventional, FHA, VA Loan
- Roads
- Paved
Location
11175 Hanson Terrace, Oxford, FL 34484 · 34484 - Oxford


Neighborhood & Commute
ZIP Code 34484
- Median household income
- $80,370
- Income per person
- $41,192
- Households
- 3,647
- Average household size
- 2.25
- Median age
- 60.0
Source: Walk Score.
Disclosure: Community information and market data powered by Constellation Data Labs. Information is deemed reliable but not guaranteed.
Price & Status History
- Listing updated with changes from the MLS®
- Status changed to Closed
- Price changed to $699,900
Friends & Family
Similar Homes
For sale in Oxford, single family residence, within 20% of this price.
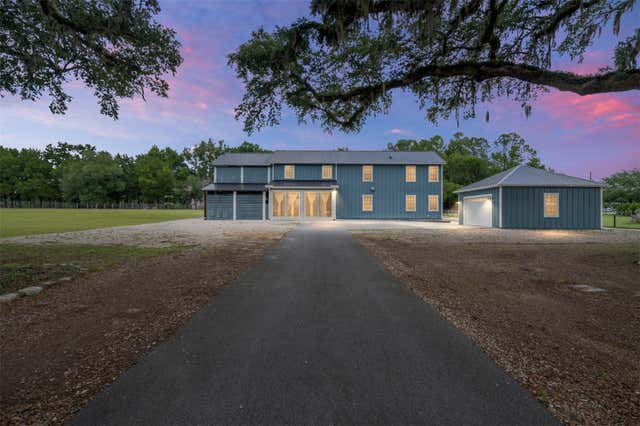 $700,000Single Family Residence SoldSold2Beds3Total Baths2,880Sqft904 NW 111TH LANEOXFORD, FL 34484NOT APPLICABLE Subdivision
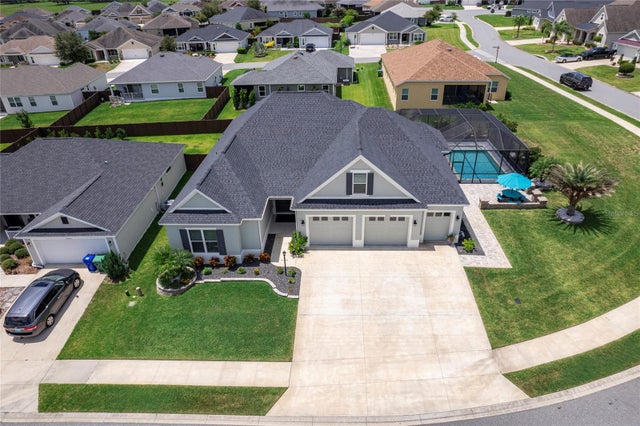 $690,000Single Family Residence SoldSold4Beds4Total Baths3,084Sqft3245 SENNETT CIRCLEOXFORD, FL 34484OXFORD OAKS PH 1 UN #833 Subdivision
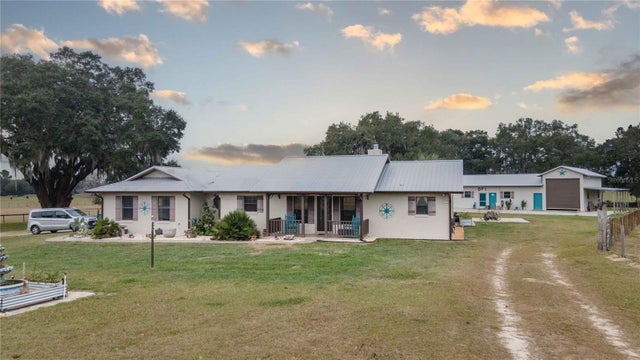 $685,000Single Family Residence SoldSold4Beds4Total Baths2,888Sqft3512 COUNTY ROAD 204OXFORD, FL 34484OXFORD Subdivision
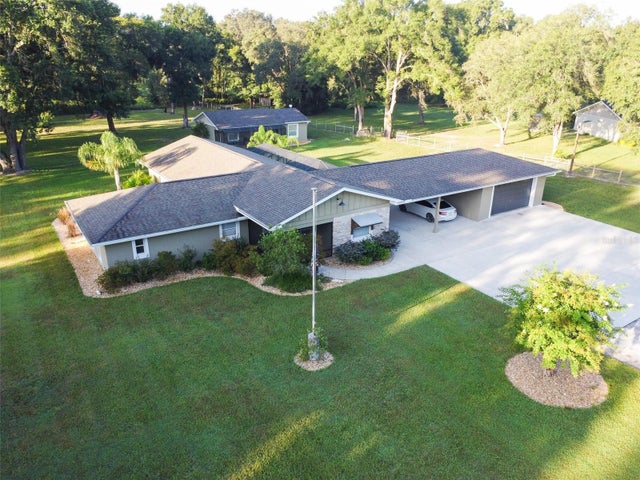 $675,000Single Family Residence SoldSold5Beds4Total Baths3,378Sqft1083 NE 137TH LNOXFORD, FL 34484N/A Subdivision